Realty Solution
Powered by 
- 8
- Overview
- Description
- Property Details
- Location
- HOA Management
- Facts & Features
- Getting Around
- Nearby Homes



Listed by: Maryam Amiri (714) 675-4224 DRE #01804754, Christopher Bistolas DRE #01838313 | Redfin (877) 973-3346
$1,549,000
Monthly Est:$7,710
 3 Beds
 3 Baths
2 full baths + 1 half bath
 2,040sqft
29 Orangegrove #1, Irvine, CA 92604
$1,549,000
$7,710/moEst:
Get Pre-Approved
Single Family Residence
Built in 1976
$608/mo HOA
7.7 acres lot
$759/sq.ft
Description
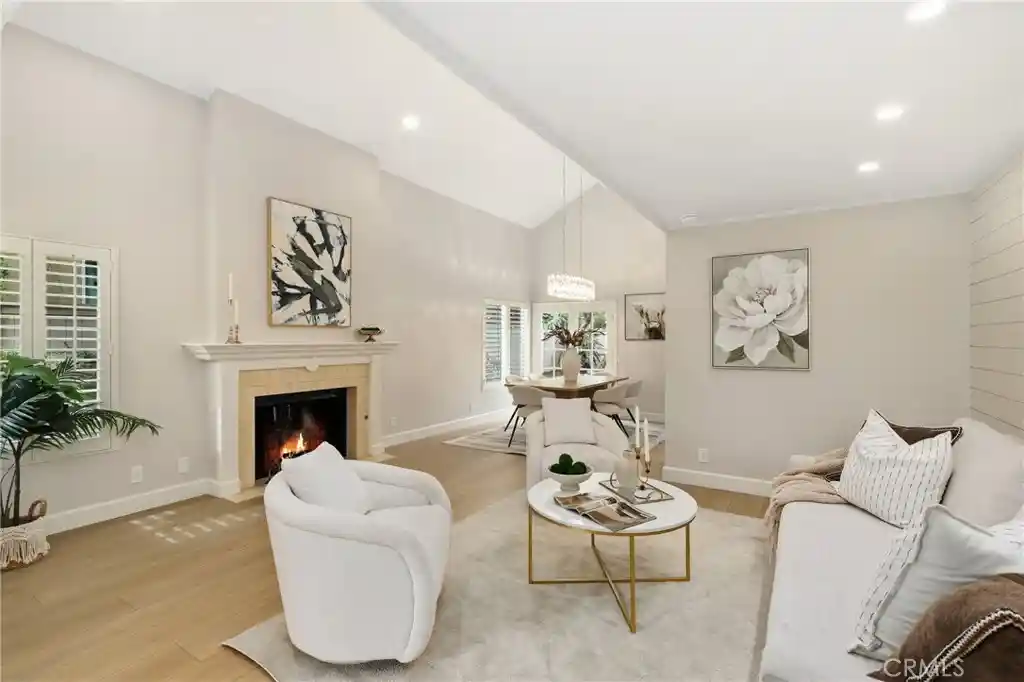
For buyers waiting for a truly special Woodbridge home to come to market, this is the one! Beautifully remodeled and ideally positioned in one of Woodbridge’s highly sought-after Inside Loop locations, this exceptional residence combines a premium setting, an incredibly functional floor plan, impressive outdoor space, and thoughtful upgrades throughout. Step through the private gated courtyard, an inviting outdoor retreat perfect for morning coffee, afternoon tea, a favorite glass of wine, or simply relaxing. Inside, soaring two-story ceilings, abundant natural light, and a modern open-concept design create an immediate sense of space and warmth. Freshly painted, the home has been extensively refreshed and remodeled with stunning wide-plank luxury vinyl flooring, new LED recessed lighting, three beautifully remodeled bathrooms, and stylish modern fixtures and finishes throughout. The gorgeous updated kitchen features new quartz countertops, a new designer tile backsplash, refreshed cabinetry, stainless steel appliances, and a spacious eat-at bar that opens effortlessly to the adjoining dining and family rooms. The flowing floor plan is ideal for everyday living, entertaining, or investment, with the living room, dining room, kitchen, and family room connecting naturally while still offering distinct spaces. A wood-burning fireplace creates a warm focal point, complemented by beautiful custom woodwork, including a one-of-a-kind loft/library overlooking the living room, built-in display cabinetry, art niches, custom shelving, bookcases, and a custom fireplace mantel. A striking dining room light fixture adds another sophisticated design element. Additional details include white plantation shutters, dual-pane windows, classic French doors, direct garage access, and the convenience of NO STEPS OR LEVEL CHANGES on the main floor. The private backyard is another standout feature. With no homes directly behind, the garden has been thoughtfully designed with brickwork, pavers, outdoor lighting, mature and colorful landscaping, and generous space for multiple conversation, lounging, and dining areas. It feels like your own private wine-country-inspired patio—perfect for intimate evenings or entertaining family and friends. Beyond the home itself, enjoy the incredible lifestyle and central location that make Woodbridge one of Irvine’s most desirable communities.
- Houzeo last checked: 3 hours ago
- Listing updated: October 20, 2026 at 9:13 pm
- Source: California Regional MLS-CA | MLS#: OC26221762

Property Details
Status
Active Under Contract
Type
Single Family Residence
No. of Stories
2
County
City
Neighborhood
--
Year Built
1976
HOA Fees
$608/mo
Finished Area
2,040 sqft
Lot Size
7.7 acres lot
Basement Area
- sqft
MLS Name
California Regional MLS
MLS Number
OC26221762
MLS Status
ActiveUnderContract
Days on Market
15
Cumulative Days on Market
6

Continue Your Journey in App
Find your dream home, receive real-time updates, and many more!
Continue Your Journey in App
Find your dream home, receive real-time updates, and many more!
Location
HOA Management
Woodbridge
HOA Fees
$454/ Monthly
Woodbridge
HOA Fees
$154/ Monthly
Amenities
 Amenities and services may be covered by one or multiple associations and service providers.
 Bike Trails
 Park Playground
 Tennis
 Pool
 Spa
 Barbecue
Disclaimer: Amenities are based on third-party information and may vary; buyers must independently verify all amenities, as information is deemed reliable but not guaranteed.
Facts & Features
Rooms
Bedrooms & bathrooms
Bedrooms: 3
Bathrooms: 3
Interior
Heating
Central, Fireplaces
Sewer
Public Sewer, Sewer Tap Paid
Flooring
Tile, Vinyl
Window Features
Double Pane Windows
Interior Features
Breakfast Bar, Built In Features, Cathedral Ceilings, Separate Formal Dining Room, High Ceilings, Open Floorplan, Quartz Counters, Recessed Lighting, All Bedrooms Up, Walk In Closets
Cooling
Central Air
Appliances
Dishwasher, Disposal, Gas Oven, Gas Range, Microwave, Refrigerator, Self Cleaning Oven, Water Heater
Exterior Features
Rain Gutters
Construction
Year Built
Year Built: 1976
Home type
Single Family Residence
Roof
Shingle
Property Condition
Updated Remodeled, Turnkey
Foundation Details
Slab
Architectural Style
Traditional
Construction Materials
Stucco
Utilities & Energy
Electric
Standard
Laundry Features
Washer Hookup, Electric Dryer Hookup, In Garage
Security Features
Carbon Monoxide Detectors, Smoke Detectors
Pool Features
Community, Association
Parking Features
Concrete, Direct Access, Door Single, Driveway, Garage, Side By Side
Association Amenities
Barbecue, Playground, Pool, Spa Hot Tub, Tennis Courts, Trails
Water Source
Public
Utilities
Electricity Connected, Natural Gas Connected, Water Connected
Fireplace Features
Gas, Gas Starter, Living Room
Other Features
Subdivision Name
Grove (gr)
Patio And Porch Features
Patio
Community Features
Biking, Curbs, Dog Park, Hiking, Lake, Park, Sidewalks, Pool
Lot Features
Zero To One Unit Acre, Yard
Disclosures
Covenants Restrictions Disclosure, Hoa Disclosure
Price History
| Date | Event | Price |
|---|---|---|
10/20/2026 Source: | Contingent (Active Under Contract) | $1,549,000 $759/sqft |
10/14/2026 Source: | Listed for Sale | $1,549,000 +28.02% $759/sqft |
08/30/2021 Source: | Sold | $1,210,000 $593/sqft |

Nearby Homes


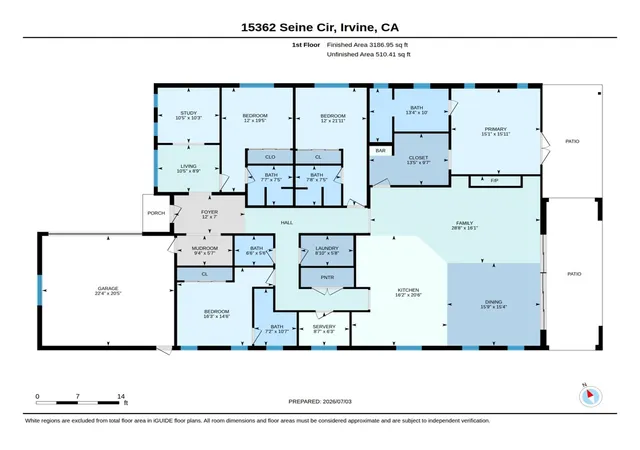
Find Homes by Property Features in Irvine, CA
Nearby New Homes For Sale


Based on information from California Regional Multiple Listing Service, Inc. as of Oct 29, 2026, 06:30AM and /or other sources. All data, including all measurements and calculations of area, is obtained from various sources and has not been, and will not be, verified by broker or MLS. All information should be independently reviewed and verified for accuracy. Properties may or may not be listed by the office/agent presenting the information. Information being provided is for consumers’ personal, non-commercial use and may not be used for any purpose other than to identify prospective properties consumers may be interested in purchasing. This website may not include listings or property addresses of sellers who have directed their listing brokers to withhold their listing or their property address from display on the Internet. © 2026 California Regional Multiple Listing Service. All Rights Reserved.
 Advertising Broker: William Johnson DRE #01463271 | William Johnson Brokerage
