- Overview
- Description
- Property Details
- Location
- HOA Management
- Facts & Features
- Getting Around
- Nearby Homes


Street View
$775,000
Monthly Est:$3,857
 3 Beds
 3 Baths
2 full baths + 1 half bath
 2,625sqft
15 Temujin Dr, Leicester, NC 28748
$775,000
$3,857/moEst:
Get Pre-Approved
Single Family Residence
Built in 2022
$104.17/mo HOA
1.25 acres lot
$295/sq.ft
Description
PUBLIC OPEN HOUSE: SUNDAY, OCTOBER 11, 2026, 2-4PM
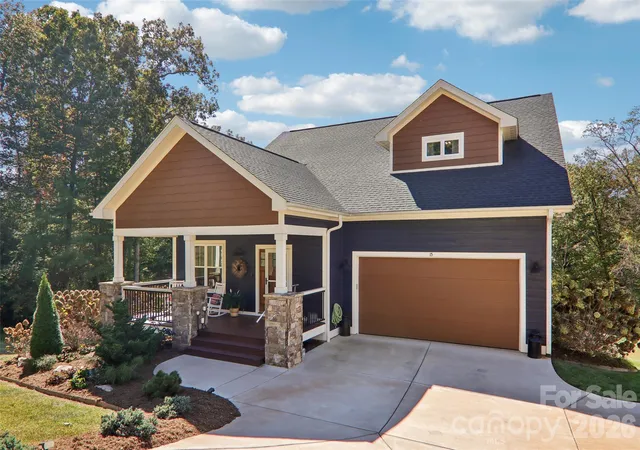
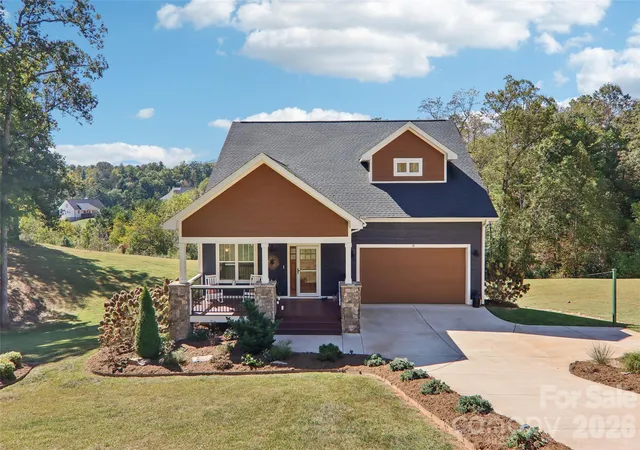
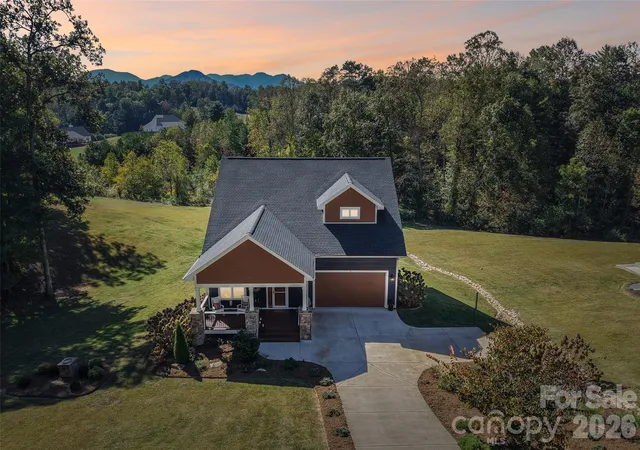
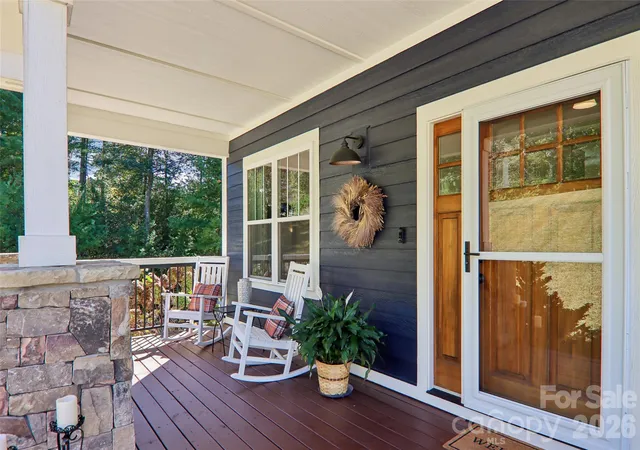
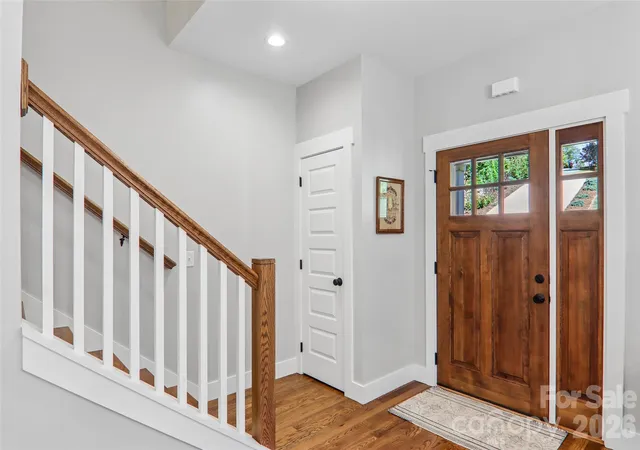
Tucked into the scenic mountain countryside of Leicester, 15 Temujin Drive offers approximately 2,625 square feet of light-filled, beautifully designed living space on a 1.25+ acre lot. Featuring rolling mountain views, brilliant sunsets, and exceptional indoor-outdoor flow, this inviting property offers a peaceful mountain retreat just minutes from West Asheville, Downtown Asheville, and Weaverville. At the heart of the home is an expansive, open-concept living area filled with natural light, where a cozy fireplace with gas logs creates a warm and welcoming atmosphere for cool mountain evenings. The thoughtfully appointed kitchen features quartz countertops, a gas oven and range, a custom wooden range hood, built-in wine refrigeration, and a center island with breakfast bar, making it ideal for entertaining or enjoying everyday meals. The main-level primary suite provides comfort and privacy, complemented by a well-appointed bathroom with dual vanities, custom tile work, and newly updated designer faucets. A conveniently located powder room accented with stylish custom wallpaper adds an elegant touch for guests. Upstairs, comfortable guest bedrooms offer beautiful perspectives of the surrounding mountain landscape. Outdoor living is a highlight, with two multi-level decks, freshly re-stained, providing the perfect setting to take in long-range mountain views, enjoy morning coffee, or watch spectacular evening sunsets. The surrounding grounds feature beautiful landscaping, multi-tiered stone steps, lush garden beds, fresh mulch, and vibrant seasonal plantings that add color and charm throughout the year. Residents enjoy an array of neighborhood amenities, including a swimming pool, clubhouse, playground, basketball court, and miles of paved roads ideal for peaceful evening walks. Leicester's distinctive blend of mountain scenery, local farms, and creative culture adds to the appeal, with opportunities to discover fresh produce at local farm stands, tour Addison Farms Vineyard, pick flowers at Worley Flower Farm, or explore the annual Come to Leicester Studio Tour. Hiking, horseback riding, and farm-to-table experiences are all part of the surrounding lifestyle, while convenient access to West Asheville, Downtown Asheville, and Weaverville makes shopping, dining, and entertainment easily accessible. Combining thoughtfully designed living spaces, beautiful outdoor surroundings, desirable community amenities, and the relaxed charm of Western North Carolina, 15 Temujin Drive presents a wonderful opportunity to enjoy the best of mountain living.
- Houzeo last checked: 12 hours ago
- Listing updated: October 9, 2026 at 12:12 pm
- Listing Provided by: Christopher Purser (828) 380-9494 , Pamela Purser | Howard Hanna Beverly-Hanks Asheville-North (828) 251-1800
- Source: Canopy MLS | MLS#: 4431605

Property Details
Status
Active
Type
Single Family Residence
No. of Stories
-
County
City
Neighborhood
--
Year Built
2022
HOA Fees
$104.17/mo
Finished Area
2,625 sqft
Lot Size
1.25 acres lot
Basement Area
- sqft
MLS Name
Canopy MLS
MLS Number
4431605
MLS Status
Active
Days on Market
2
Cumulative Days on Market
1

Continue Your Journey in App
Find your dream home, receive real-time updates, and many more!
Download App
Continue Your Journey in App
Find your dream home, receive real-time updates, and many more!
Location
HOA Management
The Ridge, Anne Wilcox,Baldwin Real Estate
HOA Fees
$1,250/ Annually
Disclaimer: Amenities are based on third-party information and may vary; buyers must independently verify all amenities, as information is deemed reliable but not guaranteed.
Facts & Features
Rooms
Bedrooms & bathrooms
Bedrooms: 3
Bathrooms: 3
Interior
Cooling
Ceiling Fan(s), Heat Pump, Multi Units
Appliances
Dishwasher, Disposal, Exhaust Fan, Exhaust Hood, Gas Cooktop, Gas Oven, Gas Range, Microwave, Oven, Refrigerator, Washer/dryer, Water Softener, Wine Refrigerator
Interior Features
Breakfast Bar, Kitchen Island, Open Floorplan, Pantry, Storage, Walk In Closet(s)
Flooring
Tile, Wood
Sewer
Septic Installed
Heating
Heat Pump
Construction
Year Built
Year Built: 2022
Home type
Single Family Residence
Foundation Details
Basement
Construction Materials
Fiber Cement
Roof
Architectural Shingle
Architectural Style
Arts And Crafts
Utilities & Energy
Laundry Features
Main Level
Pool Features
Outdoor Pool
Fireplace Features
Gas Log, Gas Vented, Living Room, Propane
Security Features
Carbon Monoxide Detector(s), Radon Mitigation System, Smoke Detector(s)
Basement
Daylight, Exterior Entry, Interior Entry, Unfinished, Walk Out Access, Walk Up Access
Parking Features
Attached Garage
Water Source
Well
Other Features
Lot Features
Views
Patio And Porch Features
Deck, Front Porch
Community Features
Clubhouse, Gated, Playground, Recreation Area, Street Lights
Subdivision Name
The Ridge
Price History
| Date | Event | Price |
|---|---|---|
10/08/2026 Source: | Listed for Sale | $775,000 +12.05% $295/sqft |
06/29/2022 Source: | Price Increased | $691,668 +1.72% $263/sqft |
06/29/2022 Source: | Sold | $680,000 $259/sqft |

Nearby Homes
Find Homes by Property Features in Leicester, NC
Nearby New Homes For Sale

Based on information submitted to the MLS GRID from Canopy MLS through Oct 09, 2026, 02:30PM. All data is obtained from various sources and may not have been verified by the broker or MLS GRID. Supplied Open House Information is subject to change without notice. All information should be independently reviewed and verified for accuracy. Properties may or may not be listed by the office/agent presenting the information. IDX information is provided exclusively for consumers’ personal, noncommercial use. It may not be used for any purpose other than to identify prospective properties which the consumers may be interested in purchasing. The data is deemed reliable but is not guaranteed by MLS GRID. The use of the MLS GRID Data may be subject to an end-user license agreement prescribed by the Member Participant’s applicable MLS, if any, and as amended from time to time. ©2026 Canopy MLS. All Rights Reserved.
 Advertising Broker: Nicholas Huscroft | Chosen Realty