- Overview
- Description
- Property Details
- Location
- Facts & Features
- Getting Around
- Nearby Homes




$499,900
Monthly Est:$2,488
 3 Beds
 2 Baths
2 full baths
 1,964sqft
15 Tiki Way, Candler, NC 28715
$499,900
$2,488/moEst:
Get Pre-Approved
Single Family Residence
Built in 2014
$-- HOA
0.96 acre lot
$255/sq.ft
Description
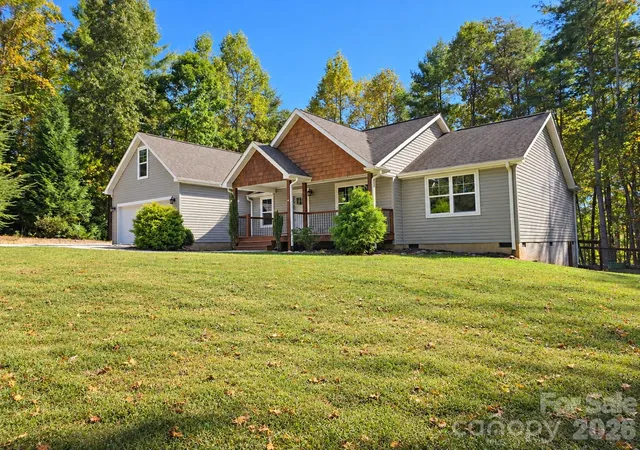
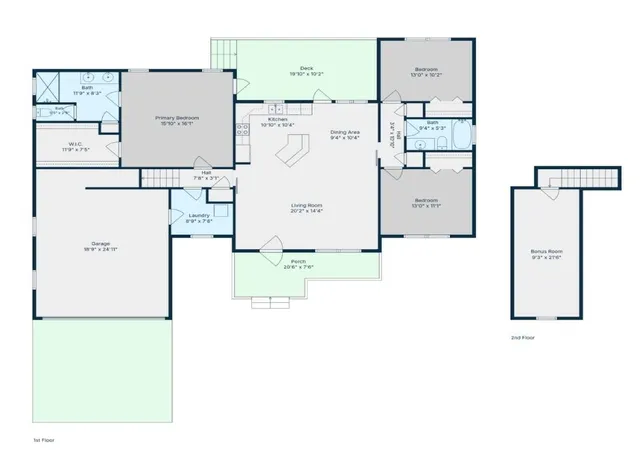
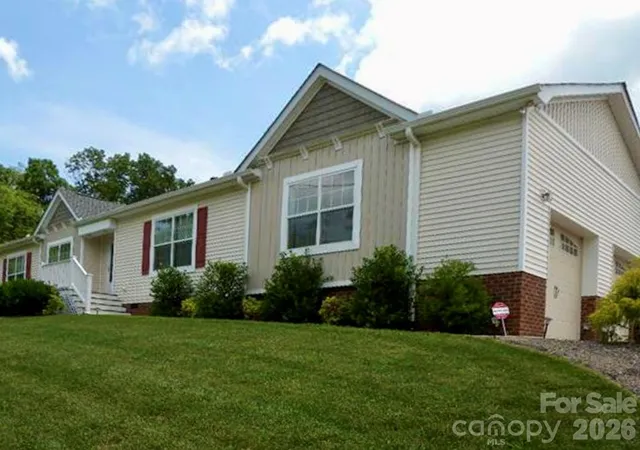
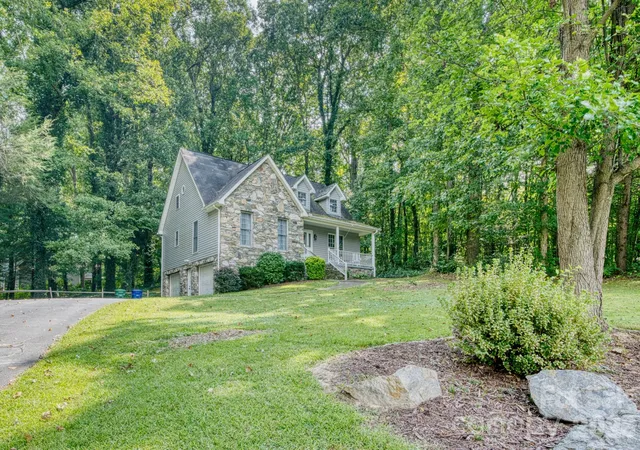
CPO, Certified Pre-Owned home, walking tour video available. Built in 2014 and newly updated, this beautiful 3-bedroom, 2-bath home offers primarily single-level living at the end of a quiet cul-de-sac in Oasis Cove, an intimate enclave of newer homes.
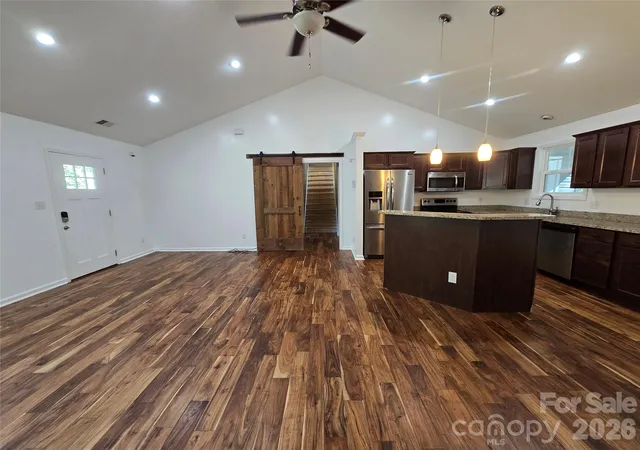
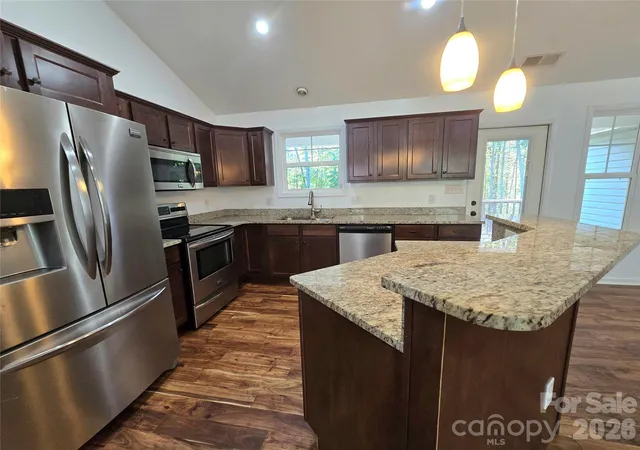
The thoughtfully designed split-bedroom floor plan places the primary suite on one side of the home and a private guest wing with two bedrooms and a full bath on the other. Both wings are separated from the central living area by striking oversized real-wood barn doors, offering privacy for owners and guests alike. At the heart of the home, the spacious great room features vaulted ceilings and hardwood floors and flows into the kitchen with granite countertops, and the bar height island to tuck all your kitchen stuff and things behind. The open great room featuring the kitchen, dining and living is approximately 20'2? × 24'8.
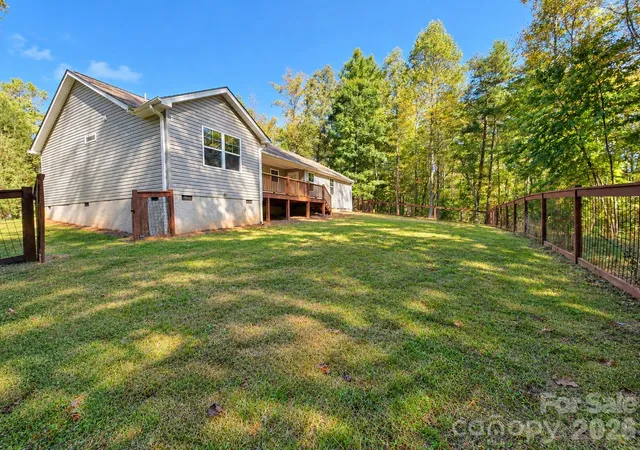
The primary suite includes a large walk-in closet, private bath and direct access to the expansive back deck. All bedrooms, baths, living areas and laundry are on the main level; the only upstairs space is a versatile bonus room above the oversized two-car garage. Set on approximately one acre of flat and wooded land, the property also features a welcoming front porch and a rare, fully fenced backyard bordered by woods for added privacy.
Everyday conveniences and highway access are approximately five minutes away, with downtown Asheville about 18 minutes and Tanger Outlets Asheville about 14 minutes away.
- Houzeo last checked: 5 hours ago
- Listing updated: October 8, 2026 at 2:41 pm
- Listing Provided by: Ro Patton (828) 333-4483 | EXP Realty LLC (888) 584-9431
- Source: Canopy MLS | MLS#: 4422310

Property Details
Status
Active
Type
Single Family Residence
No. of Stories
-
County
City
Neighborhood
--
Year Built
2014
HOA Fees
-
Finished Area
1,964 sqft
Lot Size
0.96 acre lot
Basement Area
- sqft
MLS Name
Canopy MLS
MLS Number
4422310
MLS Status
Active
Days on Market
1
Cumulative Days on Market
1

Continue Your Journey in App
Find your dream home, receive real-time updates, and many more!
Download App
Continue Your Journey in App
Find your dream home, receive real-time updates, and many more!
Location
Facts & Features
Rooms
Bedrooms & bathrooms
Bedrooms: 3
Bathrooms: 2
Interior
Sewer
Septic Installed
Heating
Central
Cooling
Central Air
Appliances
Convection Oven, Dishwasher, Microwave, Refrigerator, Washer
Construction
Year Built
Year Built: 2014
Home type
Single Family Residence
Construction Materials
Vinyl
Foundation Details
Crawl Space
Utilities & Energy
Parking Features
Attached Garage, Garage Faces Front
Laundry Features
Mud Room, Main Level
Water Source
City
Other Features
Subdivision Name
Oasis Cove
Price History
| Date | Event | Price |
|---|---|---|
10/07/2026 Source: | Listed for Sale | $499,900 +42.46% $255/sqft |
02/18/2021 Source: | Price Increased | $350,900 +40.36% $179/sqft |
08/03/2014 Source: | Price Decreased | $250,000 -3.81% $127/sqft |
08/03/2014 Source: | Sold | $259,900 $132/sqft |

Nearby Homes

Find Homes by Property Features in Candler, NC
Nearby New Homes For Sale

Based on information submitted to the MLS GRID from Canopy MLS through Oct 08, 2026, 11:00AM. All data is obtained from various sources and may not have been verified by the broker or MLS GRID. Supplied Open House Information is subject to change without notice. All information should be independently reviewed and verified for accuracy. Properties may or may not be listed by the office/agent presenting the information. IDX information is provided exclusively for consumers’ personal, noncommercial use. It may not be used for any purpose other than to identify prospective properties which the consumers may be interested in purchasing. The data is deemed reliable but is not guaranteed by MLS GRID. The use of the MLS GRID Data may be subject to an end-user license agreement prescribed by the Member Participant’s applicable MLS, if any, and as amended from time to time. ©2026 Canopy MLS. All Rights Reserved.
 Advertising Broker: Nicholas Huscroft | Chosen Realty