- Overview
- Description
- Property Details
- Location
- HOA Management
- Facts & Features
- Getting Around
- Nearby Homes



$600,000
Monthly Est:$2,986
 3 Beds
 3 Baths
2 full baths + 1 half bath
 --sqft
15 Upcountry Ln, Travelers Rest, SC 29690
$600,000
$2,986/moEst:
Get Pre-Approved
Single Family Residence
Built in 2020
$20.83/mo HOA
1.79 acres lot
--/sqft
Description
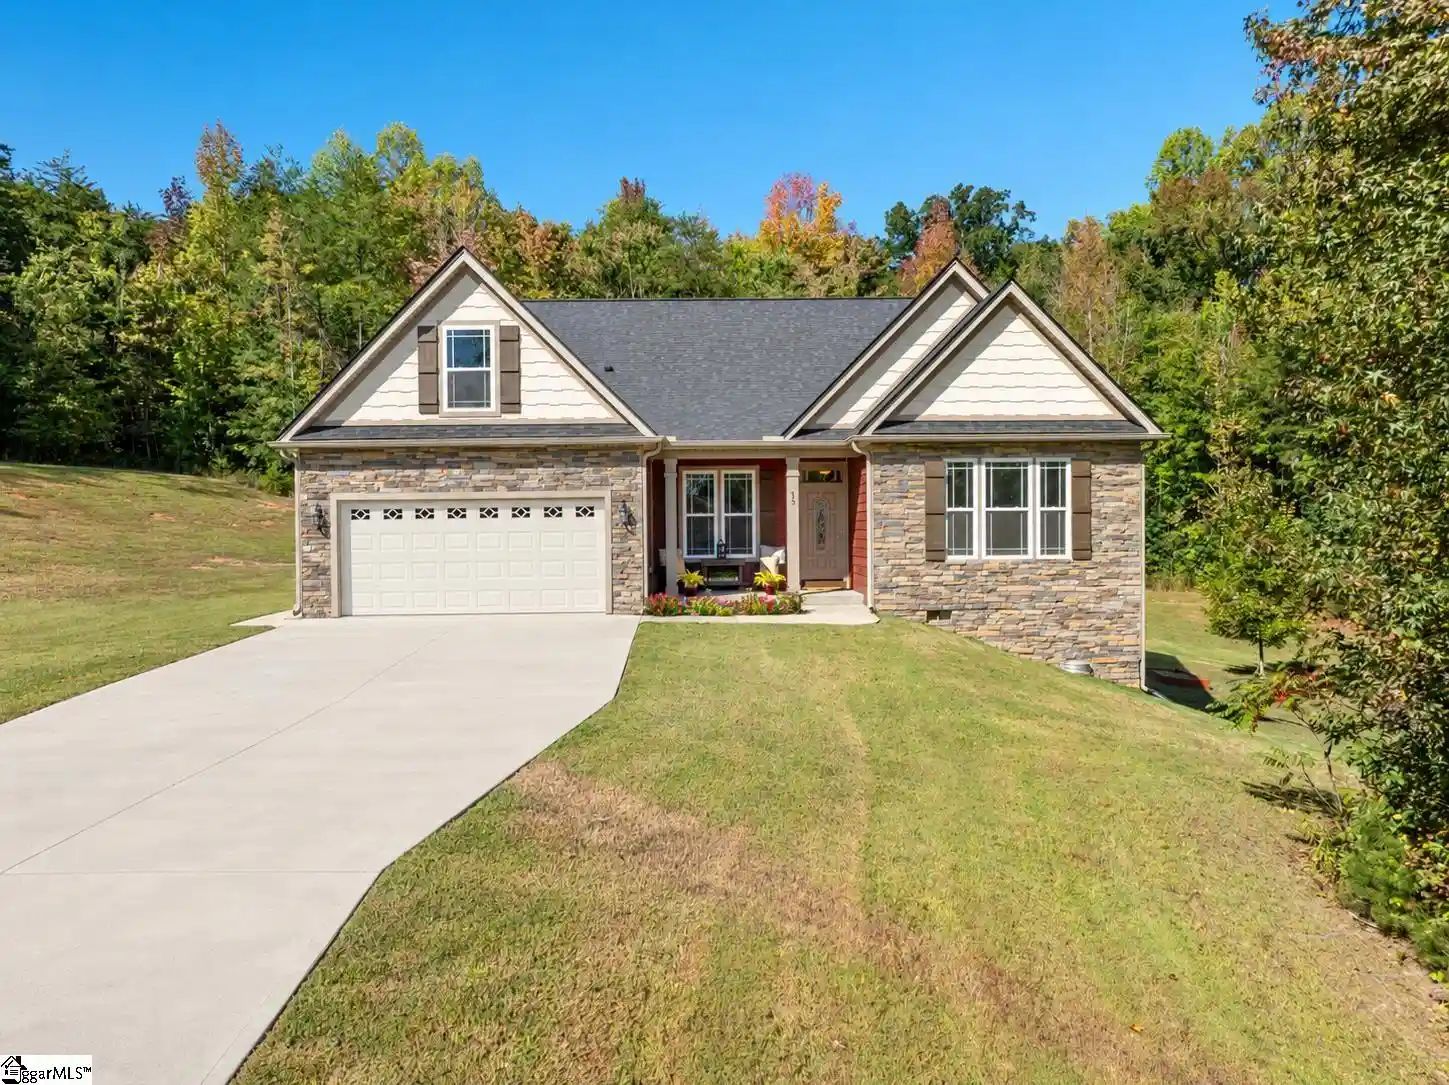
A kitchen made for gathering, plenty of space to spread out, the ease of single-level living, and a peaceful setting to come home to —Welcome to 15 Upcountry Lane! Built in 2020 by Enchanted, this move-in-ready home sits on 1.79 acres and offers one story living of approximately 2,400 square feet with 3 bedrooms, 2.5 baths, a dedicated office, and a flex room above the two-car garage. The spacious kitchen is the heart of this home with the open-concept layout, featuring an abundance of quartz countertops, a massive island with seating, a double oven, the walk-in pantry, and space for a breakfast nook if desired. Whether preparing a holiday meal or gathering around the island, there is room to cook, connect, and entertain. A wine cooler adds a finishing touch, and both it and the kitchen refrigerator with convey at closing. The open layout keeps the kitchen connected to the dining and living areas, where a tray ceiling adds architectural interest in the dining space and the gas fireplace along with the accent lighting within the trim in the living room adds warmth and an inviting focal point. Luxury vinyl flooring will be found throughout the home, while French doors greet the dedicated office, providing a separate space for work or study. The exceptionally spacious Master suite offers a peaceful retreat, highlighted by another tray ceiling and signature accent lighting around the trim to make your oasis even cozier. The ensuite features double sinks, glass doors to the tiled shower, rainfall shower head, built-in niche, and bench, plus a separate jetted garden tub for a relaxing soak. All three bedrooms feature walk-in closets, while the oversized laundry room adds everyday convenience as well as knowing the washer and dryer will also stay with the home after closing. Upstairs, the bonus room provides a versatile space for movie nights, hobbies, games or an additional gathering area. The two-car garage features an epoxy floor, utility sink, a separate storage room, and a door leading directly to the yard, making outdoor work easier to maintain without tracking in the dirt. Additional storage is available in the partially floored attic and the tall crawlspace that will blow your mind when you open the door. Enjoy morning coffee on the screened porch, dinner on the additional deck, or a quiet evening taking in the peaceful surroundings. This setting offers privacy and space while keeping shopping, restaurants, and groceries within a very convenient reach, as Downtown Travelers Rest, Hendersonville, and other nearby towns provide plenty of options for everyday errands and weekend outings. With room to gather, space to unwind, and the ease of main-level living, this is one you’ll look forward to coming home to.
- Houzeo last checked: 8 minutes ago
- Listing updated: October 21, 2026 at 1:46 am
- Listing Provided by: Britni Ream (864) 238-4312 | Bluefield Realty Group (864) 362-2375
- Source: Greater Greenville MLS-SC | MLS#: 1607007

Property Details
Status
Active
Type
Single Family Residence
No. of Stories
1
County
City
Neighborhood
--
Year Built
2020
HOA Fees
$20.83/mo
Finished Area
- sqft
Lot Size
1.79 acres lot
Basement Area
- sqft
MLS Name
Greater Greenville MLS
MLS Number
1607007
MLS Status
Active
Days on Market
9

Continue Your Journey in App
Find your dream home, receive real-time updates, and many more!
Continue Your Journey in App
Find your dream home, receive real-time updates, and many more!
Location
HOA Management
N/A
HOA Fees
$250/ Annually
Amenities
 Amenities and services may be covered by one or multiple associations and service providers.
 Insurance
 Restrictive Covenants
Other/See Remarks
Disclaimer: Amenities are based on third-party information and may vary; buyers must independently verify all amenities, as information is deemed reliable but not guaranteed.
Facts & Features
Rooms
Bedrooms & bathrooms
Bedrooms: 3
Bathrooms: 3
Interior
Sewer
Septic Tank
Cooling
Central Air, Electric, Wall/window Unit(s)
Appliances
Dishwasher, Disposal, Dryer, Refrigerator, Washer, Free Standing Electric Range, Wine Cooler, Double Oven, Range, Range Hood, Electric Water Heater
Interior Features
High Ceilings, Ceiling Fan(s), Ceiling Smooth, Tray Ceiling(s), Granite Counters, Open Floorplan, Walk In Closet(s), Split Floor Plan, Countertops – Quartz, Pantry
Heating
Electric, Forced Air, Ductless
Window Features
Storm Window(s), Tilt Out Windows, Vinyl/aluminum Trim, Insulated Windows
Flooring
Ceramic Tile, Luxury Vinyl
Construction
Year Built
Year Built: 2020
Home type
Single Family Residence
Property Condition
6 10
Foundation Details
Crawl Space
Architectural Style
Craftsman
Construction Materials
Concrete, Stone
Roof
Architectural
Utilities & Energy
Fireplace Features
Gas Log
Security Features
Smoke Detector(s)
Utilities
Cable Available
Water Source
Public
Laundry Features
1st Floor, Walk In, Laundry Room
Basement
None
Parking Features
Attached, Gravel, Paved, Concrete, Garage Door Opener, Yard Door
Other Features
Patio And Porch Features
Screened, Deck, Front Porch
Lot Features
1 2 Acres, Sloped, Few Trees, Wooded
Subdivision Name
Foothill Views
Community Features
None
Disclosures
Seller Disclosure
Price History
| Date | Event | Price |
|---|---|---|
10/21/2026 Source: | Listed for Sale | $600,000 $0/sqft |

Nearby Homes











Find Homes by Property Features in Travelers Rest, SC
Nearby New Homes For Sale

Based on information from the Multiple Listing Service of Greenville, South Carolina, Inc. through Oct 28, 2026, 05:15AM. IDX information is provided exclusively for consumers’ personal, non-commercial use, it may not be used for any purpose other than to identify prospective properties consumers may be interested in purchasing, and that the data is deemed reliable but is not guaranteed accurate by the MLS. The listing broker’s offer of compensation is made only to participants of the MLS where the listing is filed.
 Advertising Broker: Nicholas Huscroft | Chosen Realty
