
- Overview
- Description
- Property Details
- Location
- Facts & Features
- Getting Around
- Nearby Homes
 3D Tour
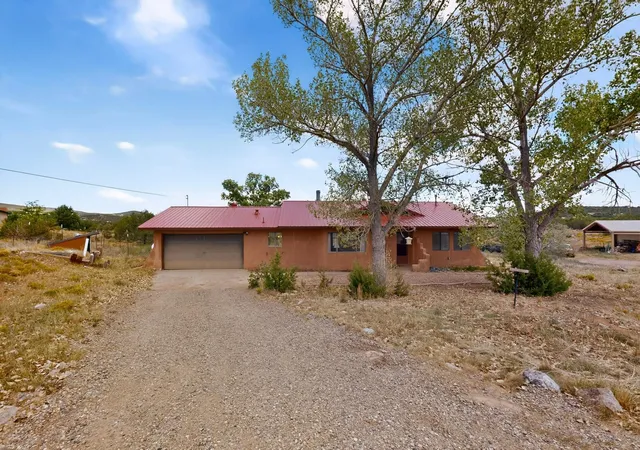
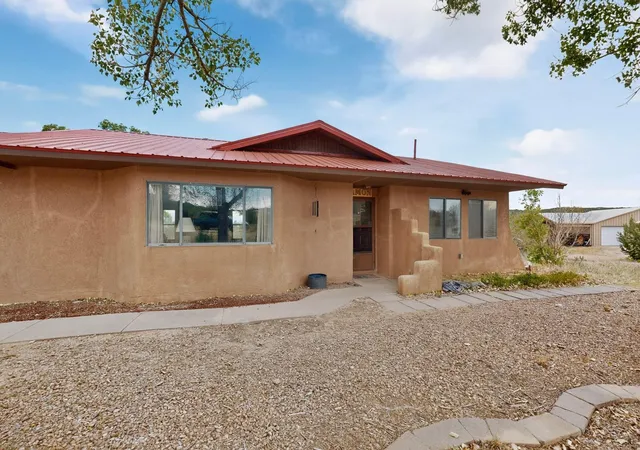
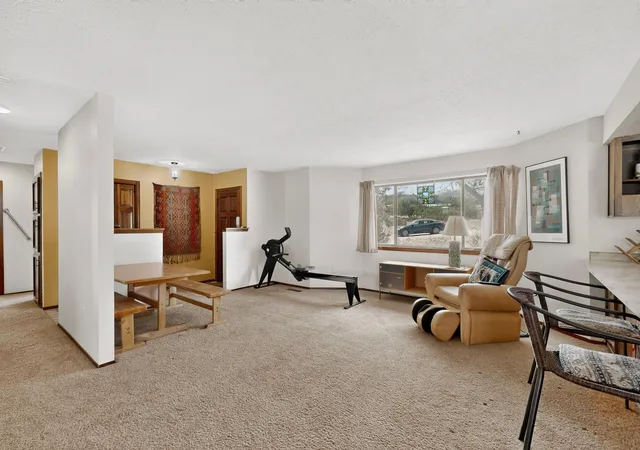
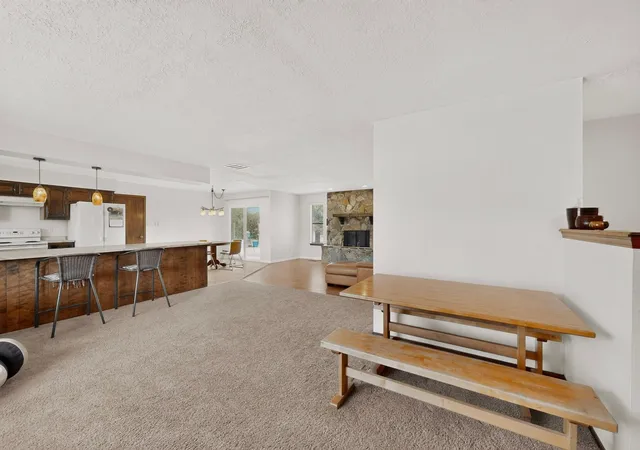

$479,000
Monthly Est:$2,384
 3 Beds

1 full bath
 1,520sqft
15 Vega Rd, Sandia Park, NM 87047
$479,000
$2,384/moEst:
Single Family Residence
Built in 1979
$-- HOA
2.01 acres lot
$315/sq.ft
Description
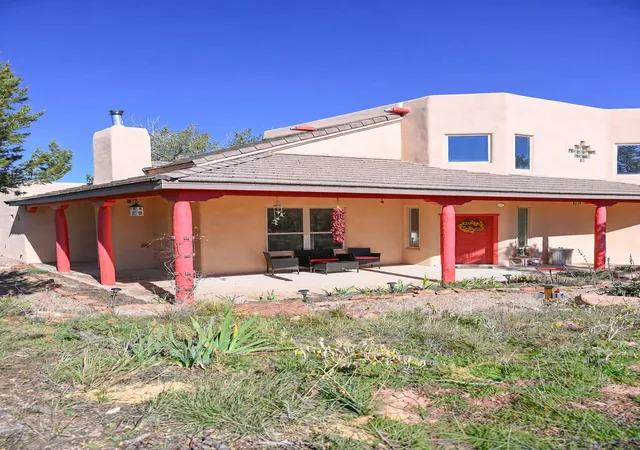
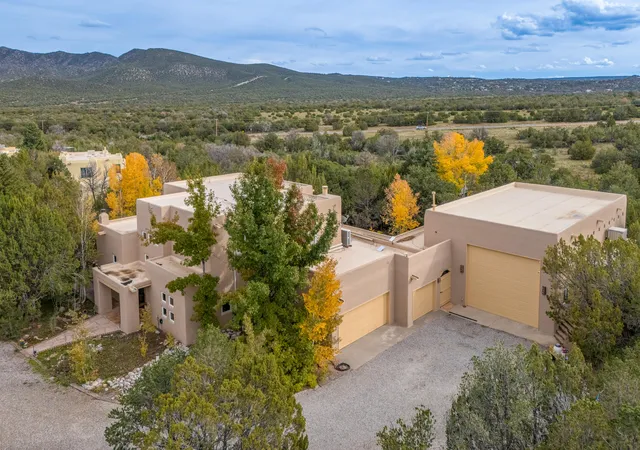
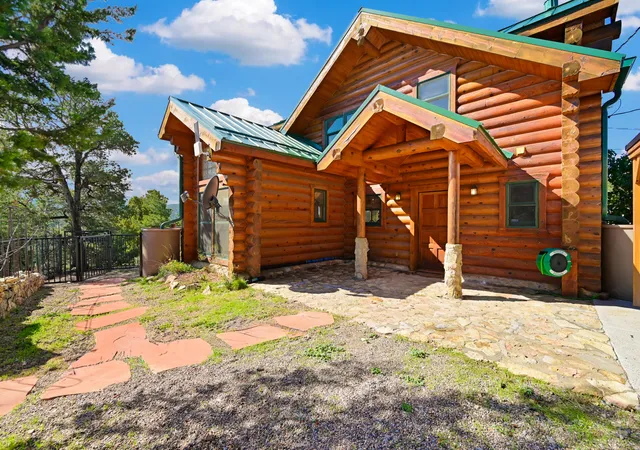
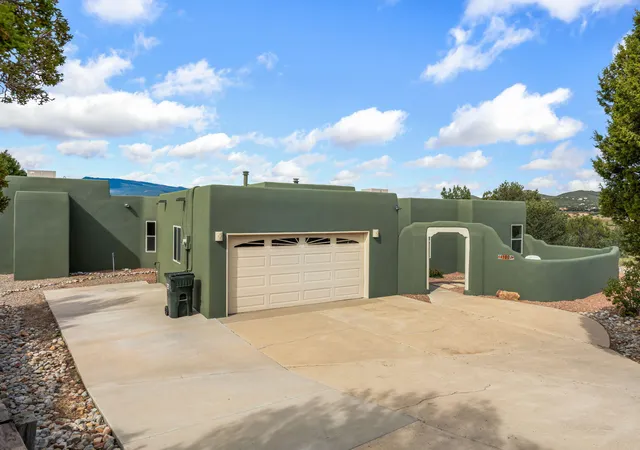
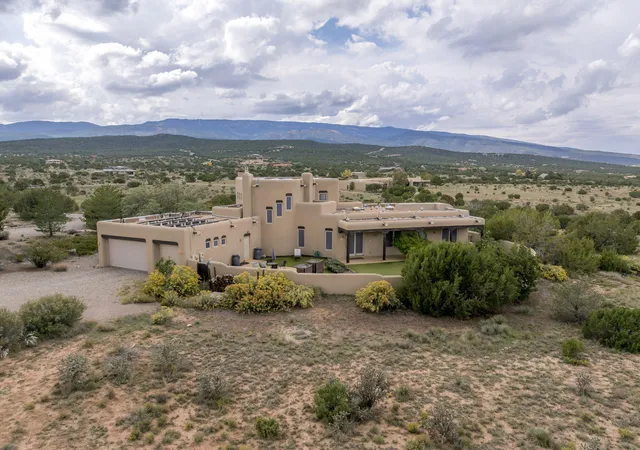
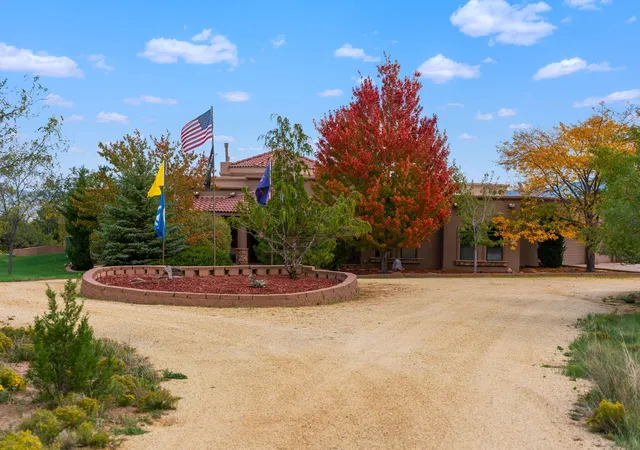
East Mountain living is about having the space to achieve your dreams while making sensible compromises. This property delivers -- a 2 acre lot with space for equipment, animals, and artistic endeavors combined with an emphasis on outdoor living and relaxed modern living. Highlights include a near 1800 ft2 artist workshop bigger than the house with amazing natural light, a large Trex deck with beautiful views, an open modern floor plan, a large kitchen, a new roof, new central air via a dual fuel heat pump. The house has 3 bedrooms, 2 bathrooms, a single car garage, a big carport, and a large detached shed. All this within short distance of Albuquerque and great local schools. Forthcoming access to miles of paved trails on Frost Road.New roof with 5-year warranty (transferable to new owner) installed August 2026. New HVAC installed November 2024. The shop electric is separately metered.
- Houzeo last checked: 8 hours ago
- Listing updated: November 9, 2026 at 12:35 am
- Listing Provided by: Colin Bruce Sleeper (859) 489-5178 DRE #52441 | The Lovely Home Company (505) 492-8464
- Source: Greater Albuquerque AOR (SWMLS) MLS-NM | MLS#:

Property Details
Status
Active
Type
Single Family Residence
No. of Stories
1
County
City
Neighborhood
--
Year Built
1979
HOA Fees
-
Finished Area
1,520 sqft
Lot Size
2.01 acres lot
Basement Area
- sqft
MLS Name
Greater Albuquerque AOR (SWMLS) MLS
MLS Number
1110925
MLS Status
Active
Days on Market
65
Cumulative Days on Market
34
Continue Your Journey in App
Find your dream home, receive real-time updates, and many more!
Location
Facts & Features
Rooms
Bedrooms & bathrooms
Bedrooms: 3
Bathrooms: 2
Bedroom3
Level: Main
Area: Square Feet
Dimensions: 130.00
Bedroom2
Level: Main
Area: Square Feet
Dimensions: 110.00
DiningRoom
Level: Main
Area: Square Feet
Dimensions: 238.00
PrimaryBedroom
Level: Main
Area: Square Feet
Dimensions: 169.00
Kitchen
Level: Main
Area: Square Feet
Dimensions: 169.00
LivingRoom
Level: Main
Area: Square Feet
Dimensions: 272.00
Interior
Cooling
Evaporative Cooling
Window Features
Metal, Thermal Windows
Heating
Central, Forced Air
Exterior Features
Private Yard, Propane Tank Owned
Flooring
Carpet, Vinyl
Sewer
Septic Tank
Interior Features
Breakfast Bar, Breakfast Area, Entrance Foyer, Country Kitchen, Living Dining Room, Main Level Primary, Shower Only, Separate Shower, Walk In Closets
Construction
Year Built
Year Built: 1979
Home type
Single Family Residence
Roof
Composition, Pitched
Foundation Details
Slab
Architectural Style
Ranch
Construction Materials
Frame, Stucco
Property Condition
Resale
Utilities & Energy
Utilities
Propane
Laundry Features
Electric Dryer Hookup
Fireplace Features
Gas Log
Water Source
Private, Well
Other Features
Lot Features
Meadow, Views, Wooded
Disclosures
Ranm2100disclosure
Subdivision Name
Land Of D Mc Call
Patio And Porch Features
Glass Enclosed, Patio
Price History
| Date | Event | Price |
|---|---|---|
11/08/2026 Source: | Listed for Sale | $479,000 $315/sqft |
10/18/2026 Source: | Pending | $479,000 $315/sqft |

Find Homes by Property Features in Sandia Park, NM
Nearby New Homes For Sale


Based on information from the Greater Albuquerque Association of REALTORS® (alternatively, from the Southwest MLS) through Nov 18, 2026, 12:00PM. IDX information is provided exclusively for consumers' personal, non-commercial use, that it may not be used for any purpose other than to identify prospective properties consumers may be interested in purchasing, and that the data is deemed reliable but is not guaranteed accurate by The Service. © 2026 Greater Albuquerque Association of REALTORS®. All Rights Reserved.
 Advertising Broker: Jared Andrew English | Congress Realty, Inc