
- Overview
- Description
- Property Details
- HOA Management
- Facts & Features
- Getting Around
- Nearby Homes


Street View
$23,000,000
Monthly Est:$114,479
 7 Beds
 12 Baths
11 full baths + 1 half bath
 14,000sqft
15 W 53Rd St #PH, New York City, NY 10019
$23,000,000
Get Pre-Approved
Condominium
Built in 1985
$21,218/mo HOA
-- sqft lot
$1,643/sq.ft
Description
The Grand Penthouse Residence at the Museum Tower Commanding the entire 51st and 52nd floors above the Museum of Modern Art, this extraordinary duplex residence represents one of the most significant homes ever offered in Midtown Manhattan. Encompassing approximately 14,000 square feet of interior space and more than 2,000 square feet of private terraces, the residence captures breathtaking panoramic views in every direction-from Central Park and the Hudson River to the East River and the dazzling skyline of Midtown and Downtown. Designed by the world-renowned architect César Pelli, the Museum Tower is a celebrated architectural landmark and one of New
A Mansion in the Sky
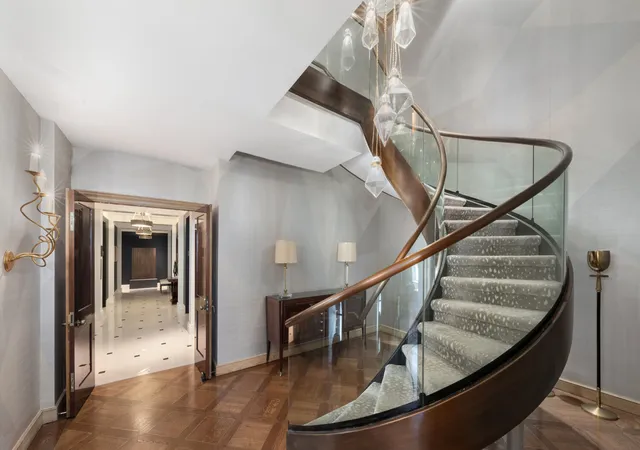
Spanning the full north and south exposures, this palatial duplex is a masterpiece of proportion, volume, and light. A dramatic double-height foyer with an imposing circular staircase introduces the residence, leading to an enfilade of grand entertaining rooms measuring nearly 100 feet in length. Floor-to-ceiling windows frame mesmerizing views of the Manhattan skyline, Central Park, and beyond, while multiple setback terraces-totaling over 2,000 square feet-invite outdoor dining and entertaining above the city.
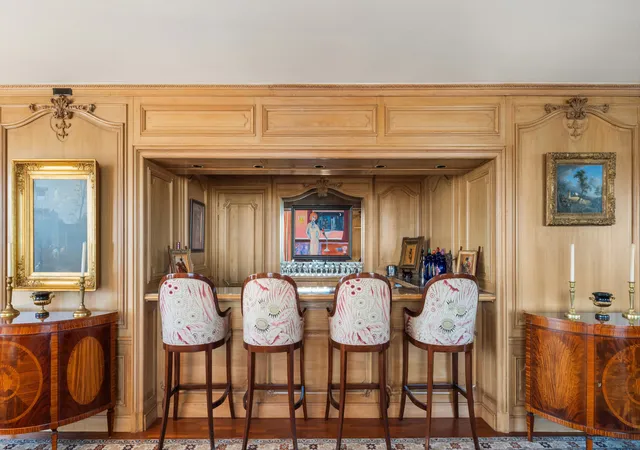
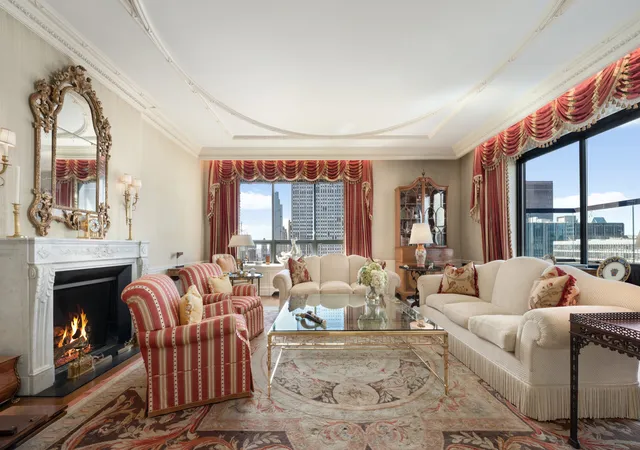
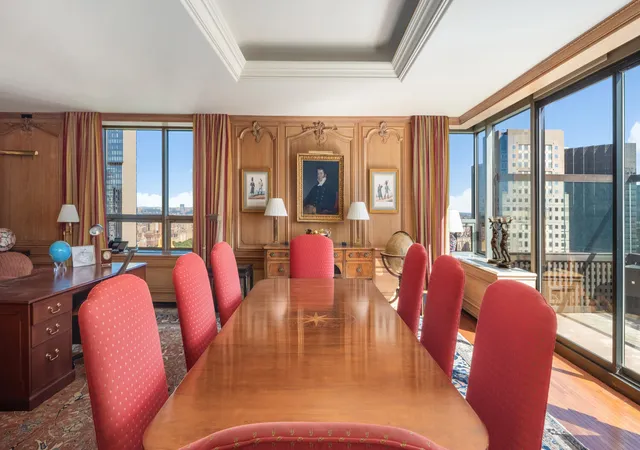
Throughout, custom architectural details and fine finishes reflect an uncompromising commitment to quality. The main entertaining floor includes a magnificent living room with wood-burning fireplace, library paneled in antique English pine, formal dining gallery, and corner study, each bathed in natural light and offering seamless access to the terraces. The chef's kitchen, equipped with a professional-grade Wolf range, dual Sub-Zero refrigerators, and extensive storage, opens to a breakfast area and service corridor with butler's pantry, staff suite, and laundry facilities.
Private Quarters Above
The upper level serves as a tranquil retreat. The primary suite encompasses a grand corner bedroom with a wood-burning fireplace, dual marble baths, three dressing rooms, a private gym, and an adjoining study. Multiple additional bedrooms-each with ensuite baths, abundant closets, and spectacular park or skyline views-offer luxurious comfort for family and guests. In total, the combined residence provides seven to eight bedrooms, ten baths, and a versatile layout that allows for both grand entertaining and private living.
A Tower of Art and Service
The Museum Tower offers an unparalleled standard of service with a staff of more than 50, including doormen, concierge, valets, and elevator attendants. Residents enjoy exclusive access to a state-of-the-art fitness center with sauna, steam, and meditation rooms; a screening and conference suite; temperature-controlled wine storage; private storage; and a landscaped roof terrace overlooking the MoMA gardens. Optional maid, laundry, and valet services are available.
Ideally situated in the heart of Midtown-steps from Central Park, Fifth Avenue, and the city's finest restaurants and cultural institutions-this grand duplex represents the pinnacle of modern Manhattan luxury.
Showings by appointment only.
- Houzeo last checked: 3 minutes ago
- Listing updated: September 24, 2026 at 9:08 pm
- Listing Provided by: Patricia Vance (917) 579-4016 | Douglas Elliman Real Estate (212) 891-7000
- Source: Rebny MLS-NY | MLS#: RLS20049891

This condo is in:
 Basketball Court
 Fitness Center
 Park / Green Space
 Elevator(s)
Property Details
Status
Active
Type
Condominium
No. of Stories
52
County
City
Neighborhood
--
Year Built
1985
HOA Fees
$21218/mo
Finished Area
14,000 sqft
Lot Size
-- sqft lot
Basement Area
- sqft
MLS Name
Rebny MLS
MLS Number
RLS20049891
Days on Market
396

Continue Your Journey in App
Find your dream home, receive real-time updates, and many more!
Download App
Continue Your Journey in App
Find your dream home, receive real-time updates, and many more!
HOA Management
N/A
HOA Fees
$21,218/ Monthly
Disclaimer: Amenities are based on third-party information and may vary; buyers must independently verify all amenities, as information is deemed reliable but not guaranteed.
Facts & Features
Rooms
Bedrooms & bathrooms
Bedrooms: 7
Bathrooms: 12
Interior
Exterior Features
Building Roof Deck
Appliances
Washer Dryer Allowed
Utilities & Energy
Fireplace Features
Other
Laundry Features
Building Other, Washer Hookup
Basement
Other
Pool Features
Building None
Other Features
Community Features
Sauna
Patio And Porch Features
None
Subdivision Name
Midtown
Price History
| Date | Event | Price |
|---|---|---|
09/19/2025 Source: | Listed for Sale | $23,000,000 $1,643/sqft |

Nearby Homes


Find Homes by Property Features in New York City, NY
Nearby New Homes For Sale


The real estate listing data marked with this icon comes from the IDX program of the RLS at REBNY Listing Service (RLS). Listing information for certain New York City properties provided courtesy of the Real Estate Board of New York's Residential Listing Service (the "RLS") through Oct 20, 2026, 10:15PM. Information deemed reliable but not guaranteed. Information is provided exclusively for consumers' personal, non-commercial use, and may not be used for any purpose other than the identification of potential properties for purchase. The information contained in this listing has not been verified by the RLS and should be verified by the consumer. The listing information provided here is for the consumer's personal, non-commercial use. Retransmission, redistribution or copying of this listing information is strictly prohibited except in connection with a consumer's consideration of the purchase and/or sale of an individual property. This listing information is not verified for authenticity or accuracy and is not guaranteed and may not reflect all real estate activity in the market. Buyer to verify all information. © 2026 The Real Estate Board of New York, Inc. All rights reserved.
 Advertising Broker: Derek Greene | The Greene Realty Group
