
- Overview
- Description
- Property Details
- Location
- HOA Management
- Facts & Features
- Getting Around
- Nearby Homes


Street View
$1,150,000
Monthly Est:$5,724
 1 Bed
 1 Bath
1 full bath
 648sqft
416 W 52nd Street #317, New York City, NY 10019
$1,150,000
Get Pre-Approved
Condominium
Built in 1940
$824/mo HOA
-- sqft lot
$1,775/sq.ft
Description
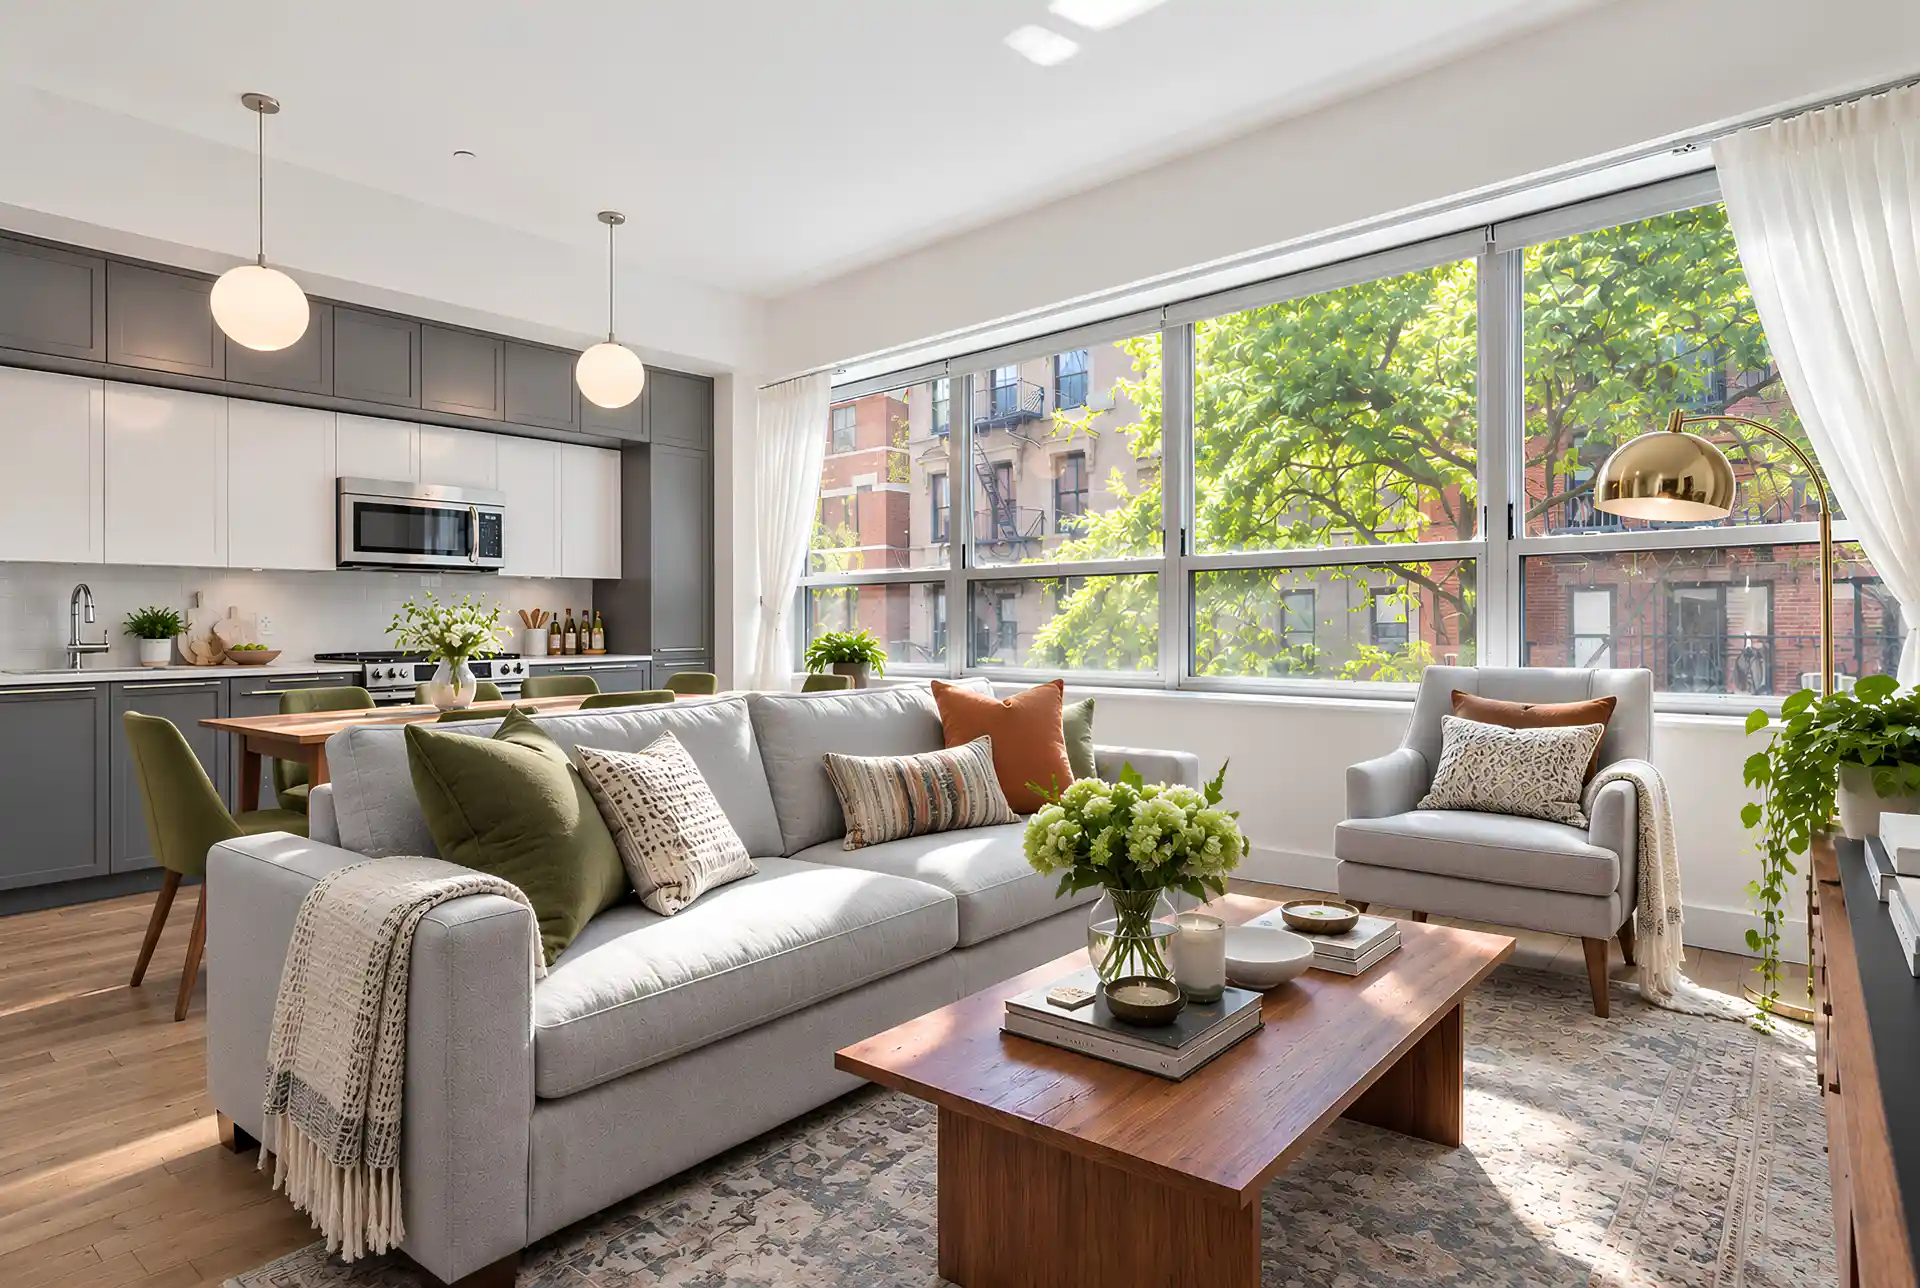
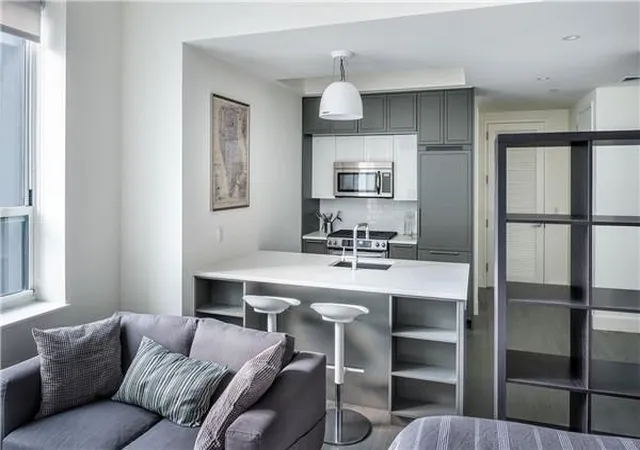
Southern light in the living room and soft northern light in the bedroom, from a corner you'll actually want to sit in. This 827 square foot one-bedroom at NINE52 opens up the way a home should: kitchen into dining into living room, no walls chopping up the flow. The kitchen wears custom grey and white lacquer cabinetry with Caesarstone counters, a stainless Kohler sink, integrated refrigerator, dishwasher, all clean lines and no wasted motion. Oversized windows run through the living room and into the bedroom, so the light doesn't stop at one room and give up. The bathroom holds its own: floor-to-ceiling ceramic and marble tile, a custom vanity, mirrored m
The building. NINE52 used to be a hospital that was transformed into 156 luxury condo residences behind a red-brick, prewar shell that Gaia Real Estate reimagined from the ground up, seven floors, full-time doorman, live-in super. The amenity floor does more than most: fitness center with a separate yoga room and spin room, a co-work space with its own conference room, a media lounge, a wine tasting den, a children's playroom, and a landscaped courtyard with a koi pond that makes Hell's Kitchen feel a lot quieter than it is. Up top, a furnished rooftop terrace with skyline views wide enough to make you forget you're seven stories up, not seventy. Bike storage, and the building's own bikes are yours to use, free.
The location. Hell's Kitchen, sitting between Central Park, the Theater District, and Hudson Yards. Broadway, some of the best restaurants in the city, and shopping that doesn't require a cab, all within a few blocks. Multiple subway lines close enough to walk to without checking the map.
Special Assessment: $43.66/month running through 2030
- Houzeo last checked: 12 hours ago
- Listing updated: November 1, 2026 at 8:38 pm
- Listing Provided by: John B Lee (917) 886-5140 , Michael S Lorber (212) 891-7000 | Douglas Elliman Real Estate (212) 891-7000
- Source: Rebny MLS-NY | MLS#: RLS20109239

This condo is in:
Property Details
Status
Active
Type
Condominium
No. of Stories
8
County
City
Neighborhood
--
Year Built
1940
HOA Fees
$824/mo
Finished Area
648 sqft
Lot Size
-- sqft lot
Basement Area
- sqft
MLS Name
Rebny MLS
MLS Number
RLS20109239
Days on Market
82

Continue Your Journey in App
Find your dream home, receive real-time updates, and many more!
Continue Your Journey in App
Find your dream home, receive real-time updates, and many more!
Location
HOA Management
N/A
HOA Fees
$824/ Monthly
Disclaimer: Amenities are based on third-party information and may vary; buyers must independently verify all amenities, as information is deemed reliable but not guaranteed.
Facts & Features
Rooms
Bedrooms & bathrooms
Bedroom: 1
Bathroom: 1
Interior
Exterior Features
Building Courtyard, Building Roof Deck
Appliances
Washer Dryer Allowed
Cooling
Central Air
Utilities & Energy
Pool Features
Building None
Laundry Features
Building Other, In Unit
Basement
Other
Other Features
Patio And Porch Features
None
Subdivision Name
Hell's Kitchen
Price History
| Date | Event | Price |
|---|---|---|
09/12/2026 Source: | Price Decreased | $1,150,000 -6.12% $1,775/sqft |
08/13/2026 Source: | Price Increased | $1,225,000 +6.52% $1,890/sqft |
08/13/2026 Source: | Listed for Sale | $1,150,000 $1,775/sqft |

Nearby Homes








Find Homes by Property Features in New York City, NY


The real estate listing data marked with this icon comes from the IDX program of the RLS at REBNY Listing Service (RLS). Listing information for certain New York City properties provided courtesy of the Real Estate Board of New York's Residential Listing Service (the "RLS") through Nov 02, 2026, 02:15PM. Information deemed reliable but not guaranteed. Information is provided exclusively for consumers' personal, non-commercial use, and may not be used for any purpose other than the identification of potential properties for purchase. The information contained in this listing has not been verified by the RLS and should be verified by the consumer. The listing information provided here is for the consumer's personal, non-commercial use. Retransmission, redistribution or copying of this listing information is strictly prohibited except in connection with a consumer's consideration of the purchase and/or sale of an individual property. This listing information is not verified for authenticity or accuracy and is not guaranteed and may not reflect all real estate activity in the market. Buyer to verify all information. © 2026 The Real Estate Board of New York, Inc. All rights reserved.
 Advertising Broker: Derek Greene | The Greene Realty Group
