
- Overview
- Description
- Property Details
- HOA Management
- Facts & Features
- Getting Around
- Nearby Homes

Street View
$13,988,376
Monthly Est:$69,625
 3 Beds
 4 Baths
3 full baths + 2 half baths
 9,298sqft
15 W 53rd Street #PHBC, New York City, NY 10019
$13,988,376
Get Pre-Approved
Condominium
Built in 1985
$13,827/mo HOA
-- sqft lot
$1,504/sq.ft
Description
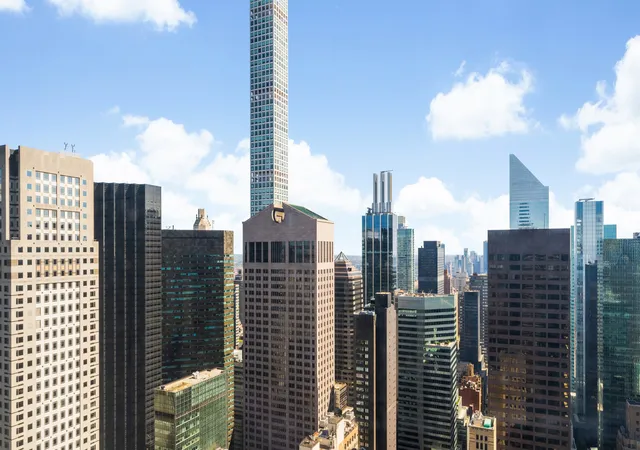
Rising above the Museum of Modern Art, Penthouse BC at the celebrated Museum Tower offers over 9,200 square feet of exquisitely detailed living space wrapped in light and unparalleled skyline views. Envisioned by the renowned architect César Pelli, this modern masterpiece crowns one of Manhattan's most distinguished full-service condominiums, known for its warm gray glass facade and timeless, architectural sophistication. Commanding the entire southern exposure of the 51st and 52nd floors, this grand duplex is a true mansion in the sky, showcasing breathtaking panoramic vistas of the city-stretching east, south, and west-with 1,152 square feet of wraparound
A Grand First Impression
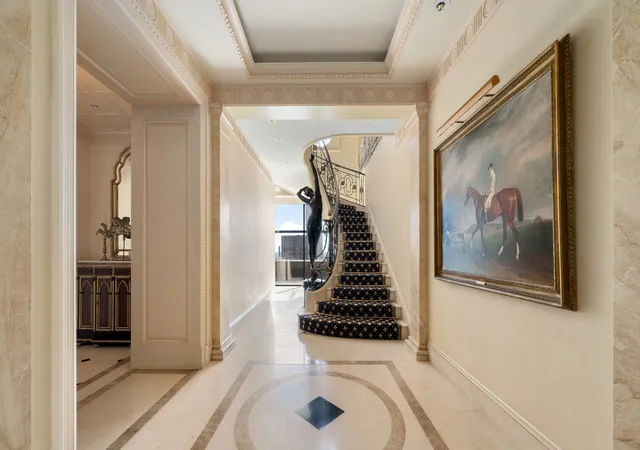
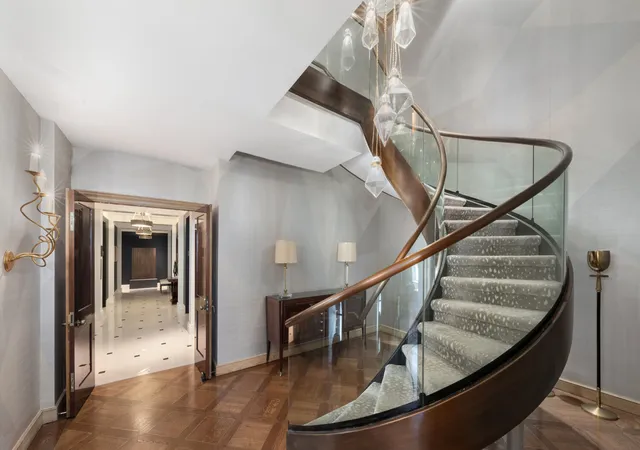
A dramatic wrought-iron and bronze semi-circular staircase, inspired by an 18th-century Parisian hôtel particulier, serves as the centerpiece of the home's grand design. The seventy-five-foot gallery, paved in the same limestone selected by I.M. Pei for the Louvre Pyramid, leads to an impressive enfilade of three sun-filled reception rooms, all graced with sweeping skyline views.
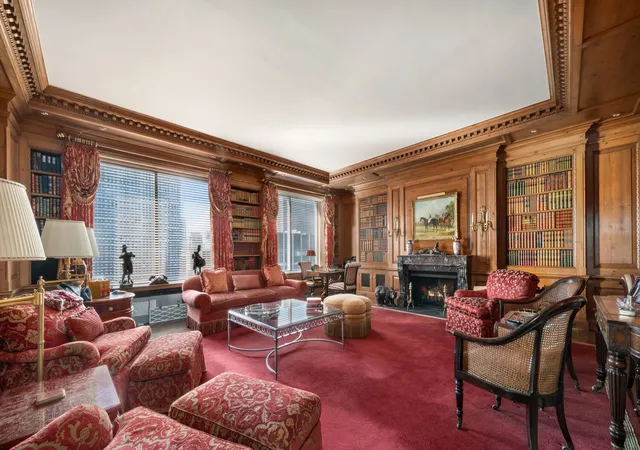
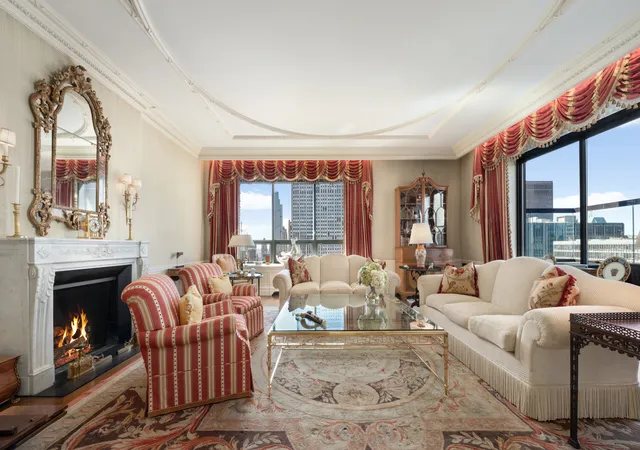
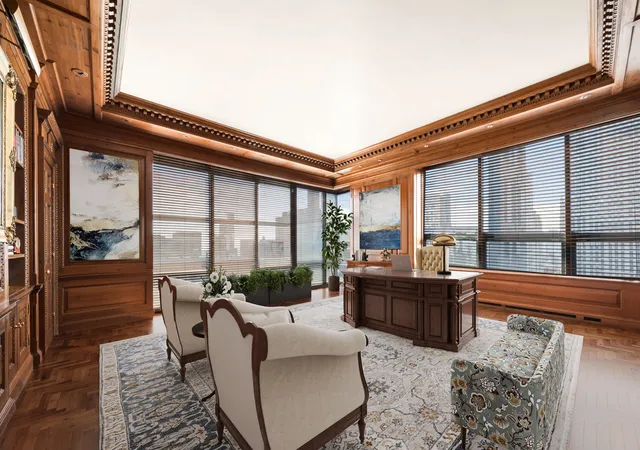
The library, enveloped in antique English pine paneling sourced from Crowther of Syon Lodge, offers both gravitas and warmth, complete with a wood-burning fireplace. Adjacent, a corner study opens directly to the east terrace, while a luminous living room-also with a fireplace-captures sunset views and access to the west terrace. An elegant dining gallery and a state-of-the-art chef's kitchen flow seamlessly to the west-facing terrace, creating an ideal setting for sophisticated entertaining.
Completing this level are three powder rooms, including an extraordinary Egyptian-inspired bath, a butler's pantry, staff kitchen, laundry, and staff suite with ensuite bath.
Private Quarters Above
The upper level houses the primary suite, a secluded sanctuary featuring two luxurious primary baths, a gym, and abundant closet space. The primary bedroom and adjoining corner study each enjoy a wood-burning fireplace and captivating skyline views. Four additional bedrooms, each with ensuite baths and generous closets, complete the upper floor, all bathed in natural light and commanding stunning vistas.
A Tower of Culture and Service
As part of the prestigious MoMA complex, the Museum Tower redefines white-glove condominium living. Residents enjoy a 24-hour staff including doormen, concierge, valets, and elevator attendants, alongside an array of amenities: a fitness center with sauna, steam, and meditation rooms; a screening and conference suite; temperature-controlled wine storage; and a beautifully landscaped roof terrace overlooking MoMA's sculpture gardens. Housekeeping and laundry services are also available.
Corporate ownership, pets, and financing are permitted. A 2% transfer tax, payable by the purchaser, applies.
Penthouse BC may be acquired individually or in combination with Penthouse A, offering a once-in-a-generation opportunity to own one of New York's most extraordinary residences.
- Houzeo last checked: 3 minutes ago
- Listing updated: September 25, 2026 at 6:37 pm
- Listing Provided by: Patricia Vance (917) 579-4016 | Douglas Elliman Real Estate (212) 891-7000
- Source: Rebny MLS-NY | MLS#: RLS20082777

This condo is in:
 Basketball Court
 Fitness Center
 Park / Green Space
 Elevator(s)
Property Details
Status
Active
Type
Condominium
No. of Stories
52
County
City
Neighborhood
--
Year Built
1985
HOA Fees
$13827/mo
Finished Area
9,298 sqft
Lot Size
-- sqft lot
Basement Area
- sqft
MLS Name
Rebny MLS
MLS Number
RLS20082777
Days on Market
194

Continue Your Journey in App
Find your dream home, receive real-time updates, and many more!
Download App
Continue Your Journey in App
Find your dream home, receive real-time updates, and many more!
HOA Management
N/A
HOA Fees
$13,827/ Monthly
Disclaimer: Amenities are based on third-party information and may vary; buyers must independently verify all amenities, as information is deemed reliable but not guaranteed.
Facts & Features
Rooms
Bedrooms & bathrooms
Bedrooms: 3
Bathrooms: 4
Interior
Exterior Features
Building Roof Deck
Appliances
Washer Dryer Allowed
Utilities & Energy
Pool Features
Building None
Basement
Other
Laundry Features
Building Other
Other Features
Subdivision Name
Midtown
Patio And Porch Features
None
Community Features
Sauna
Price History
| Date | Event | Price |
|---|---|---|
04/09/2026 Source: | Listed for Sale | $13,988,376 $1,504/sqft |

Nearby Homes


Find Homes by Property Features in New York City, NY
Nearby New Homes For Sale


The real estate listing data marked with this icon comes from the IDX program of the RLS at REBNY Listing Service (RLS). Listing information for certain New York City properties provided courtesy of the Real Estate Board of New York's Residential Listing Service (the "RLS") through Oct 20, 2026, 10:15PM. Information deemed reliable but not guaranteed. Information is provided exclusively for consumers' personal, non-commercial use, and may not be used for any purpose other than the identification of potential properties for purchase. The information contained in this listing has not been verified by the RLS and should be verified by the consumer. The listing information provided here is for the consumer's personal, non-commercial use. Retransmission, redistribution or copying of this listing information is strictly prohibited except in connection with a consumer's consideration of the purchase and/or sale of an individual property. This listing information is not verified for authenticity or accuracy and is not guaranteed and may not reflect all real estate activity in the market. Buyer to verify all information. © 2026 The Real Estate Board of New York, Inc. All rights reserved.
 Advertising Broker: Derek Greene | The Greene Realty Group
