- Overview
- Description
- Property Details
- Location
- HOA Management
- Facts & Features
- Getting Around
- Nearby Homes


$685,000
Monthly Est:$3,409
 2 Beds
 3 Baths
2 full baths + 1 half bath
 1,654sqft
15 W Executive Dr #206, Carmel, IN 46032
$685,000
$3,409/moEst:
Get Pre-Approved
Condominium
Built in 2020
$774/mo HOA
-- sqft lot
$414/sq.ft
Description
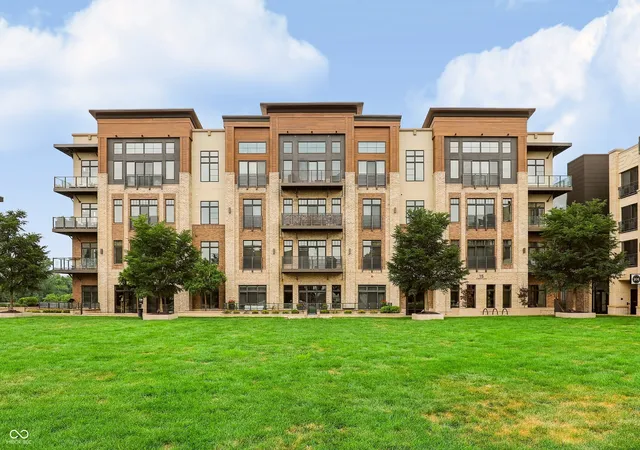
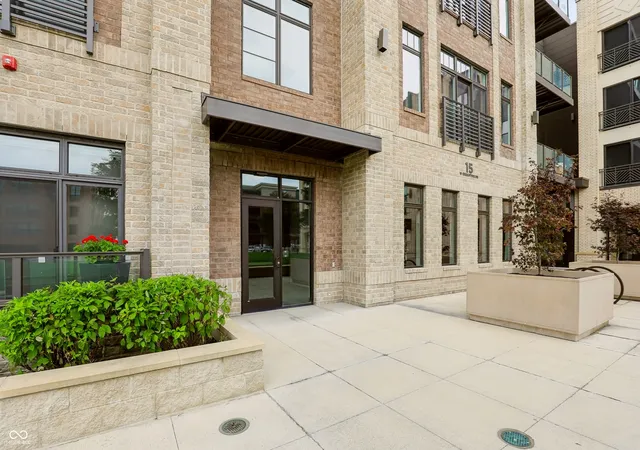
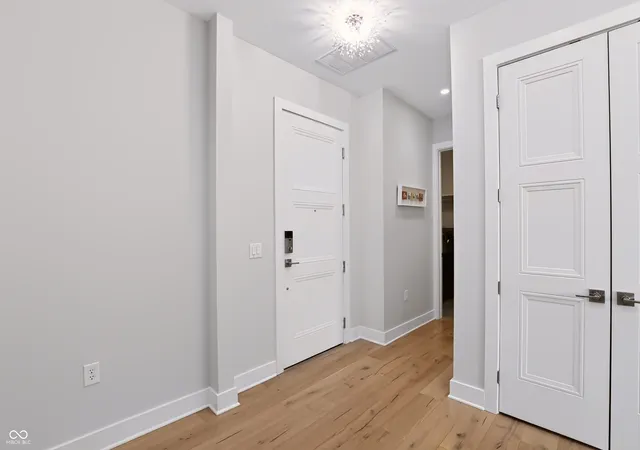
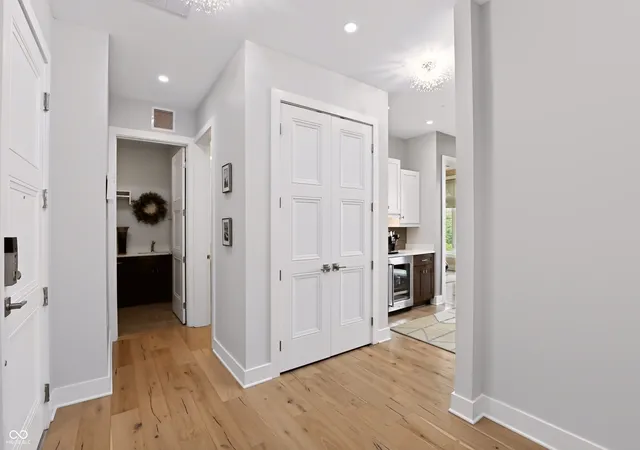
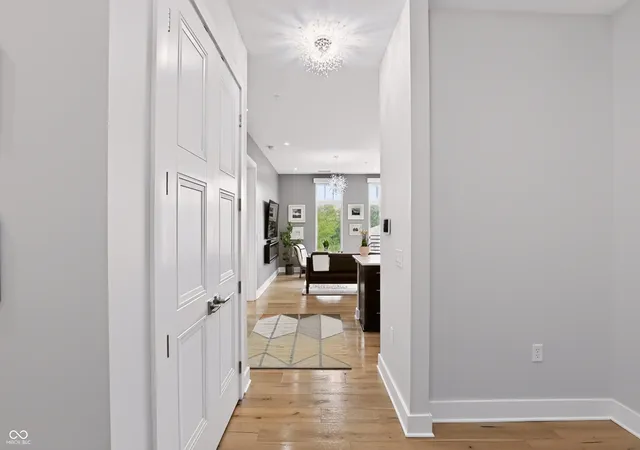
Experience luxury condo living in the heart of downtown Carmel, where exceptional walkability, immaculate condition, and a premier corner-unit setting come together at Rev at Proscenium. Floor-to-ceiling windows, abundant natural light, and private outdoor spaces create an elevated retreat just steps from dining, shopping, entertainment, and the Monon Trail. The open living area features hardwood flooring, an electric fireplace, updated lighting, and sliding doors to a Juliet balcony. The kitchen is designed for both everyday living and entertaining with stainless steel appliances, a gas cooktop, refrigerator, dishwasher, oven, microwave, and a wet bar with wine refrigerator. Control4 automation provides convenient control of doors, shades, lighting, and the thermostat. Both bedrooms offer private full baths and closets with California Closet built-ins, while a separate office or den provides flexible space for working from home. A powder room, dedicated laundry room, in-unit fire sprinkler system, and alarm system add comfort and convenience. The main balcony faces north and east, offering outdoor views and a relaxing place to enjoy the sunset. Built with concrete and steel construction and noise-dampening design between floors, the building offers elevator access and secure code or fob entry. Amenities include reserved underground parking, private storage lockers, bicycle storage, a fitness center, mail room, package delivery area, clubhouse, grilling area, outdoor community pool, and firepit. Walk to groceries, restaurants, banking, coffee, ice cream, the Carmel Arts & Design District, The Palladium, Carmel City Center, and more.
- Houzeo last checked: 9 minutes ago
- Listing updated: October 7, 2026 at 8:11 pm
- Listing Provided by: Joel Rust (317) 514-4255 , Mike Deck | Berkshire Hathaway Home (317) 595-2100
- Source: Metropolitan Indianapolis Board of REALTORS (MIBOR) MLS-IN as distributed by MLS GRID | MLS#: 22118358

Property Details
Status
Active
Type
Condominium
No. of Stories
-
County
City
Neighborhood
--
Year Built
2020
HOA Fees
$774/mo
Finished Area
1,654 sqft
Lot Size
-- sqft lot
Basement Area
- sqft
MLS Name
Metropolitan Indianapolis Board of REALTORS (MIBOR) MLS
MLS Number
22118358
MLS Status
Active
Days on Market
95
Cumulative Days on Market
63

Continue Your Journey in App
Find your dream home, receive real-time updates, and many more!
Continue Your Journey in App
Find your dream home, receive real-time updates, and many more!
Location
HOA Management
N/A
HOA Fees
$774/ Monthly
Amenities
 Amenities and services may be covered by one or multiple associations and service providers.
 Gym
 Trash Pickup
 Maintenance
 Elevator
 Cable TV
 Pool
 Barbecue
Association Home Owners
Entrance Private
Disclaimer: Amenities are based on third-party information and may vary; buyers must independently verify all amenities, as information is deemed reliable but not guaranteed.
Facts & Features
Rooms
Bedrooms & bathrooms
Bedrooms: 2
Bathrooms: 3
Master Bedroom
Level: Main
Area: 195.00 Square Feet
Dimensions: 15x13
Bedroom 2
Level: Main
Area: 156.00 Square Feet
Dimensions: 12x13
Kitchen
Level: Main
Area: 200.00 Square Feet
Dimensions: 20x10
Family Room
Level: Main
Area: 312.00 Square Feet
Dimensions: 24x13
Library
Level: Main
Area: 130.00 Square Feet
Dimensions: 13x10
Interior
Heating
Forced Air, Electric, Gas
Interior Features
Walk In Closet(s), Storage, Wet Bar, Breakfast Bar, Eat In Kitchen, Elevator, Kitchen Island, Pantry, Smart Thermostat
Appliances
Gas Cooktop, Dishwasher, Range Hood, Refrigerator, Tankless Water Heater
Flooring
Hardwood
Cooling
Central Air
Construction
Year Built
Year Built: 2020
Home type
Condominium
Foundation Details
Slab
Construction Materials
Brick, Wood Siding
Architectural Style
Other
Utilities & Energy
Water Source
Public
Fireplace Features
Electric
Parking Features
Assigned, Detached, Storage, Other
Association Amenities
Barbecue, Cable Tv, Elevator(s), Fitness Center, Maintenance, Pool, Trash
Security Features
Fire Alarm, Fire Sprinkler System
Utilities
Cable Connected
Other Features
Subdivision Name
Rev At Proscenium
Community Features
Fitness Center, Pool
Price History
| Date | Event | Price |
|---|---|---|
08/06/2026 Source: | Price Decreased | $685,000 -1.44% $414/sqft |
08/06/2026 Source: | Listed for Sale | $695,000 $420/sqft |

Nearby Homes

Find Homes by Property Features in Carmel, IN
Nearby New Homes For Sale

Based on information from MIBOR REALTOR® Association through Nov 09, 2026, 09:15AM as submitted to and distributed by MLS GRID. The Broker Listing Cooperative® listing service's Listing information is deemed reliable but is not guaranteed accurate by the Broker Listing Cooperative® listing service. All data is obtained from various sources and may not have been verified by broker or Broker Listing Cooperative listing service. Supplied Open House Information is subject to change without notice. All information should be independently reviewed and verified for accuracy. Properties may or may not be listed by the office/agent presenting the information. IDX information is provided exclusively for consumers personal non-commercial use. It may not be used for any purpose other than to identify prospective properties consumers may be interested in purchasing. The data is deemed reliable but is not guaranteed by MLS GRID. The use of the MLS GRID Data may be subject to an end-user license agreement prescribed by the Member Participant’s applicable MLS, if any, and as amended from time to time. All Rights Reserved. © 2026 MIBOR REALTOR® Association.
 Advertising Broker: Jonah Hartsburg | Hoosier Hub Realty
