- Overview
- Description
- Property Details
- Location
- HOA Management
- Facts & Features
- Getting Around
- Nearby Homes



$900,000
Monthly Est:$4,480
 3 Beds
 3 Baths
2 full baths + 1 half bath
 2,943sqft
15 West Fry Ct, Savannah, GA 31411
$900,000
$4,480/moEst:
Get Pre-Approved
Single Family Residence
Built in 1984
$216.17/mo HOA
0.19 acre lot
$306/sq.ft
Description
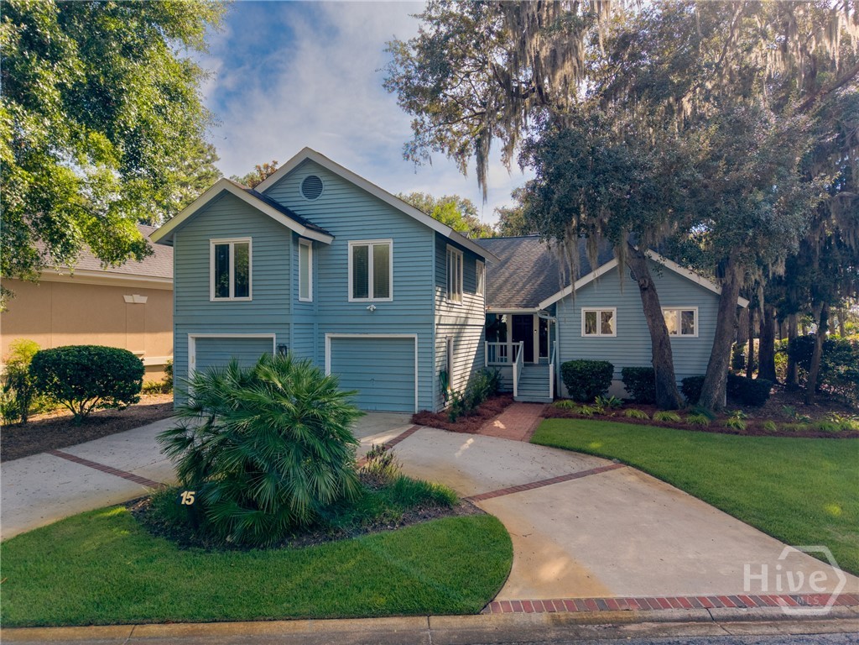
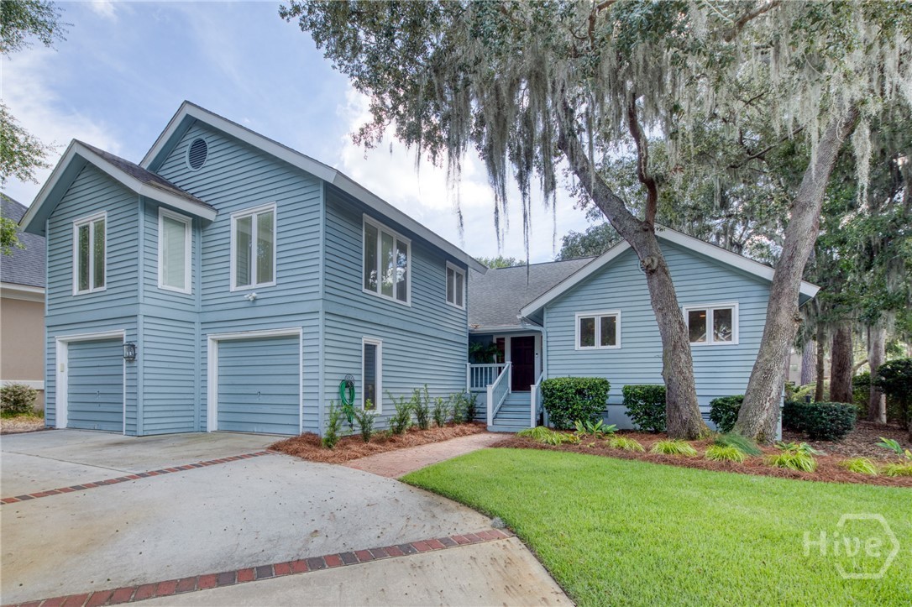
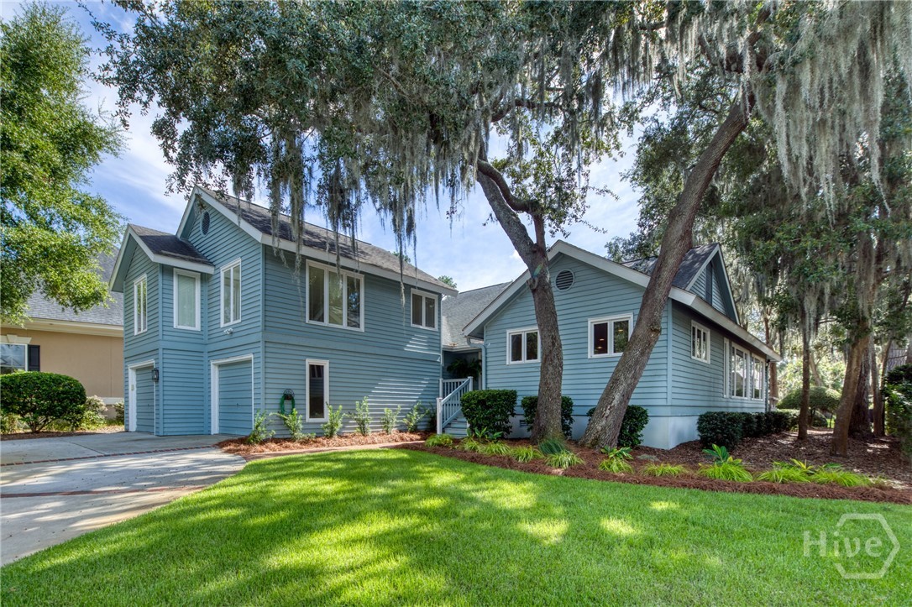
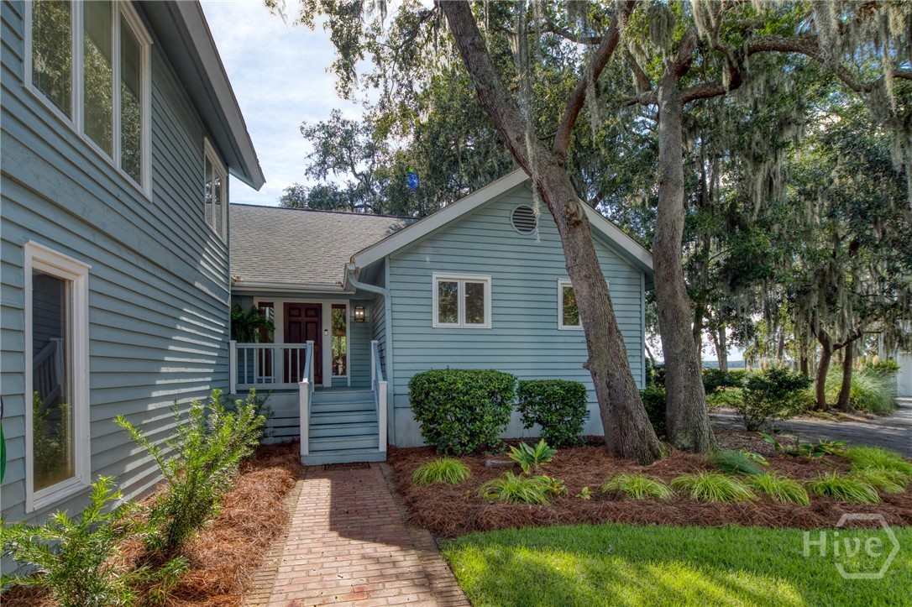
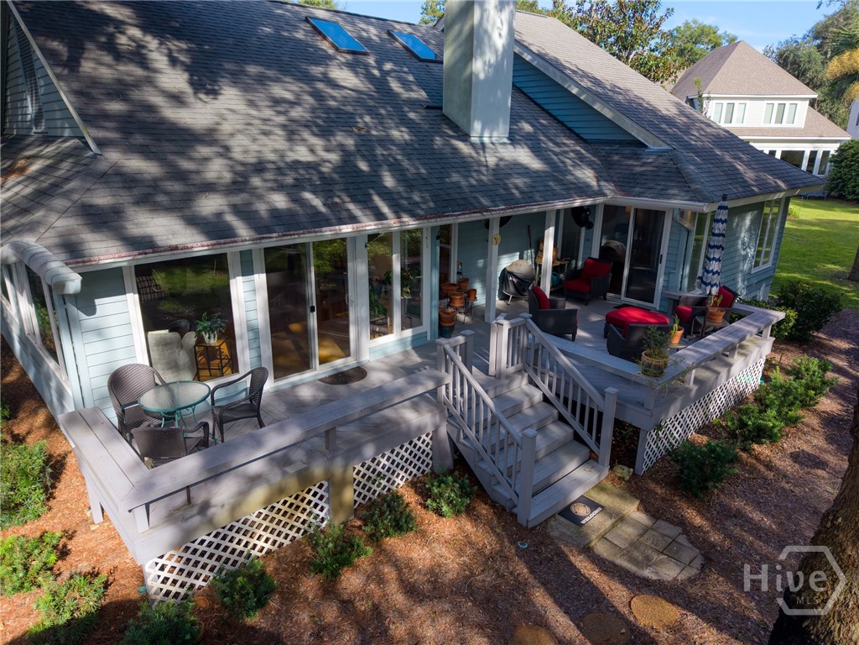
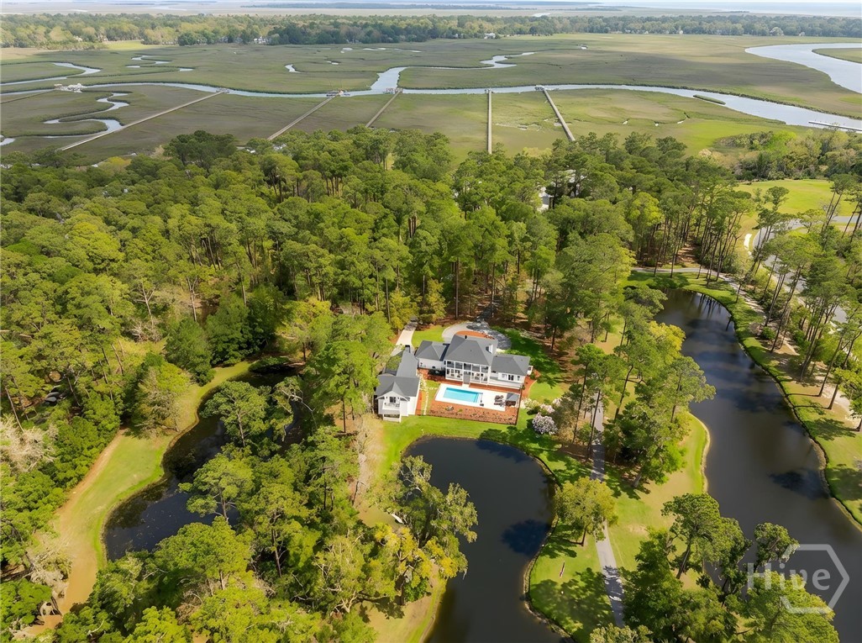
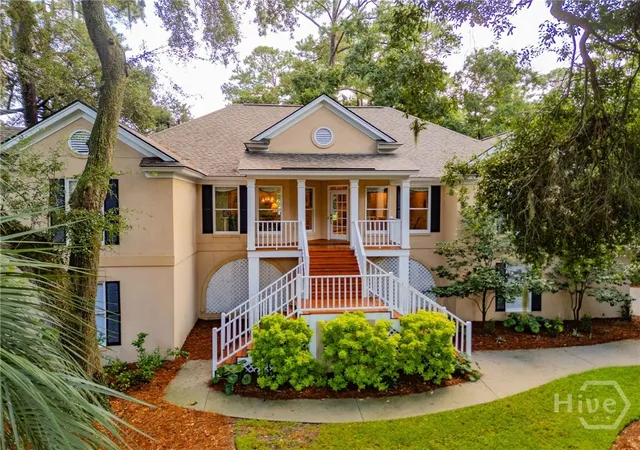
Enjoy beautiful western marsh views and stunning sunsets from this inviting 3-bedroom, 2.5-bath home, ideally situated on a patio lot with a large common area. Filled with natural light, the home features an open-concept living area with an abundance of windows, beautiful wood floors, and a striking brick fireplace. The spacious and open kitchen provides plenty of space for gathering and entertaining, including a large island and wine fridge. The separate laundry room adds everyday convenience. Step outside to the rear deck and take in the peaceful marsh views and spectacular sunsets. Additional features include an abundance of storage, walk-in pantry, epoxy-finished garage, generous common areas throughout. The home's furnishings are negotiable, allowing for a perfect turn-key situation. Ideally located less than one mile from the Palmetto Clubhouse, Delegal Marina and within walking distance to Sunset Park, this home offers an ideal combination of comfort, views, and location. For an additional opportunity, the adjacent 14 West Ferry lot is also available for purchase, offering the potential to expand your waterfront vision. MLS #SA364392.
Located within The Landings, Savannah's premier gated community on Skidaway Island, residents enjoy access to six championship golf courses, 4 clubhouses, multiple restaurants, two deep-water marinas, tennis and pickleball facilities, a 52,000-square-foot fitness and wellness center, resort-style pools, and more than 40 miles of walking and biking trails—all behind a 24-hour staffed security gate. Club amenities require separate membership and applicable fees.
- Houzeo last checked: 12 hours ago
- Listing updated: October 3, 2026 at 8:08 pm
- Listing Provided by: Lori Davies (440) 610-4394 DRE #439192 | BHHS Bay Street Realty Group (912) 355-4171
- Source: Hive MLS-NC | MLS#: SA364366

Property Details
Status
Active
Type
Single Family Residence
No. of Stories
2
County
City
Neighborhood
--
Year Built
1984
HOA Fees
$216.17/mo
Finished Area
2,943 sqft
Lot Size
0.19 acre lot
Basement Area
- sqft
MLS Name
Hive MLS
MLS Number
SA364366
MLS Status
Active
Days on Market
11

Continue Your Journey in App
Find your dream home, receive real-time updates, and many more!
Download App
Continue Your Journey in App
Find your dream home, receive real-time updates, and many more!
Location
HOA Management
Landings Association
HOA Fees
$2,594/ Annually
Amenities
 Amenities and services may be covered by one or multiple associations and service providers.
 Road Maintenance
Disclaimer: Amenities are based on third-party information and may vary; buyers must independently verify all amenities, as information is deemed reliable but not guaranteed.
Facts & Features
Rooms
Bedrooms & bathrooms
Bedrooms: 3
Bathrooms: 3
Interior
Window Features
Double Pane Windows, Skylight(s)
Exterior Features
Deck
Appliances
Some Electric Appliances, Some Gas Appliances, Dishwasher, Electric Water Heater, Freezer, Disposal, Microwave, Oven, Range, Range Hood, Some Commercial Grade, Self Cleaning Oven, Wine Cooler, Dryer, Refrigerator, Washer
Cooling
Central Air, Electric
Interior Features
Breakfast Bar, Built In Features, Breakfast Area, Ceiling Fan(s), Double Vanity, Entrance Foyer, Fireplace, Gourmet Kitchen, Kitchen Island, Main Level Primary, Pantry, Pull Down Attic Stairs, Recessed Lighting, Skylights, Separate Shower
Heating
Electric, Forced Air
Construction
Year Built
Year Built: 1984
Home type
Single Family Residence
Foundation Details
Crawlspace
Architectural Style
Traditional
Construction Materials
Cedar
Roof
Asphalt
Utilities & Energy
Security Features
Security Service
Pool Features
Community
Parking Features
Attached, Garage Door Opener, Rv Access/parking
Basement
Crawl Space
Laundry Features
Washer Hookup, Dryer Hookup, Laundry Room, Laundry Tub, Sink
Fireplace Features
Family Room, Gas, Masonry, Gas Log
Water Source
Public
Utilities
Cable Available, Underground Utilities
Electric
220 Volts
Other Features
Lot Features
Cul De Sac
Community Features
Boat Facilities, Clubhouse, Pool, Dock, Fitness Center, Golf, Gated, Marina, Playground, Park, Shopping, Street Lights, Sidewalks, Tennis Court(s), Trails/paths, Water Sports
Subdivision Name
The Landings On Skidaway Island
Disclosures
Flood Insurance Required
Patio And Porch Features
Porch, Deck, Front Porch
Price History
| Date | Event | Price |
|---|---|---|
09/24/2026 Source: | Listed for Sale | $900,000 $306/sqft |

Nearby Homes


Find Homes by Property Features in Savannah, GA
Nearby New Homes For Sale

Based on information from the Hive MLS, through Oct 05, 2026, 03:01PM. This website may not include listings or property addresses of sellers who have directed their listing brokers to withhold their listing or their property address from display on the Internet. The data relating to real estate on this web site comes in part from the Internet Data Exchange program of Hive MLS, and is updated as of Oct 05, 2026, 03:01PM. All information is deemed reliable but not guaranteed and should be independently verified. All properties are subject to prior sale, change, or withdrawal. Neither listing broker(s) nor Chosen Realty LLC nor Houzeo shall be responsible for any typographical errors, misinformation, or misprints, and shall be held totally harmless from any damages arising from reliance upon these data. IDX information is provided exclusively for personal, non-commercial use, and may not be used for any purpose other than to identify prospective properties consumers may be interested in purchasing. © 2026 Hive MLS. All Rights Reserved.
 Advertising Broker: Nicholas Huscroft | Chosen Realty