
- Overview
- Description
- Property Details
- Location
- Facts & Features
- Getting Around
- Nearby Homes



$425,000
Monthly Est:$2,115
 3 Beds
 2 Baths
2 full baths
 2,058sqft
15 Willoughby Dr, Albany, NY 12205
$425,000
$2,115/moEst:
Get Pre-Approved
Single Family Residence
Built in 1986
$-- HOA
0.34 acre lot
$207/sq.ft
Description
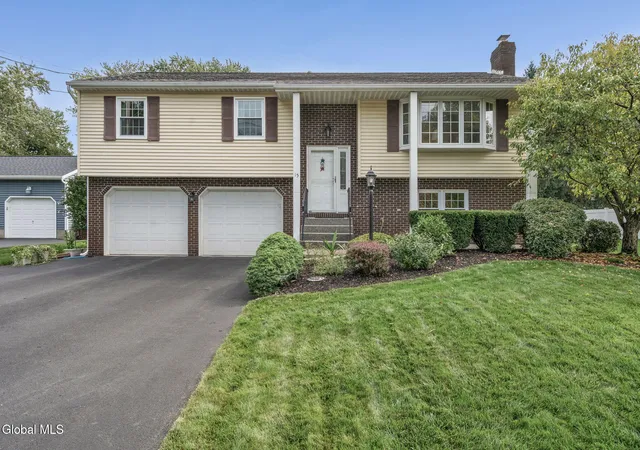
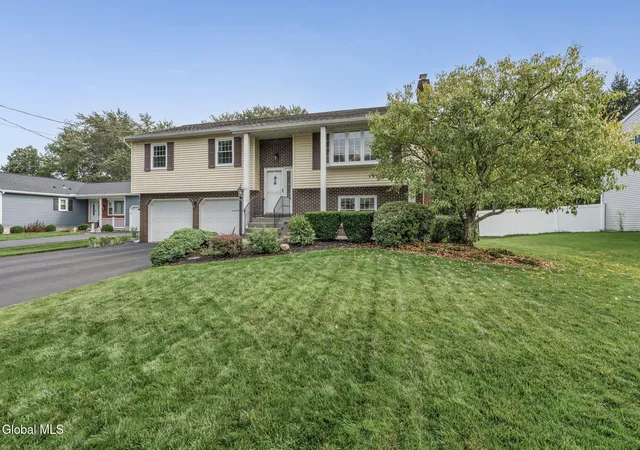
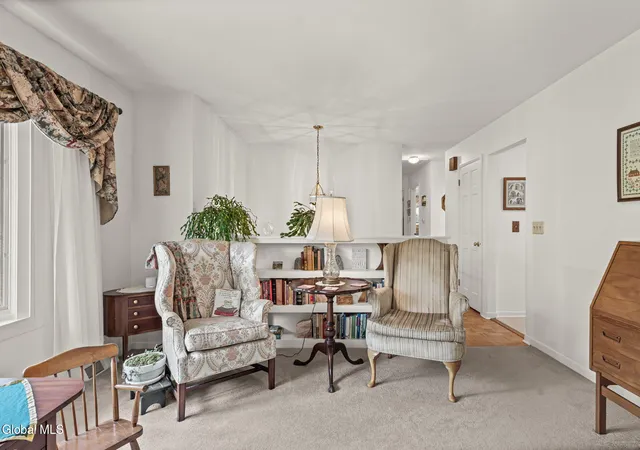
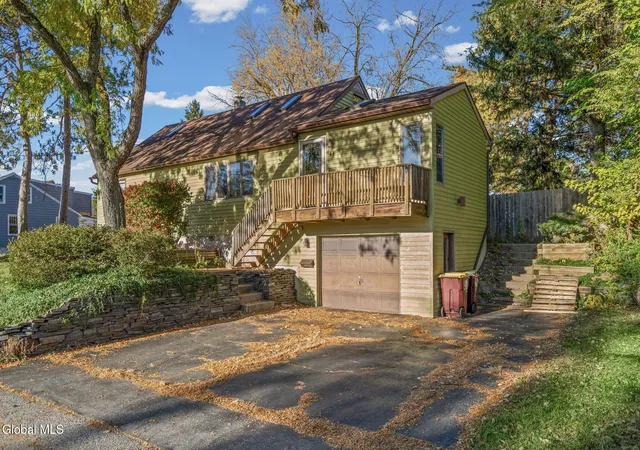
*** Multiple offer deadline for Tuesday (9/15) At 12:00 PM. *** Lovingly maintained by its original owners for 40 years, this attractive raised ranch-style home offers a wonderful blend of comfortable indoor living and inviting outdoor spaces. With just over 2,000 square feet, three bedrooms, and two full bathrooms, the home provides a thoughtful layout with plenty of room to live, relax, and entertain. The main level features a formal living room and dining room, with beautiful pocket doors leading to a year-round sunroom. Filled with natural light, the sunroom showcases vaulted ceilings and skylights, creating a bright and inviting space to relax or entertain. An eat-in kitchen offers plenty of everyday functionality, while the family room provides a warm and welcoming gathering space centered around a wood-burning fireplace. Outdoor living is equally impressive, with a screened-in porch, deck, and patio overlooking the large, fenced-in backyard. A shed provides additional storage, while a pop-up drain and dry well help manage water runoff. Front and rear sprinkler systems make maintaining the grounds easier. Additional features include pull-down attic storage with a partially floored area, a 48-amp EV charger in the garage, and a newer hot water tank. The combination of classic charm, spacious living areas, extensive outdoor amenities, and decades of meticulous ownership makes this a special opportunity to call home. Located in the South Colonie School District, this home also offers the benefit of low taxes and convenient access to Albany International Airport, shopping, dining, and a variety of modern amenities!
- Houzeo last checked: 12 hours ago
- Listing updated: September 16, 2026 at 10:50 pm
- Listing Provided by: Christopher J Culihan (518) 605-2895 DRE #40CU1154310, Samantha L Culihan (518) 588-9546 DRE #10401340568 | Coldwell Banker Prime Properties (518) 427-9000
- Source: Greater Capital Association of Realtors (Global) MLS-NY | MLS#: 202625902

Property Details
Status
Pending
Type
Single Family Residence
No. of Stories
-
County
City
Neighborhood
--
Year Built
1986
HOA Fees
-
Finished Area
2,058 sqft
Lot Size
0.34 acre lot
Basement Area
- sqft
MLS Name
Greater Capital Association of Realtors (Global) MLS
MLS Number
202625902
MLS Status
Pending
Days on Market
53

Continue Your Journey in App
Find your dream home, receive real-time updates, and many more!
Continue Your Journey in App
Find your dream home, receive real-time updates, and many more!
Location
Facts & Features
Rooms
Bedrooms & bathrooms
Bedrooms: 3
Bathrooms: 2
Interior
Appliances
Dishwasher, Disposal, Dryer, Freezer, Gas Oven, Gas Water Heater, Humidifier, Range, Range Hood, Refrigerator, Washer
Exterior Features
Other, Drive Paved, Lighting, Storm Door(s)
Interior Features
High Speed Internet, Paddle Fan, Vaulted Ceiling(s), Wired For Sound, Ceramic Tile Bath, Eat In Kitchen
Flooring
Carpet, Ceramic Tile, Hardwood, Laminate, Linoleum, Parquet
Heating
Forced Air, Natural Gas
Window Features
Triple Pane Windows, Screens, Skylight(s), Wood Frames, Bay Window(s), Blinds, Curtain Rods, Double Pane Windows, Energy Star Qualified Windows
Sewer
Public Sewer
Cooling
Central Air
Construction
Year Built
Year Built: 1986
Home type
Single Family Residence
Roof
Shingle, Asphalt
Construction Materials
Brick, Vinyl Siding
Architectural Style
Raised Ranch
Foundation Details
Slab
Utilities & Energy
Basement
Slab
Laundry Features
Gas Dryer Hookup, Washer Hookup
Parking Features
Off Street, Paved, Attached, Driveway, Garage Door Opener
Fireplace Features
Family Room, Wood Burning
Water Source
Public
Utilities
Cable Available
Security Features
Smoke Detector(s), Security System Owned, Carbon Monoxide Detector(s)
Electric
Other, 200+ Amp Service, Circuit Breakers
Other Features
Patio And Porch Features
Pressure Treated Deck, Rear Porch, Screened, Patio
Lot Features
Level, Sprinklers In Front, Sprinklers In Rear, Landscaped
Price History
| Date | Event | Price |
|---|---|---|
09/16/2026 Source: | Pending | $425,000 $207/sqft |
09/11/2026 Source: | Listed for Sale | $425,000 $207/sqft |

Nearby Homes

Find Homes by Property Features in Albany, NY
Nearby New Homes For Sale
Nearby Pre-Owned Homes For Sale

Based on information from the Global Multiple Listing Service, Inc. through Nov 02, 2026, 02:15PM. Information is provided exclusively for consumers’ personal, non-commercial use. It may not be used for any purpose other than to identify prospective properties consumers may be interested in purchasing. The data is deemed reliable but is not guaranteed accurate by the MLS. This website may not include listings or property addresses of sellers who have directed their listing brokers to withhold their listing or their property address from display on the Internet. © 2026 Global Multiple Listing Service, Inc. All Rights Reserved.
 Advertising Broker: Derek Greene | The Greene Realty Group
