- Overview
- Description
- Property Details
- Location
- Facts & Features
- Getting Around
- Nearby Homes
 Price Drop: $25K (09/26)

Street View
$299,900
Monthly Est:$1,493
 3 Beds
 4 Baths
4 full baths
 --sqft
150-150 W 1/2 Church St, Xenia, OH 45385
$299,900
$1,493/moEst:
Get Pre-Approved
Single Family Residence
Built in 1900
$-- HOA
8,276 sqft lot
--/sqft
Description
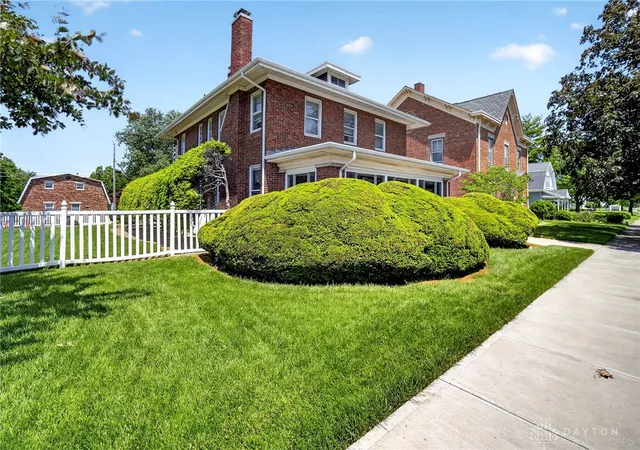
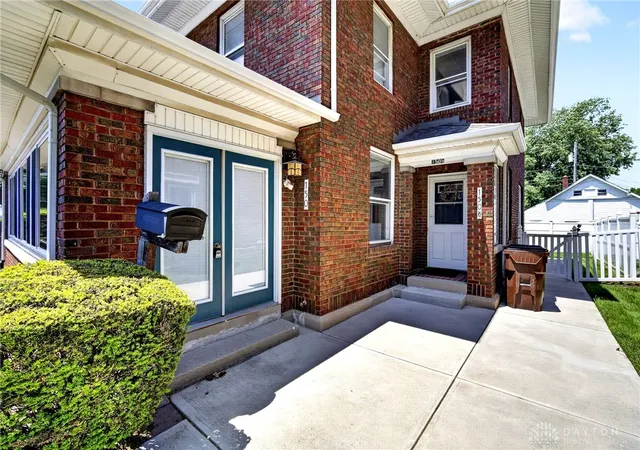
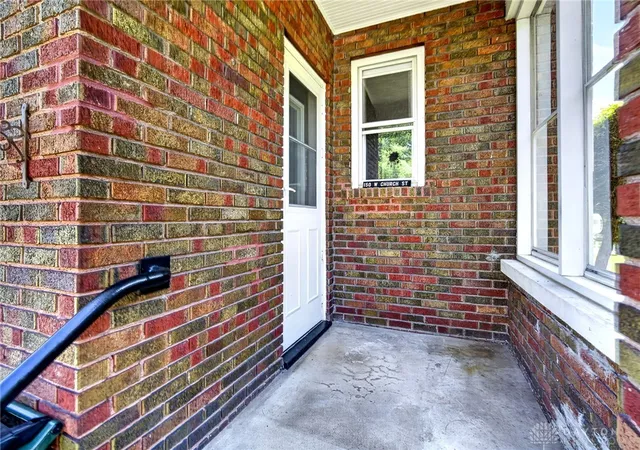
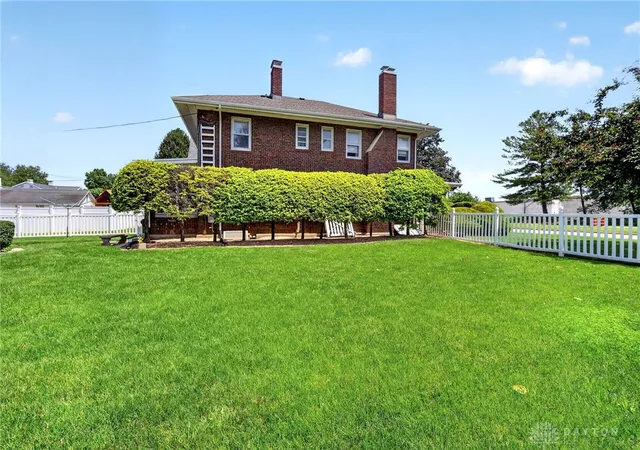
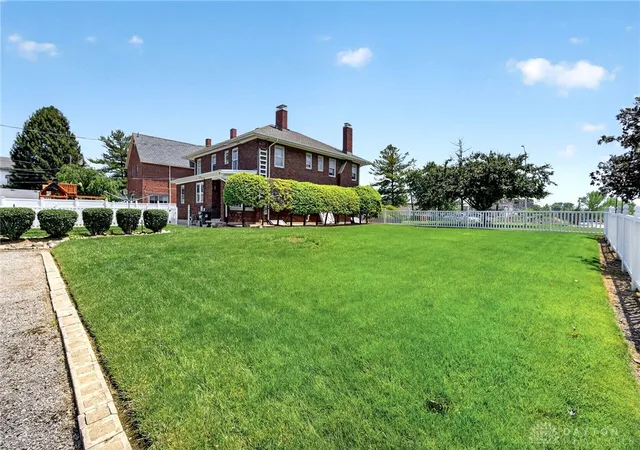
Welcome to a property that offers a primary residence, rental and an additional (buildable) lot. This home immediately catches your attention with its manicured landscaping, a charming white picket fence, creating an inviting first impression. The brick exterior has been sealed on the entire house as well as mortar repaired on the house and chimneys making this home look almost new. The back chimney cap was replaced in 2025 while the additional chimney cap replaced in 2022. The high efficiency heating system was replaced in 2023 offering a peace of mind knowing this big ticket item has been handled for the next owner. Step inside and flow through the living spaces, complemented by wood trim that has been refinished on the first floor, elegant French doors that enhance the home's period charm. The well-appointed kitchen features white cabinetry, warm-toned countertops, a stainless steel refrigerator, dishwasher, and a dedicated range, making meal preparation a delight. An inviting sunroom provides abundant natural light and serene views of the surrounding green landscape. Upstairs is currently being used as an apartment and offers a kitchen, comfortable bedrooms, plush carpeting and generous natural light. Appliances are provided for this space and a list of updates are available upon request. The spacious, semi finished basement offers boundless potential for customization with space for several Bedrooms and additional area for storage or a workshop. Outside, a neatly graveled area and a detached garage with a concrete driveway, provides ample parking. This exceptional home is situated in a desirable neighborhood and offers quick access to the Library, Fairground, Shawnee Park, Dining, Shopping and Schools. A list of more updates for the primary home and rental will be available upon touring this home. Looking for a B&B opportunity? Great opportunity! Please have pre-approvals ready and contact your agent for a private tour
- Houzeo last checked: 2 hours ago
- Listing updated: September 26, 2026 at 3:34 pm
- Listing Provided by: Gordon A Caudill (937) 371-0985 | Howard Hanna Real Estate Serv (937) 376-3390
- Source: Dayton Realtors MLS-OH | MLS#: 959666

Property Details
Status
Active
Type
Single Family Residence
No. of Stories
2
County
City
Neighborhood
--
Year Built
1900
HOA Fees
-
Finished Area
- sqft
Lot Size
8,276 sqft lot
Basement Area
- sqft
MLS Name
Dayton Realtors MLS
MLS Number
959666
MLS Status
Active
Days on Market
152

Continue Your Journey in App
Find your dream home, receive real-time updates, and many more!
Download App
Continue Your Journey in App
Find your dream home, receive real-time updates, and many more!
Location
Facts & Features
Rooms
Bedrooms & bathrooms
Bedrooms: 3
Bathrooms: 4
Other
Level: Basement
Area: 150.00 Square Feet
Dimensions: 15 x 10
Other
Level: Basement
Area: 108.00 Square Feet
Dimensions: 12 x 9
Other
Level: Basement
Area: 225.00 Square Feet
Dimensions: 15 x 15
Other
Level: Basement
Area: 576.00 Square Feet
Dimensions: 24 x 24
Laundry
Level: Basement
Area: 144.00 Square Feet
Dimensions: 12 x 12
Bedroom
Level: Second
Area: 150.00 Square Feet
Dimensions: 15 x 10
Bedroom
Level: Second
Area: 225.00 Square Feet
Dimensions: 15 x 15
LivingRoom
Level: Second
Area: 225.00 Square Feet
Dimensions: 15 x 15
Kitchen
Level: Second
Area: 120.00 Square Feet
Dimensions: 12 x 10
FloridaRoom
Level: Main
Area: 324.00 Square Feet
Dimensions: 27 x 12
Bedroom
Level: Main
Area: 240.00 Square Feet
Dimensions: 20 x 12
Office
Level: Main
Area: 110.00 Square Feet
Dimensions: 11 x 10
LivingRoom
Level: Main
Area: 480.00 Square Feet
Dimensions: 30 x 16
DiningRoom
Level: Basement
Area: 140.00 Square Feet
Dimensions: 20 x 7
Kitchen
Level: Main
Area: 144.00 Square Feet
Dimensions: 12 x 12
Interior
Appliances
Refrigerator
Cooling
Window Units
Heating
Hot Water, Natural Gas, Radiant, Steam
Construction
Year Built
Year Built: 1900
Home type
Single Family Residence
Construction Materials
Brick
Utilities & Energy
Basement
Full, Partially Finished
Parking Features
Detached, Garage, Two Car Garage
Fireplace Features
Decorative
Price History
| Date | Event | Price |
|---|---|---|
08/30/2026 Source: | Pending | $299,900 $0/sqft |
08/30/2026 Source: | Listed for Sale | $299,900 -7.69% $0/sqft |
07/20/2026 Source: | Price Decreased | $324,900 -4.41% $0/sqft |
06/29/2026 Source: | Price Decreased | $339,900 -2.86% $0/sqft |
05/21/2026 Source: | Listed for Sale | $349,900 $0/sqft |

Nearby Homes


Find Homes by Property Features in Xenia, OH
Nearby New Homes For Sale
Nearby Pre-Owned Homes For Sale

Based on information from Dayton Realtors® MLS through Oct 20, 2026, 04:45PM. Information is provided exclusively for consumers’ personal, non-commercial use, that it may not be used for any purpose other than to identify prospective properties consumers may be interested in purchasing. The data is deemed reliable but is not guaranteed accurate by the MLS. The MLS may, at its discretion, require use of other disclaimers as necessary to protect participants and/or the MLS from liability. This website may not include listings or property addresses of sellers who have directed their listing brokers to withhold their listing or their property address from display on the Internet. © 2026 Dayton Area Board of Realtors®, Inc. All rights reserved.
 Advertising Broker: Nicholas Huscroft | Chosen Realty
