- Overview
- Description
- Property Details
- Location
- Facts & Features
- Getting Around
- Nearby Homes
 Hot

Street View
Listed by: Brie Stephens | Compass New England, LLC (603) 403-5944
$4,995,000
Monthly Est:$24,862
 5 Beds
 5 Baths
3 full baths + 1 half bath
 5,941sqft
150-156 Gardners Grv Rd, Belmont, NH 03220
$4,995,000
$24,862/moEst:
Get Pre-Approved
Single Family Residence
Built in 2026
$-- HOA
36,590 sqft lot
$841/sq.ft
Description
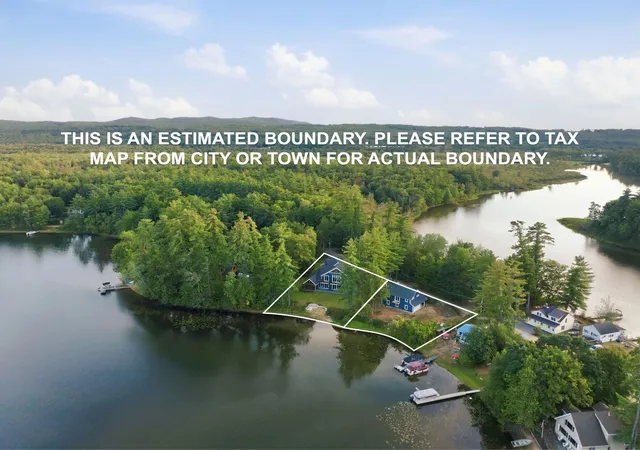
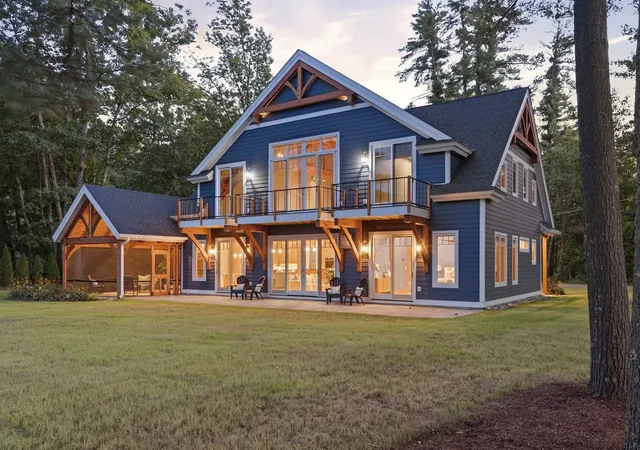
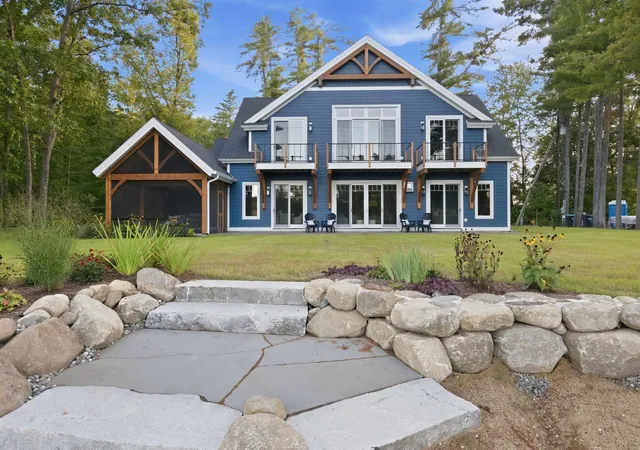
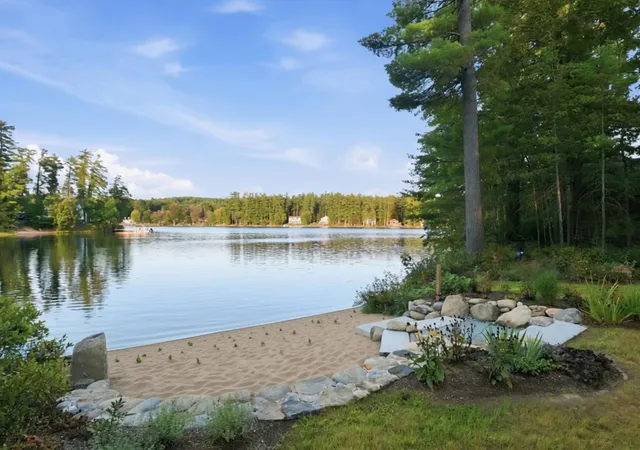
A truly rare opportunity on Silver Lake, offered together, this exceptional property includes a like-new timber-frame residence and nearly completed neighboring carriage house, offering a combined 212 feet of waterfront on two level lots with a walk-in sandy beach. Built by Blue Water Construction & Development, a Lakes Region custom builder with more than 30 years of experience, the home showcases exceptional craftsmanship, true timber-frame construction, and warm wood details for a timeless lake house feel.
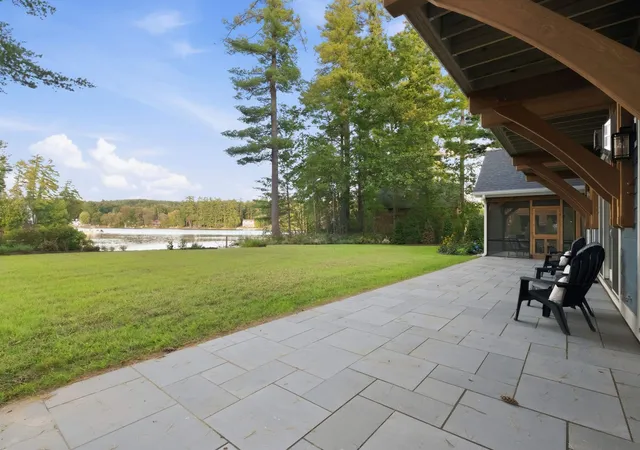
Thoughtful design choices, exceptional craftsmanship, and quality finishes are evident throughout the main residence, highlighted by true timber-frame construction and warm wood details. The open-concept kitchen, dining, and living area features wood floors and a striking stone-surround gas fireplace. The oversized kitchen includes dual islands, custom cabinetry, double wall ovens, prep sink, beverage refrigerator, and a large walk-in pantry. An expansive screened porch and glass sliders lead to the outdoor patio and level waterfront beyond.
The first-floor primary suite features a soaking tub and walk-in closet, while upstairs offers two spacious bedroom suites and a large loft for additional living or hobby space. A finished bonus room above the garage features vaulted, wood-clad ceilings. Additional amenities include a heated three-car garage with epoxy floors, whole-house generator, composite siding, cobblestone driveway, and beautiful walkways.
The neighboring carriage house adds incredible versatility along with an additional 100 feet of Silver Lake frontage. Nearly complete, it features a four-car garage below and full living quarters above with two bedrooms, a full bath, and open living and dining space with views toward Silver Lake.
Together, these properties create an exceptional Silver Lake compound with 212 feet of waterfront, seven garage bays, flexible accommodations, and an extraordinary setting for generations of lakefront living.
- Houzeo last checked: 4 hours ago
- Listing updated: October 7, 2026 at 2:51 pm
- Source: NEREN/Prime MLS-NH | MLS#: 5110976

Property Details
Status
Active
Type
Single Family Residence
No. of Stories
-
County
City
Neighborhood
--
Year Built
2026
HOA Fees
-
Finished Area
5,941 sqft
Lot Size
36,590 sqft lot
Basement Area
- sqft
MLS Name
NEREN/Prime MLS
MLS Number
5110976
MLS Status
(10) Active - Active
Days on Market
36

Continue Your Journey in App
Find your dream home, receive real-time updates, and many more!
Continue Your Journey in App
Find your dream home, receive real-time updates, and many more!
Location
Facts & Features
Rooms
Bedrooms & bathrooms
Bedrooms: 5
Bathrooms: 5
Interior
Interior Features
Blinds, Ceiling Fan(s), Dining Area, 1 Fireplace, In Law/adu, Kitchen Island, Kitchen/dining, Primary Br W/ Ba, Natural Light, Walk In Closet(s), 1st Floor Laundry
Cooling
Central Air, Mini Split
Appliances
Dishwasher, Dryer, Microwave, Mini Fridge, Double Oven, Wall Oven, Electric Range, Refrigerator, Washer, Induction Cooktop
Exterior Features
Guest House, Patio, Covered Porch, Screened Porch
Heating
Forced Air, Mini Split
Sewer
Public
Flooring
Hardwood, Tile, Vinyl Plank
Construction
Year Built
Year Built: 2026
Home type
Single Family Residence
Property Condition
Existing
Architectural Style
Contemporary
Foundation Details
Concrete Slab
Roof
Asphalt Shingle
Construction Materials
Composition Exterior
Utilities & Energy
Electric
200+ Amp Service
Basement
Slab
Water Source
Drilled Well
Utilities
Cable Available
Other Features
Lot Features
Level
Price History
| Date | Event | Price |
|---|---|---|
10/07/2026 Source: | Listed for Sale | $4,995,000 $841/sqft |

Nearby Homes



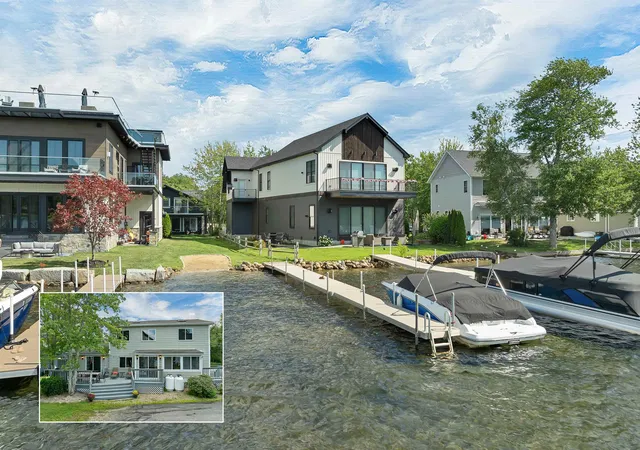
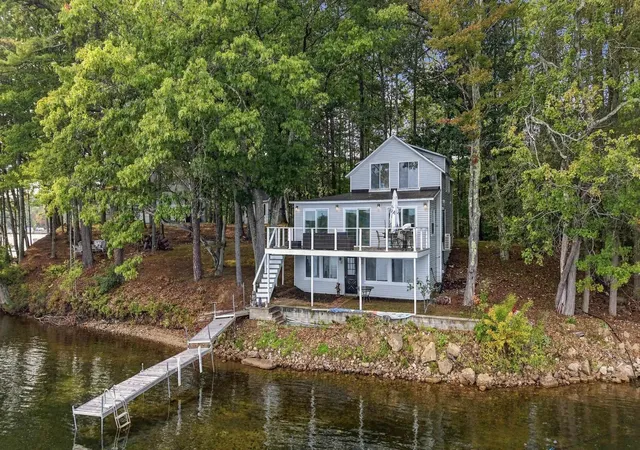
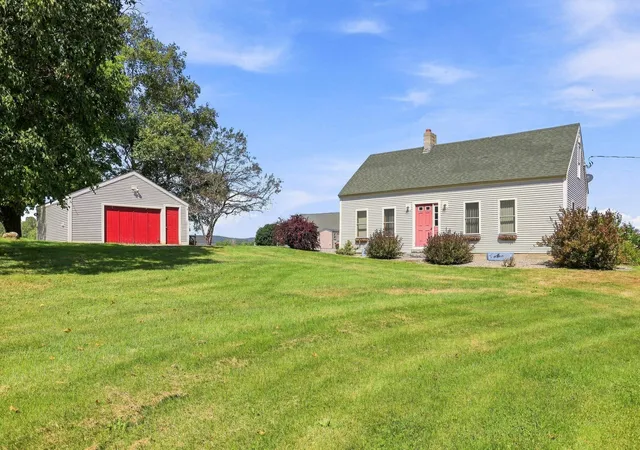
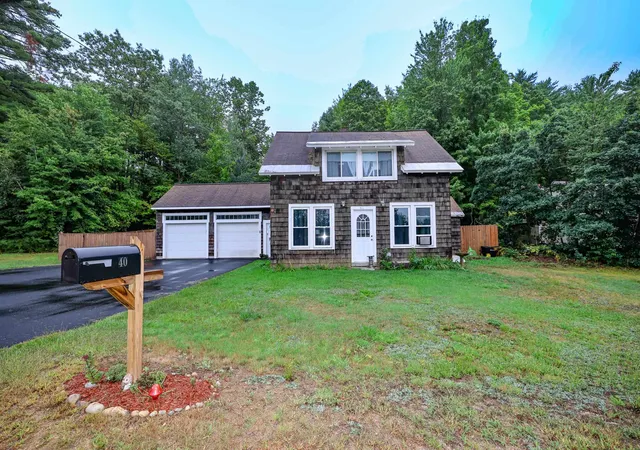
Find Homes by Property Features in Belmont, NH


Based on information from PrimeMLS Inc. through Oct 29, 2026, 02:16PM. This display of listings may or may not be the entire Compilation from the PrimeMLS database, and PrimeMLS does not guarantee the accuracy of such information. The listing broker's offer of compensation is made only to other real estate licensees who are participant members of PrimeMLS. This information is deemed reliable, but not guaranteed. The data relating to real estate displayed on this display comes in part from the IDX Program of PrimeMLS. The information being provided is for consumers' personal, non- commercial use and may not be used for any purpose other than to identify prospective properties consumers may be interested in purchasing. Data last updated Oct 29, 2026, 02:16PM. © 2026 PrimeMLS, Inc. All Rights Reserved.
 Advertising Broker: Derek Greene | The Greene Realty Group
