- Overview
- Description
- Property Details
- Location
- Facts & Features
- Getting Around
- Nearby Homes



$510,000
Monthly Est:$2,538
 3 Beds
 2 Baths
2 full baths
 1,458sqft
150 50th Street N, Saint Petersburg, FL 33710
$510,000
$2,538/moEst:
Get Pre-Approved
Single Family Residence
Built in 1925
$-- HOA
6,351 sqft lot
$350/sq.ft
Description
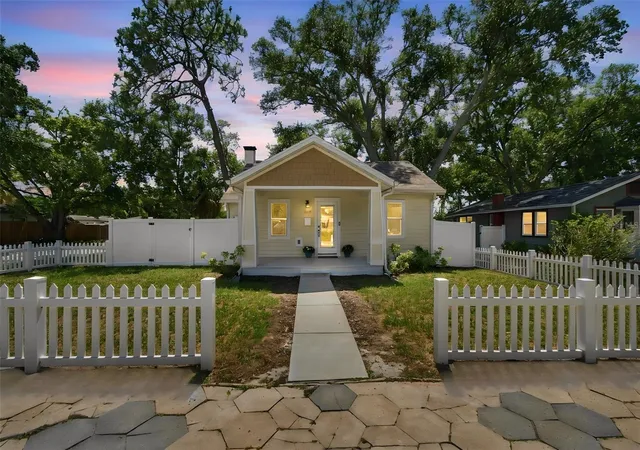
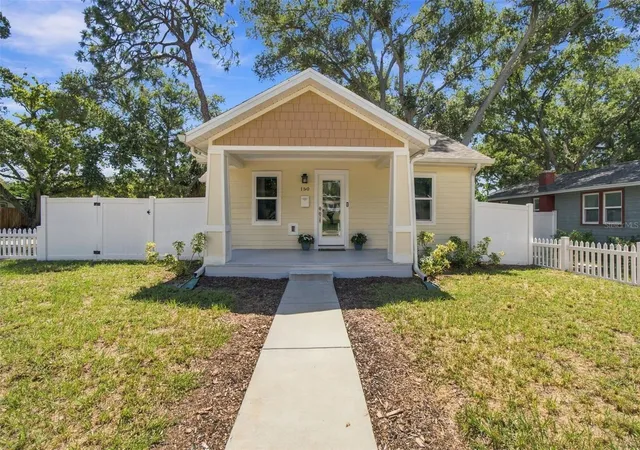
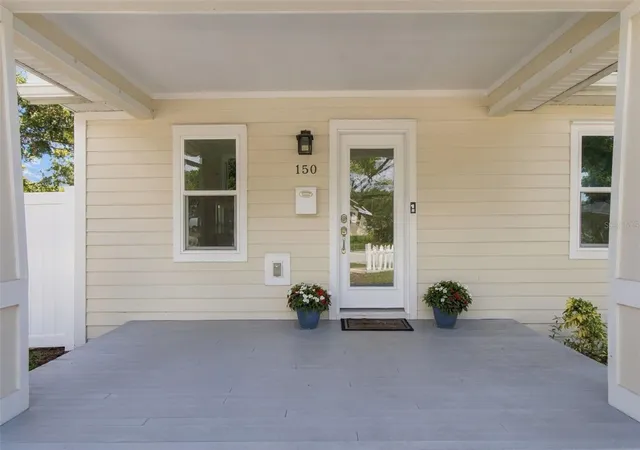
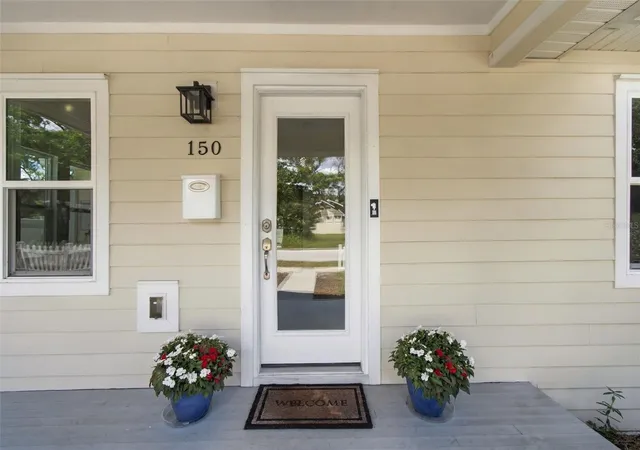
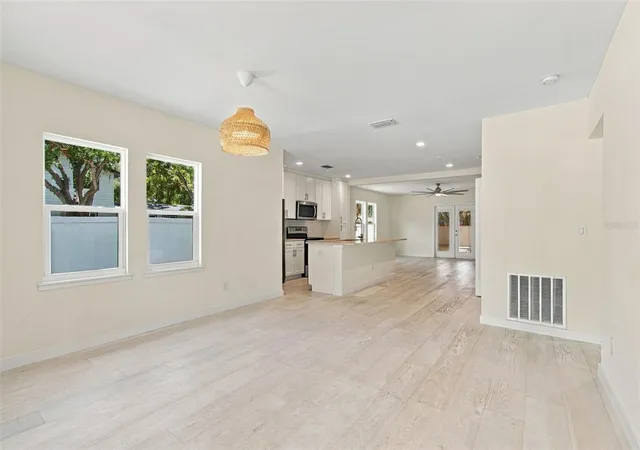
Under contract-accepting backup offers. Virtually Staged. Looking for a home with St. Pete charm that is centrally located and updated for your lifestyle? This 3 bdrm/2 bath 1458 sq ft home has been fully updated in 2022- new roof, A/C, windows, doors, paint, appliances, baths and flooring. Enjoy two front bedrooms with beautifully updated full bath in the front of the home while the primary suite with large walk-in closet is in the rear of the home. For easy Florida living, the home has beautiful vinyl flooring throughout. The open floor plan makes entertaining a breeze. Gather around the large kitchen island for a quick meal or to serve a buffet. The large living room is perfect for your reclining chairs and sofa. The primary bedroom offers plenty of space for a king-size bed and furniture. There will be no fighting over closet space in the 6X12 walk-in closet. Enjoy doing your laundry in the laundry closet in the home. You live a private life with parking in the rear of the home behind the sliding gates. The 8X9 shed provides secure ample space for all your belongings. The gas tankless water heater brings hot water efficiently throughout the home. Since 2022, vinyl fencing with sliding gate, gutters with covers and the large storage have been added along with screening the back porch. If you love to go to the beach but hate the parking, simply walk just one block to the SunRunner stop which takes you to the beach. This gem is located in west St Pete, close to the beach, shopping and the nightlife of downtown! Be the next proud owner of this beauty!
- Houzeo last checked: 3 hours ago
- Listing updated: September 28, 2026 at 9:23 pm
- Listing Provided by: Nolan Finn (727) 565-8078 | DALTON WADE INC (888) 668-8283
- Source: Stellar MLS-FL | MLS#: TB8551780

Property Details
Status
Active Under Contract
Type
Single Family Residence
No. of Stories
-
County
City
Neighborhood
--
Year Built
1925
HOA Fees
-
Finished Area
1,458 sqft
Lot Size
6,351 sqft lot
Basement Area
- sqft
MLS Name
Stellar MLS
MLS Number
TB8551780
MLS Status
Pending
Days on Market
28
Cumulative Days on Market
4

Continue Your Journey in App
Find your dream home, receive real-time updates, and many more!
Download App
Continue Your Journey in App
Find your dream home, receive real-time updates, and many more!
Location
Facts & Features
Rooms
Bedrooms & bathrooms
Bedrooms: 3
Bathrooms: 2
Living Room
Level: First
Area: 255.00 Square Feet
Dimensions: 15x17
Dining Room
Level: First
Area: 169.00 Square Feet
Dimensions: 13x13
Kitchen
Level: First
Area: 180.00 Square Feet
Dimensions: 12x15
Bedroom 1
Level: First
Area: 121.00 Square Feet
Dimensions: 11x11
Bedroom 2
Level: First
Area: 110.00 Square Feet
Dimensions: 11x10
Primary Bedroom
Level: First
Area: 168.00 Square Feet
Dimensions: 14x12
Bathroom 1
Level: First
Area: 35.00 Square Feet
Dimensions: 7x5
Primary Bathroom
Level: First
Area: 64.00 Square Feet
Dimensions: 8x8
Balcony/Porch/Lanai
Level: First
Area: 120.00 Square Feet
Dimensions: 8x15
Balcony/Porch/Lanai
Level: First
Area: 119.00 Square Feet
Dimensions: 7x17
Interior
Sewer
Public Sewer
Exterior Features
Private Yard, Rain Gutters, Storage
Cooling
Central Air
Window Features
Double Pane Windows
Flooring
Luxury Vinyl
Heating
Central
Interior Features
Ceiling Fans(s), Eat In Kitchen, Kitchen/family Room Combo, Open Floorplan, Primary Bedroom Main Floor, Solid Surface Counters, Solid Wood Cabinets, Thermostat, Walk In Closet(s)
Appliances
Dishwasher, Disposal, Dryer, Gas Water Heater, Microwave, Range, Refrigerator, Tankless Water Heater, Washer
Construction
Year Built
Year Built: 1925
Home type
Single Family Residence
Roof
Shingle
Foundation Details
Pillar/post/pier
Architectural Style
Bungalow
Construction Materials
Stucco, Frame, Wood Siding
Utilities & Energy
Laundry Features
In Kitchen, Laundry Closet
Utilities
Cable Connected, Electricity Connected, Natural Gas Connected, Public, Sewer Connected, Sprinkler Well, Water Connected
Water Source
Public
Parking Features
Alley Access, Off Street, On Street, Parking Pad
Other Features
Vegetation
Mature Landscaping
Subdivision Name
Central Ave Homes 1st Add
Lot Features
Corner Lot, City Limits, Landscaped, Paved
Patio And Porch Features
Front Porch, Rear Porch, Screened
Price History
| Date | Event | Price |
|---|---|---|
09/28/2026 Source: | Contingent (Active Under Contract) | $510,000 $350/sqft |
09/24/2026 Source: | Listed for Sale | $510,000 +53584.21% $350/sqft |
03/29/2018 Source: | Sold | $950 $1/sqft |


Nearby Homes
Find Homes by Property Features in Saint Petersburg, FL
Nearby New Homes For Sale

Based on information from Stellar MLS® through Oct 23, 2026, 06:45AM as submitted to and distributed by MLS GRID. All data is obtained from various sources and may not have been verified by the broker or MLS GRID. Supplied Open House Information is subject to change without notice. All information should be independently reviewed and verified for accuracy. Properties may or may not be listed by the office/agent presenting the information. IDX information is provided exclusively for consumers’ personal non-commercial use. It may not be used for any purpose other than to identify prospective properties consumers may be interested in purchasing. The data is deemed reliable but is not guaranteed by MLS GRID. The use of the MLS GRID Data may be subject to an end-user license agreement prescribed by the Member Participant’s applicable MLS, if any, and as amended from time to time. © 2026 Stellar MLS. All Rights Reserved.
 Advertising Broker: Fred McGill | Simple Showing, Inc
