- Overview
- Description
- Property Details
- Location
- Facts & Features
- Getting Around
- Nearby Homes



$700,000
Monthly Est:$3,484
 3 Beds
 2 Baths
2 full baths
 1,886sqft
5160 Dartmouth Ave N, Saint Petersburg, FL 33710
$700,000
$3,484/moEst:
Get Pre-Approved
Single Family Residence
Built in 2019
$-- HOA
5,715 sqft lot
$371/sq.ft
Description
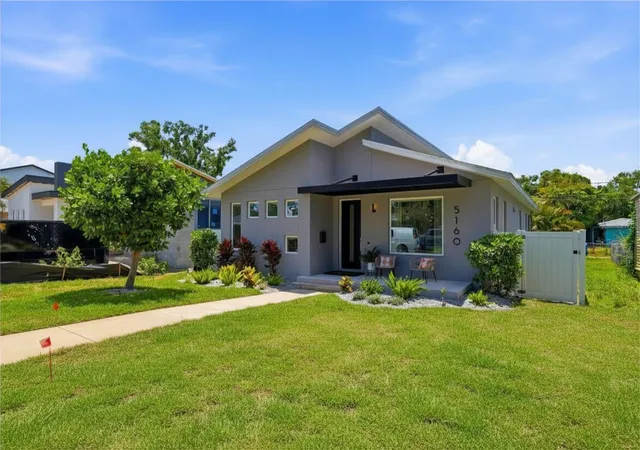
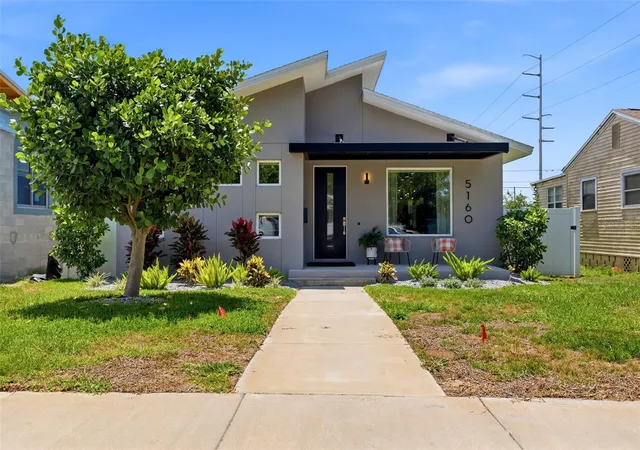
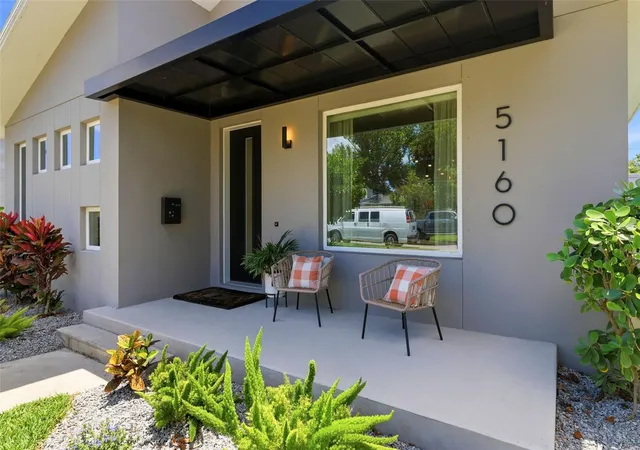
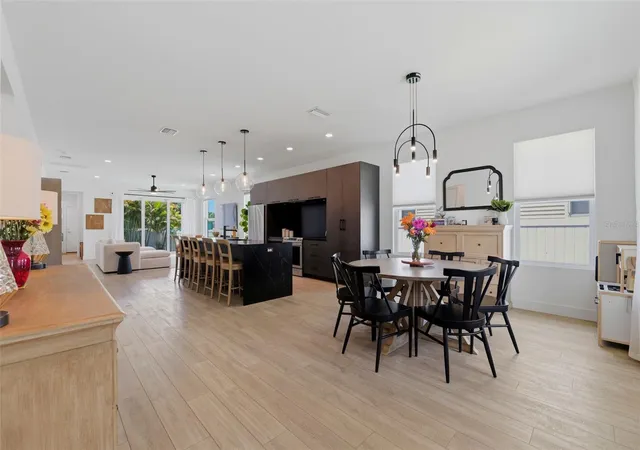
Meticulously constructed by Cornerstone Building Concepts in 2019, this modern 3-bedroom, 2-bathroom home in St. Petersburg delivers a perfect mix of contemporary style, thoughtful upgrades, and effortless low-maintenance living. The open-concept design features soaring ceilings and abundant natural light that create a bright, airy, and welcoming atmosphere throughout.
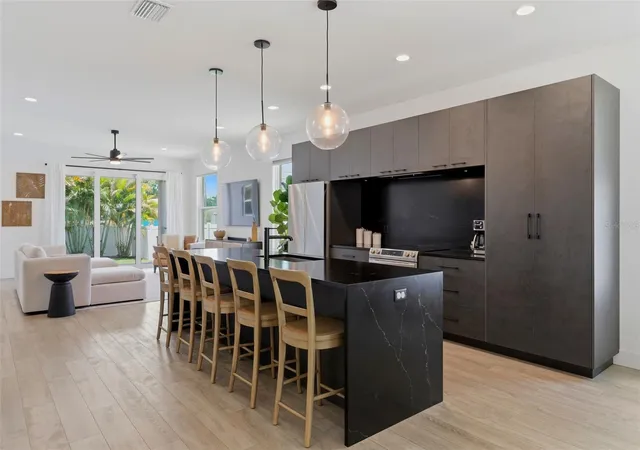
The heart of the home is the gourmet kitchen, anchored by custom Londos Cabinetry, dramatic quartz waterfall countertops, premium stainless steel appliances, and a large island that seamlessly connects to the dining and living areas—perfect for effortless entertaining and daily living. The primary suite offers a true retreat with a spacious custom California Closet system and a spa-like ensuite bathroom featuring a walk-in shower, dual vanities, and high-end finishes. Every closet in the home is equipped with California Closet systems for superior organization and storage. Step outside to a private patio and fully fenced backyard with low-maintenance landscaping, durable vinyl fencing, and convenient alley access. Standout features include hurricane-impact sliding glass doors, a comprehensive hurricane shutter system, luxury vinyl plank flooring throughout, a generously sized laundry room with custom built-ins and a utility sink, a two-car garage, and smart home touches like a WiFi thermostat and security system. Ideally located in a non-evacuation zone on high ground (no flood insurance required), this home sits just minutes from shopping, dining, and entertainment. It’s roughly 10 minutes from vibrant Downtown St. Pete and 15–20 minutes from the Gulf beaches—offering the ideal blend of convenience and coastal Florida living.
- Houzeo last checked: 12 minutes ago
- Listing updated: September 29, 2026 at 8:50 pm
- Listing Provided by: Tammy Campbell McNelis PA (727) 455-2351 , Christopher Plummer | COMPASS FLORIDA LLC (727) 339-7902
- Source: Stellar MLS-FL | MLS#: TB8506399

Property Details
Status
Active
Type
Single Family Residence
No. of Stories
1
County
City
Neighborhood
--
Year Built
2019
HOA Fees
-
Finished Area
1,886 sqft
Lot Size
5,715 sqft lot
Basement Area
- sqft
MLS Name
Stellar MLS
MLS Number
TB8506399
MLS Status
Active
Days on Market
145
Cumulative Days on Market
134

Continue Your Journey in App
Find your dream home, receive real-time updates, and many more!
Download App
Continue Your Journey in App
Find your dream home, receive real-time updates, and many more!
Location
Facts & Features
Rooms
Bedrooms & bathrooms
Bedrooms: 3
Bathrooms: 2
Living Room
Level: First
Area: 342.00 Square Feet
Dimensions: 18x19
Kitchen
Level: First
Area: 199.98 Square Feet
Dimensions: 18x11.11
Dining Room
Level: First
Area: 264.60 Square Feet
Dimensions: 18x14.7
Primary Bedroom
Level: First
Area: 209.30 Square Feet
Dimensions: 16.1x13
Bedroom 2
Level: First
Area: 153.27 Square Feet
Dimensions: 13.1x11.7
Bedroom 3
Level: First
Area: 183.40 Square Feet
Dimensions: 13.1x14
Interior
Flooring
Luxury Vinyl
Sewer
Public Sewer
Heating
Central, Electric
Interior Features
High Ceilings, Kitchen/family Room Combo, Open Floorplan, Primary Bedroom Main Floor
Exterior Features
Lighting, Private Mailbox, Private Yard
Appliances
Dishwasher, Dryer, Microwave, Range, Range Hood, Refrigerator, Washer
Cooling
Central Air
Construction
Year Built
Year Built: 2019
Home type
Single Family Residence
Foundation Details
Slab
Construction Materials
Block, Stucco
Roof
Shingle
Property Condition
Completed
Utilities & Energy
Parking Features
Alley Access, Driveway, Garage Door Opener, Garage Faces Rear
Water Source
Public
Laundry Features
Inside, Laundry Room
Utilities
Cable Connected, Electricity Connected, Public, Sewer Connected, Water Connected
Other Features
Vegetation
Mature Landscaping, Trees/landscaped
Subdivision Name
Oak Ridge 2
Community Features
Street Lights
Price History
| Date | Event | Price |
|---|---|---|
09/13/2026 Source: #MFRTB8506399 | Price Decreased | $700,000 -3.45% $371/sqft |
06/17/2026 Source: | Price Decreased | $725,000 -3.33% $384/sqft |
05/18/2026 Source: | Listed for Sale | $750,000 +63.04% $398/sqft |
01/24/2020 Source: | Sold | $460,000 $244/sqft |

Nearby Homes
Find Homes by Property Features in Saint Petersburg, FL
Nearby New Homes For Sale

Based on information from Stellar MLS® through Oct 10, 2026, 07:15PM as submitted to and distributed by MLS GRID. All data is obtained from various sources and may not have been verified by the broker or MLS GRID. Supplied Open House Information is subject to change without notice. All information should be independently reviewed and verified for accuracy. Properties may or may not be listed by the office/agent presenting the information. IDX information is provided exclusively for consumers’ personal non-commercial use. It may not be used for any purpose other than to identify prospective properties consumers may be interested in purchasing. The data is deemed reliable but is not guaranteed by MLS GRID. The use of the MLS GRID Data may be subject to an end-user license agreement prescribed by the Member Participant’s applicable MLS, if any, and as amended from time to time. © 2026 Stellar MLS. All Rights Reserved.
 Advertising Broker: Fred McGill | Simple Showing, Inc