- Overview
- Description
- Property Details
- Location
- HOA Management
- Facts & Features
- Getting Around
- Nearby Homes

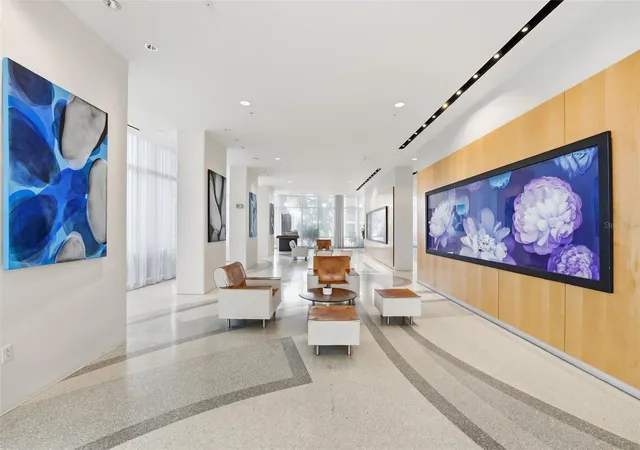


$484,000
Monthly Est:$2,409
 2 Beds
 2 Baths
2 full baths
 1,140sqft
150 E Robinson St #3105, Orlando, FL 32801
$484,000
$2,409/moEst:
Get Pre-Approved
Condominium
Built in 2007
$1,064/mo HOA
1.31 acres lot
$425/sq.ft
Description
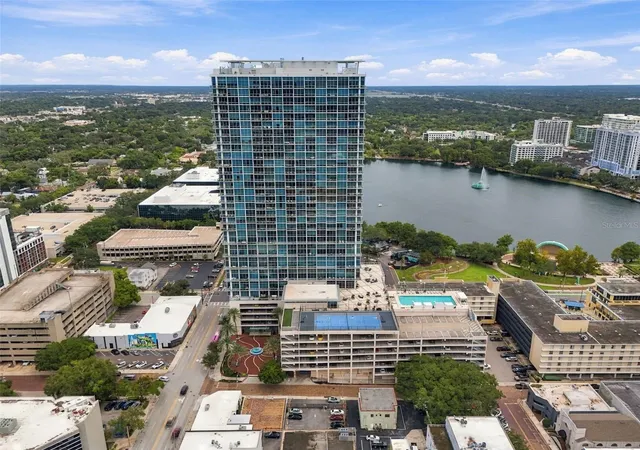
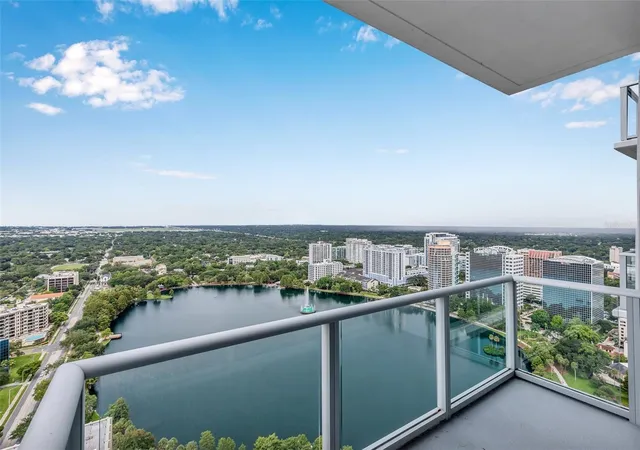
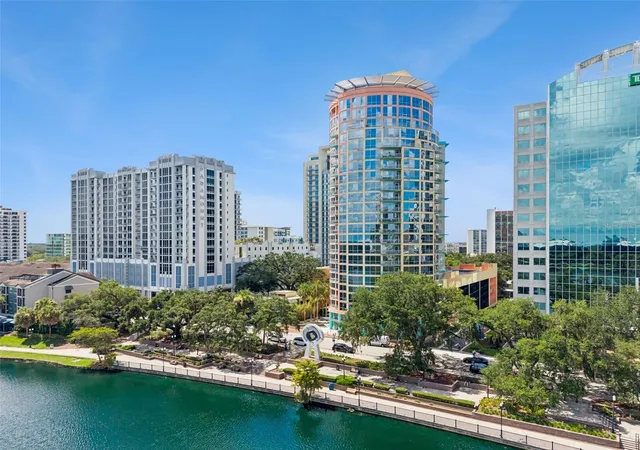
Welcome to an exceptional downtown Orlando residence at 150 E Robinson St #3105, ideally positioned to capture breathtaking, direct views of Lake Eola. Perched high above the city, this beautifully appointed home features expansive floor-to-ceiling windows that showcase panoramic lake and downtown views while flooding the living spaces with natural light. The coveted east-facing orientation offers gorgeous sunrise views each morning, creating a peaceful and picturesque setting to start your day. The updated kitchen provides a modern and inviting space for everyday living and entertaining, complemented by the open, light-filled atmosphere throughout the residence. Convenience is elevated with an in-unit washer and dryer, while 2 premier parking spaces provide a highly desirable amenity in the heart of Downtown Orlando. With its spectacular lake views, dramatic floor-to-ceiling windows, sunrise-facing exposure, updated kitchen, in-unit laundry, and two premier parking spaces, #3105 presents a rare opportunity to enjoy sophisticated high-rise living in one of downtown Orlando’s most desirable locations.
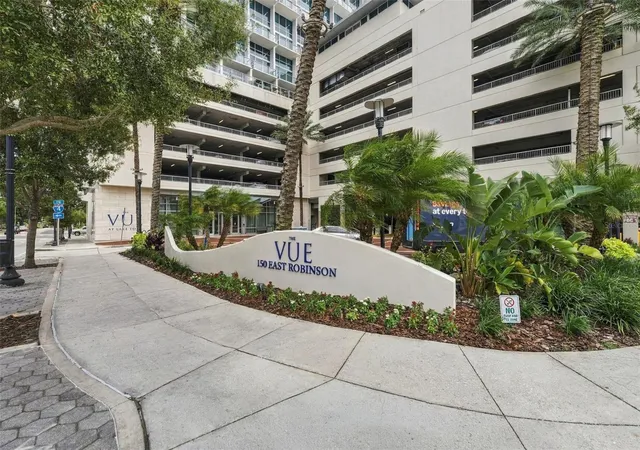
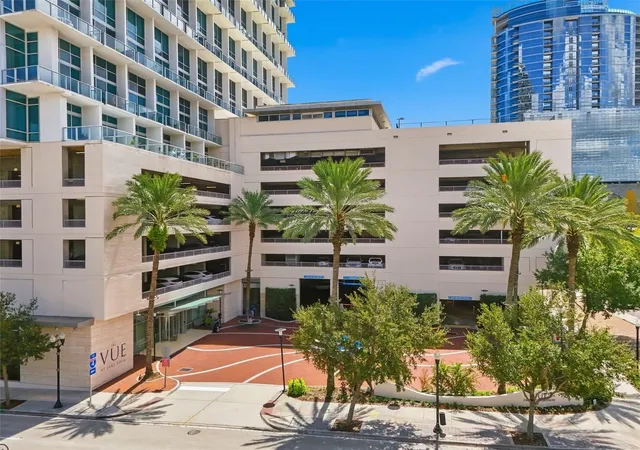
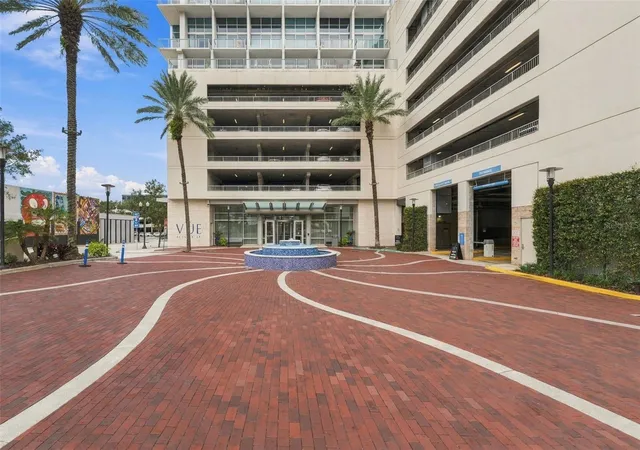
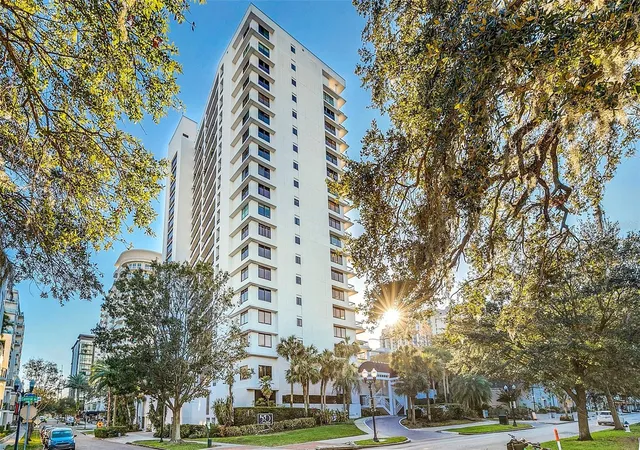
Residents of The Vue enjoy an unmatched collection of resort-style amenities, including 24-hour concierge service, secured access, a state-of the art fitness center, Relaxing swimming pool, clubroom, boardroom, Cinema room, and fingerprint biometric access to the building. The building is renowned for its luxury lifestyle, contemporary architecture, and exceptional location in the heart of Downtown Orlando. Located just steps from Lake Eola Park, Kia Center, Dr. Phillips Performing Arts Center, Camping World Stadium, Inter and Co Stadium, I-4, 408 highway, Publix Grocery, entertainment venues, nightlife, cultural attractions, and the Central Business District, this exceptional residence offers the ultimate combination of luxury, convenience, and vibrant city living. If you're seeking a full-time residence and executive retreat, Unit #3105 presents a rare opportunity to own a piece of Downtown Orlando's premier skyline. Clean, pristine, move in ready and waiting for its next happy owner.
- Houzeo last checked: 7 minutes ago
- Listing updated: October 28, 2026 at 3:22 pm
- Listing Provided by: Paul Jimenez (407) 276-3516 | URBANISTA BROKERS (407) 619-7272
- Source: Stellar MLS-FL as distributed by MLS GRID | MLS#: O6442053

This condo is in:

 Pickleball Court
 Racquetball Court
 Tennis Court
 Hot Tub / Spa
 Sauna / Steam Room
 Clubhouse
 Basketball Court
 Dog Park / Pet Area
 Fitness Center
 Recreation Facilities
Property Details
Status
Active
Type
Condominium
No. of Stories
1
County
City
Neighborhood
Year Built
2007
HOA Fees
$1064/mo
Finished Area
1,140 sqft
Lot Size
1.31 acres lot
Basement Area
- sqft
MLS Name
Stellar MLS
MLS Number
O6442053
MLS Status
Active
Days on Market
48
Cumulative Days on Market
39

Continue Your Journey in App
Find your dream home, receive real-time updates, and many more!
Continue Your Journey in App
Find your dream home, receive real-time updates, and many more!
Location
HOA Management
Renee Maxwell
HOA Fees
$1,064.49/ Monthly
Amenities
 Amenities and services may be covered by one or multiple associations and service providers.
 Cable TV
 Pool
 Elevator
 Sewer
 Gym
 Maintenance
 Gas
 Trash Pickup
 Club House
 Basket Ball
 Tennis
 Security Gate
 Security Guard
 wheel Chair
Recreational Facilities
Recreation Facilities
Escrow Reserves Fund
Management
Disclaimer: Amenities are based on third-party information and may vary; buyers must independently verify all amenities, as information is deemed reliable but not guaranteed.
Facts & Features
Rooms
Bedrooms & bathrooms
Bedrooms: 2
Bathrooms: 2
Interior
Appliances
Built In Oven, Cooktop, Dishwasher, Disposal, Dryer, Electric Water Heater, Exhaust Fan, Ice Maker, Microwave, Washer
Window Features
Insulated Windows, Thermal Windows
Sewer
Public Sewer
Cooling
Central Air
Flooring
Tile
Interior Features
Ceiling Fans(s), Eat In Kitchen, Elevator, High Ceilings, Kitchen/family Room Combo, Living Room/dining Room Combo, Open Floorplan, Primary Bedroom Main Floor, Solid Wood Cabinets, Split Bedroom, Stone Counters, Thermostat, Walk In Closet(s)
Heating
Electric, Heat Pump
Exterior Features
Balcony, Dog Run, Lighting, Outdoor Grill, Outdoor Shower, Sidewalk, Sprinkler Metered, Tennis Court(s)
Construction
Year Built
Year Built: 2007
Home type
Condominium
Construction Materials
Block, Concrete
Roof
Concrete
Property Condition
Completed
Architectural Style
Contemporary
Foundation Details
Basement, Slab, Stem Wall, Stilt/on Piling
Utilities & Energy
Security Features
Gated Community, Key Card Entry, Secured Garage/parking, Security Gate, Security System, Smoke Detector(s)
Laundry Features
Inside, Laundry Room
Utilities
Cable Connected, Electricity Connected, Fire Hydrant, Phone Available, Public, Water Connected
Water Source
Public
Parking Features
Assigned, Covered, Electric Vehicle Charging Station(s), Valet
Association Amenities
Basketball Court, Clubhouse, Elevators, Fitness Center, Gated, Maintenance, Pool, Recreation Facilities, Tennis Court(s), Wheelchair Access
Basement
Other
Other Features
Subdivision Name
Vue/lk Eola
Community Features
Association Recreation Owned, Buyer Approval Required, Fitness Center, Pool, Sidewalks, Special Community Restrictions, Tennis Court(s), Wheelchair Access
Price History
| Date | Event | Price |
|---|---|---|
09/19/2026 Source: | Listed for Sale | $489,000 +1.03% $429/sqft |
09/19/2026 Source: | Price Decreased | $484,000 -2.22% $425/sqft |
11/18/2021 Source: | Price Increased | $495,000 +25.32% $434/sqft |
10/25/2019 Source: | Price Decreased | $395,000 -5.95% $346/sqft |
10/25/2019 Source: | Sold | $420,000 $368/sqft |

Nearby Homes


Find Homes by Property Features in Orlando, FL
Nearby New Homes For Sale

Based on information from Stellar MLS® through Nov 06, 2026, 11:15PM as submitted to and distributed by MLS GRID. All data is obtained from various sources and may not have been verified by the broker or MLS GRID. Supplied Open House Information is subject to change without notice. All information should be independently reviewed and verified for accuracy. Properties may or may not be listed by the office/agent presenting the information. IDX information is provided exclusively for consumers’ personal non-commercial use. It may not be used for any purpose other than to identify prospective properties consumers may be interested in purchasing. The data is deemed reliable but is not guaranteed by MLS GRID. The use of the MLS GRID Data may be subject to an end-user license agreement prescribed by the Member Participant’s applicable MLS, if any, and as amended from time to time. © 2026 Stellar MLS. All Rights Reserved.
 Advertising Broker: Fred McGill | Simple Showing, Inc
