- Overview
- Description
- Property Details
- Location
- HOA Management
- Facts & Features
- Getting Around
- Nearby Homes


Street View
$710,000
Monthly Est:$3,534
 2 Beds
 2 Baths
2 full baths
 1,444sqft
150 E Robinson St #3209, Orlando, FL 32801
$710,000
$3,534/moEst:
Get Pre-Approved
Condominium
Built in 2007
$1,348/mo HOA
1.31 acres lot
$492/sq.ft
Description
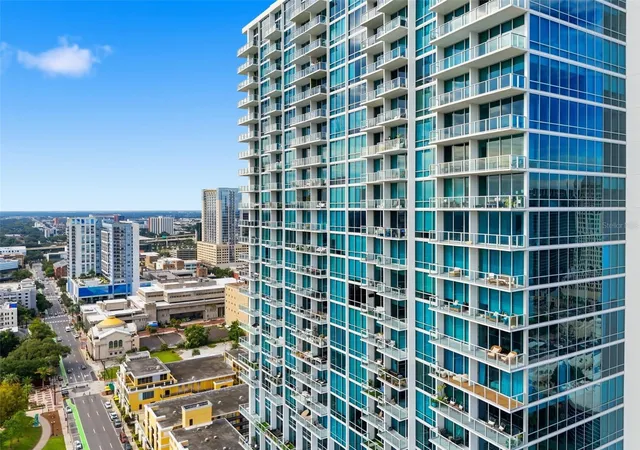
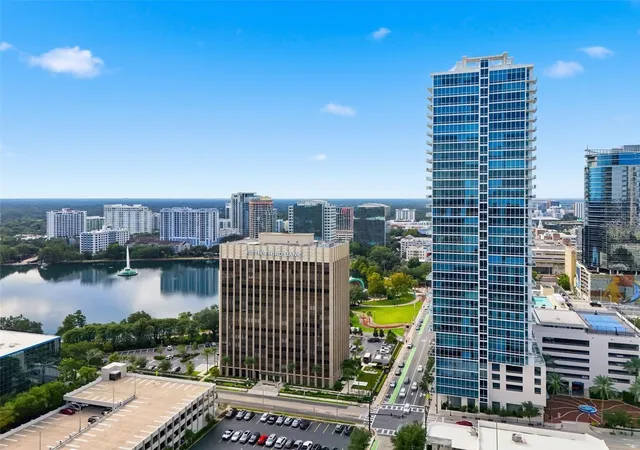
Experience elevated Downtown Orlando living at Residence #3209, an exceptional and highly desirable two-bedroom corner residence. Positioned on a premium floor, this sophisticated home offers a rare combination of privacy, elevation, expansive wrap-around floor-to-ceiling windows, two private balconies, and breathtaking direct views of Lake Eola and its iconic fountain.
The residence is defined by dramatic wrap-around floor-to-ceiling windows that fill the home with natural light while framing spectacular panoramic views of Lake Eola and the Downtown Orlando skyline. The expansive glass creates a seamless connection between the interior and the surrounding landscape, while the premium-floor corner position provides an extraordinary sense of openness and privacy. The unobstructed views of the renowned Lake Eola Fountain create a spectacular focal point and an ever-changing backdrop throughout the day.
Two private balconies extend the living experience outdoors, offering beautiful spaces to enjoy the lake, skyline, and vibrant Downtown setting. The private primary bedroom balcony creates an intimate retreat and provides a spectacular vantage point for Orlando’s breathtaking sunrises. Wake each morning to golden light spreading across Lake Eola, illuminating the water, fountain, and skyline directly beyond your home.
The kitchen is spacious with stainless steal appliances and plenty oof cabinet space. Cook while you enjoy gorgeous views of Downtown Orlando. The spacious primary bedroom offers an exceptional private retreat, complete with a huge walk-in closet providing abundant wardrobe and storage space. The combination of the generous bedroom, private balcony, expansive views, and oversized walk-in closet creates a luxurious primary suite designed for both comfort and everyday sophistication.
The highly coveted two-bedroom 2br corner floor plan offers an ideal balance of space, flexibility, and privacy. The thoughtful configuration is perfectly suited for refined city living, providing room for guests, a private office, or additional personal space. The corner orientation and expansive windows maximize natural light and showcase the extraordinary setting from multiple perspectives.
Residence #3209 is far more than a luxury condominium—it is a private vantage point overlooking one of Orlando’s most iconic destinations. With its premium-floor elevation, coveted corner floor plan, wrap-around floor-to-ceiling windows with linen window treatments, two balconies, private primary bedroom balcony, huge walk-in closet, direct and unobstructed Lake Eola Fountain views, spectacular sunrise vistas, and two exclusive assigned parking spaces, this residence presents a rare collection of luxury attributes and world class amenities.
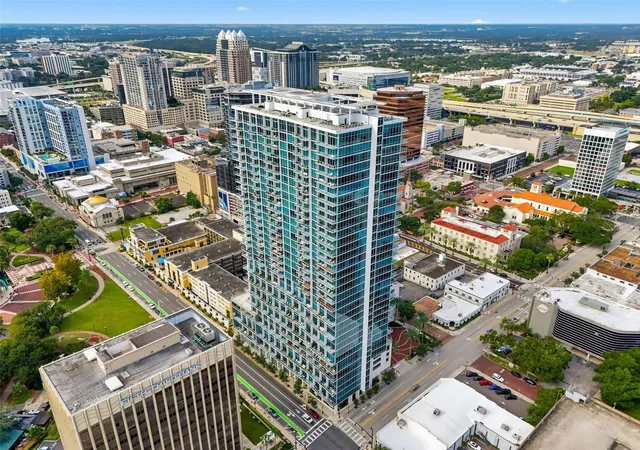
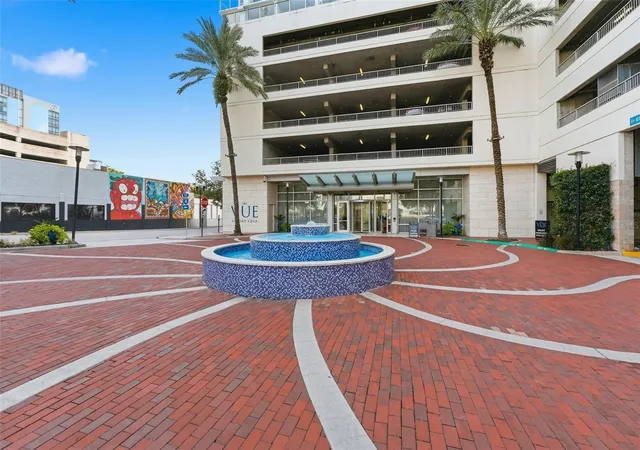
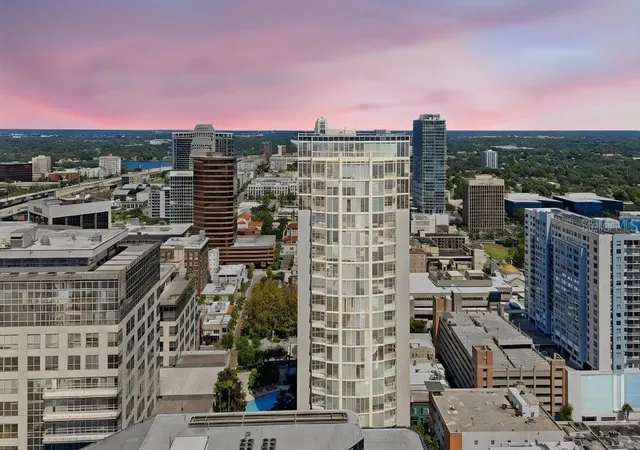
The Vue residences is renowned for its luxury lifestyle, outdoor swimming pool, 5000 sqft health club, contemporary architecture, and exceptional location in the heart of Downtown Orlando. Located just steps from Lake Eola Park, Kia Center, Dr. Phillips Performing Arts Center, Camping World Stadium, Inter and Co Stadium, I-4, 408 highway, Publix Grocery, Sunday farmers market on Lake Eola, coffee shops, entertainment venues, nightlife, cultural attractions, and the Central Business District, this exceptional residence offers the ultimate combination of luxury, convenience, and vibrant city living.
- Houzeo last checked: 5 minutes ago
- Listing updated: October 5, 2026 at 4:17 pm
- Listing Provided by: Paul Jimenez (407) 276-3516 | URBANISTA BROKERS (407) 619-7272
- Source: Stellar MLS-FL | MLS#: O6442005

Part of

Property Details
Status
Active
Type
Condominium
No. of Stories
35
County
City
Neighborhood
Year Built
2007
HOA Fees
$1348/mo
Finished Area
1,444 sqft
Lot Size
1.31 acres lot
Basement Area
- sqft
MLS Name
Stellar MLS
MLS Number
O6442005
MLS Status
Active
Days on Market
7
Cumulative Days on Market
4

Continue Your Journey in App
Find your dream home, receive real-time updates, and many more!
Download App
Continue Your Journey in App
Find your dream home, receive real-time updates, and many more!
Location
HOA Management
Renne Maxwell
HOA Fees
$1,348.38/ Monthly
Amenities
 Amenities and services may be covered by one or multiple associations and service providers.
 Security Guard
 Trash Pickup
 Sewer
Sewer
 Pool
Pool
 Gas
Gas
 Elevator
 Maintenance
 Tennis
 Gym
Gym
 Recreational Facilities
Management
Other
Recreation Facilities
Escrow Reserves Fund
Disclaimer: Amenities are based on third-party information and may vary; buyers must independently verify all amenities, as information is deemed reliable but not guaranteed.
Facts & Features
Rooms
Bedrooms & bathrooms
Bedrooms: 2
Bathrooms: 2
Bedroom 2
Level: First
Area: 182.00 Square Feet
Dimensions: 14x13
Great Room
Level: First
Area: 578.00 Square Feet
Dimensions: 34x17
Kitchen
Level: First
Area: 130.00 Square Feet
Dimensions: 13x10
Primary Bathroom
Level: First
Primary Bedroom
Level: First
Area: 238.00 Square Feet
Dimensions: 17x14
Interior
Window Features
Blinds, Thermal Windows
Appliances
Dishwasher, Disposal, Dryer, Electric Water Heater, Microwave, Refrigerator, Washer
Interior Features
Ceiling Fans(s), High Ceilings, Living Room/dining Room Combo, Primary Bedroom Main Floor, Thermostat, Walk In Closet(s), Window Treatments
Heating
Central
Exterior Features
Balcony, Dog Run, Lighting, Outdoor Grill, Tennis Court(s)
Cooling
Central Air
Sewer
Public Sewer
Flooring
Ceramic Tile, Concrete, Wood
Construction
Year Built
Year Built: 2007
Home type
Condominium
Construction Materials
Block, Stucco
Foundation Details
Slab
Roof
Other
Utilities & Energy
Water Source
Public
Utilities
Bb/hs Internet Available, Cable Available, Electricity Connected, Fire Hydrant, Public
Security Features
Fire Sprinkler System, Secured Garage/parking, Smoke Detector(s)
Laundry Features
Inside
Association Amenities
Elevators, Fitness Center, Recreation Facilities, Security, Tennis Court(s)
Pool Features
Heated
Parking Features
Assigned, Covered, Electric Vehicle Charging Station(s), Garage Door Opener, Garage Faces Rear, Garage Faces Side, Guest, Valet
Other Features
Community Features
Deed Restrictions, Fitness Center, Pool, Tennis Court(s), Street Lights
Subdivision Name
Vue/lk Eola
Vegetation
Mature Landscaping
Lot Features
City Limits, Level, Near Public Transit, Sidewalk, Paved
Patio And Porch Features
Covered
Price History
| Date | Event | Price |
|---|---|---|
10/01/2026 Source: | Listed for Sale | $710,000 +19.53% $492/sqft |
08/16/2018 Source: | Price Decreased | $594,000 -0.83% $411/sqft |
03/02/2018 Source: | Sold | $599,000 -4.16% $415/sqft |
08/16/2013 Source: | Price Increased | $625,000 +13.66% $433/sqft |
01/16/2012 Source: | Listing Removed | $549,900 $381/sqft |

Getting Around 150 E Robinson St
Bike Score®

Very Bikeable
84/100
Walk Score®

Walker's Paradise
96/100
Transit Score®

Excellent Transit
73/100
Data provided by Redfin
Nearby Homes

Find Homes by Property Features in Orlando, FL
Nearby New Homes For Sale

Based on information from Stellar MLS® through Oct 09, 2026, 04:45AM as submitted to and distributed by MLS GRID. All data is obtained from various sources and may not have been verified by the broker or MLS GRID. Supplied Open House Information is subject to change without notice. All information should be independently reviewed and verified for accuracy. Properties may or may not be listed by the office/agent presenting the information. IDX information is provided exclusively for consumers’ personal non-commercial use. It may not be used for any purpose other than to identify prospective properties consumers may be interested in purchasing. The data is deemed reliable but is not guaranteed by MLS GRID. The use of the MLS GRID Data may be subject to an end-user license agreement prescribed by the Member Participant’s applicable MLS, if any, and as amended from time to time. © 2026 Stellar MLS. All Rights Reserved.
 Advertising Broker: Fred McGill | Simple Showing, Inc