- Overview
- Description
- Property Details
- Location
- HOA Management
- Facts & Features
- Getting Around
- Nearby Homes




$649,999
Monthly Est:$3,235
 3 Beds
 3 Baths
3 full baths
 2,276sqft
150 Independence Way, Ohio Twp, PA 15143
$649,999
$3,235/moEst:
Get Pre-Approved
Single Family Residence
Built in 2015
$326/mo HOA
0.05 acre lot
$286/sq.ft
Description
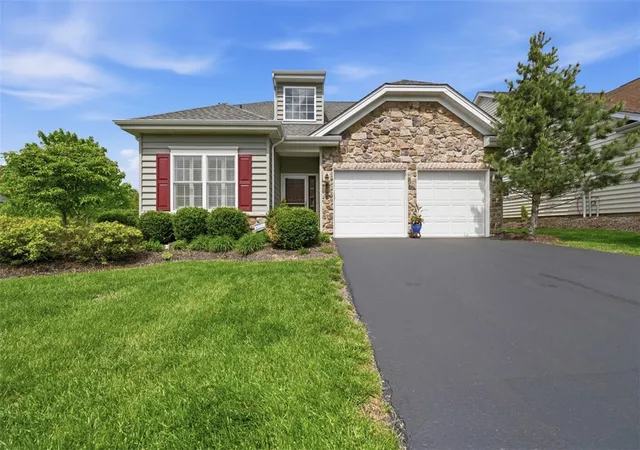
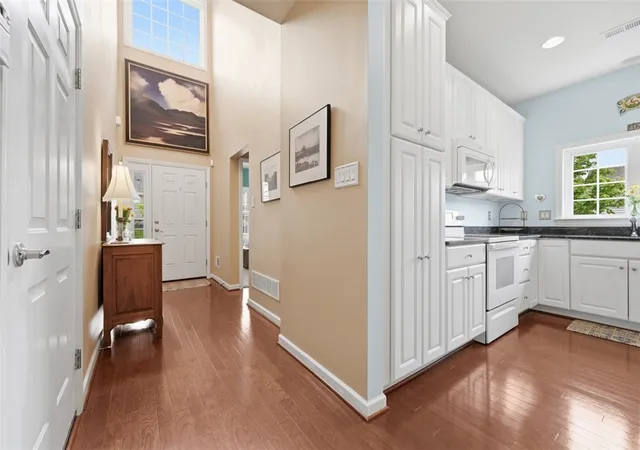
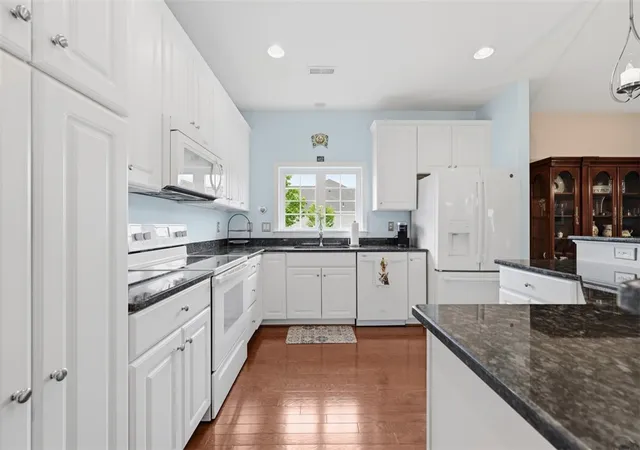
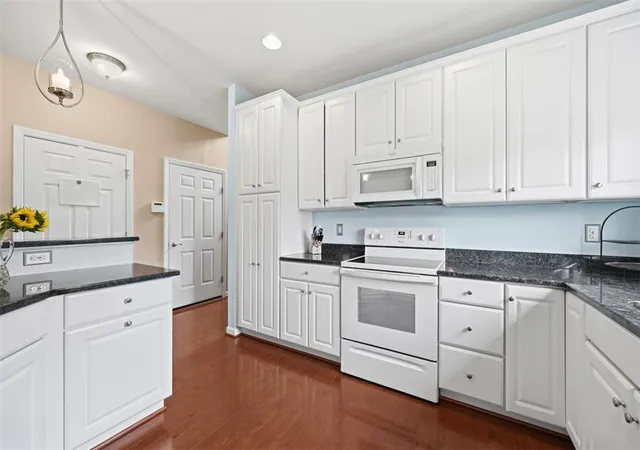
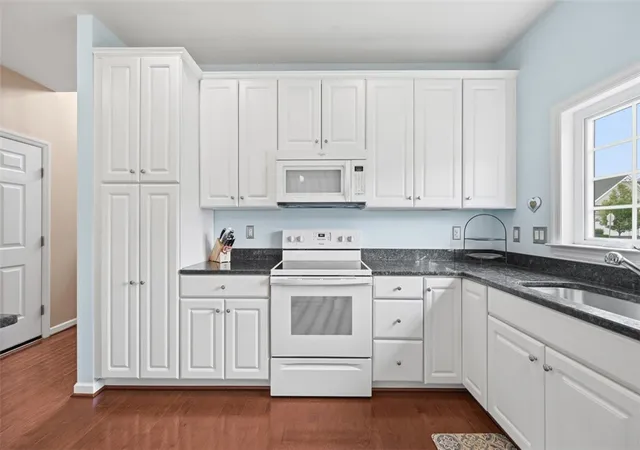
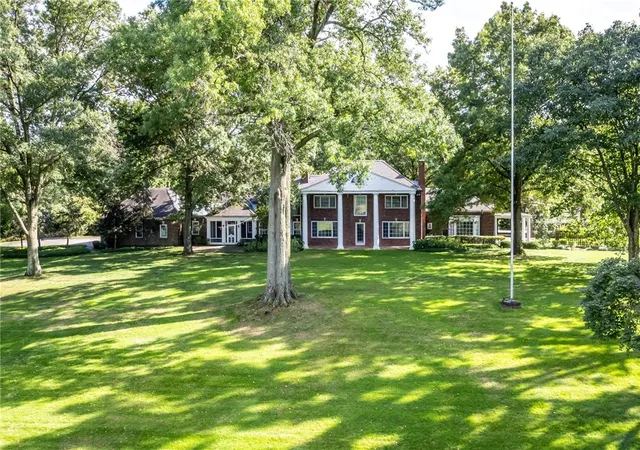
Right size into the next season of your life in this lovingly maintained 3 bedroom Betsy Ross model in the highly desirable 55+ resort lifestyle community of Sewickley Ridge. Why spend your summer doing yard work when you can play pickle ball or lounge poolside before capping off your day with a wine tasting at sunset? Here at 150 Independence Way, you can enjoy one level living without sacrificing a 3rd bedroom (with its own walk in closet!), dedicated office/den or storage space. This home has it all! You'll love the hardwood floors, the luxurious recently replaced carpeting, the 9 foot and vaulted ceilings, crown moldings and window shutters on the first floor, as well as the extra tall kitchen cabinets, the walk in pantry and the roll out shelving. The soothing primary suite impresses with its tray ceiling, large walk in closet and double wall closet. In the adjacent primary bath, the zero clearance tiled shower with built in seating and grab bars is perfect for aging in place. Don't miss the extras; the upgraded lighting, the ceiling fans in all the bedrooms, the open upper level loft, the tankless hot water heater the huge utility/storage room, the specialized garage flooring and hanging storage racks and perhaps most important; the screened porch that can't be added post construction! Outside, there's a private concrete patio to enjoy front row seats of the sun setting over the wooded hills. Worried about giving up your yard? Here, there's plenty of level ground for a game of corn hole or a water balloon fight and theres no shortage of parking for family and friends. Don't miss this opportunity!
- Houzeo last checked: 12 hours ago
- Listing updated: September 22, 2026 at 11:07 pm
- Listing Provided by: Sandra Ferko (724) 934-3400 DRE #RS201589L | HOWARD HANNA REAL ESTATE SERVICES (724) 934-3400
- Source: West Penn MLS-PA | MLS#: 1752884

Property Details
Status
Active Under Contract
Type
Single Family Residence
No. of Stories
2
County
City
Neighborhood
--
Year Built
2015
HOA Fees
$326/mo
Finished Area
2,276 sqft
Lot Size
0.05 acre lot
Basement Area
- sqft
MLS Name
West Penn MLS
MLS Number
1752884
MLS Status
Contingent
Days on Market
149

Continue Your Journey in App
Find your dream home, receive real-time updates, and many more!
Download App
Continue Your Journey in App
Find your dream home, receive real-time updates, and many more!
Location
HOA Management
N/A
HOA Fees
$326/ Monthly
Disclaimer: Amenities are based on third-party information and may vary; buyers must independently verify all amenities, as information is deemed reliable but not guaranteed.
Facts & Features
Rooms
Bedrooms & bathrooms
Bedrooms: 3
Bathrooms: 3
EntryFoyer
Level: Main
Area: 75.00 Square Feet
Dimensions: 15x5
Laundry
Level: Main
Area: 42.00 Square Feet
Dimensions: 7x6
BonusRoom
Level: Upper
Area: 180.00 Square Feet
Dimensions: 15x12
Den
Level: Upper
Area: 132.00 Square Feet
Dimensions: 12x11
Bedroom3
Level: Upper
Area: 182.00 Square Feet
Dimensions: 14x13
Bedroom2
Level: Main
Area: 120.00 Square Feet
Dimensions: 12x10
PrimaryBedroom
Level: Main
Area: 272.00 Square Feet
Dimensions: 17x16
Kitchen
Level: Main
Area: 121.00 Square Feet
Dimensions: 11x11
DiningRoom
Level: Main
Area: 160.00 Square Feet
Dimensions: 16x10
FamilyRoom
Level: Main
Area: 252.00 Square Feet
Dimensions: 18x14
Interior
Window Features
Multi Pane, Screens, Window Treatments
Appliances
Some Electric Appliances, Dishwasher, Disposal, Microwave, Refrigerator, Stove
Interior Features
Kitchen Island, Pantry, Window Treatments
Heating
Forced Air, Gas
Sewer
Public Sewer
Flooring
Ceramic Tile, Hardwood, Carpet
Cooling
Central Air
Construction
Year Built
Year Built: 2015
Home type
Single Family Residence
Architectural Style
Colonial, Two Story
Construction Materials
Stone, Vinyl Siding
Roof
Asphalt
Property Condition
Resale
Utilities & Energy
Water Source
Public
Parking Features
Attached, Garage, Garage Door Opener
Other Features
Subdivision Name
Sewickley Ridge
Price History
| Date | Event | Price |
|---|---|---|
09/22/2026 Source: | Contingent (Active Under Contract) | $649,999 $286/sqft |
09/04/2026 Source: | Price Decreased | $649,999 -6.46% $286/sqft |
05/11/2026 Source: | Listed for Sale | $694,900 +2.95% $305/sqft |
05/11/2026 Source: | Price Increased | $675,000 +70.20% $297/sqft |
11/03/2015 Source: | Sold | $396,601 $174/sqft |

Getting Around 150 Independence Way
Bike Score®

Somewhat Bikeable
19/100
Walk Score®

Car-Dependent
0/100
Data provided by Redfin
Nearby Homes





Find Homes by Property Features in Ohio Twp, PA

Based on information from the West Penn Mutli-List, INC through Oct 07, 2026, 06:00AM. Information is provided exclusively for consumers’ personal, non-commercial use and may not be used for any purpose other than to identify prospective properties consumers may be interested in purchasing. Information is deemed reliable but not guaranteed. © 2026 West Penn Multi-List, Inc. All Rights Reserved.
 Advertising Broker: Daniel Demers | Sell Your Home Services