- Overview
- Description
- Property Details
- Location
- Facts & Features
- Getting Around
- Nearby Homes



Listed by: Colleen Whitney | EXP Realty (888) 398-7062
$499,999
Monthly Est:$2,489
 2 Beds
 1 Bath
1 full bath
 836sqft
150 New Hampshire Route 12a, Alstead, NH 03602
$499,999
$2,489/moEst:
Get Pre-Approved
Single Family Residence
Built in 1966
$-- HOA
4.9 acres lot
$598/sq.ft
Description
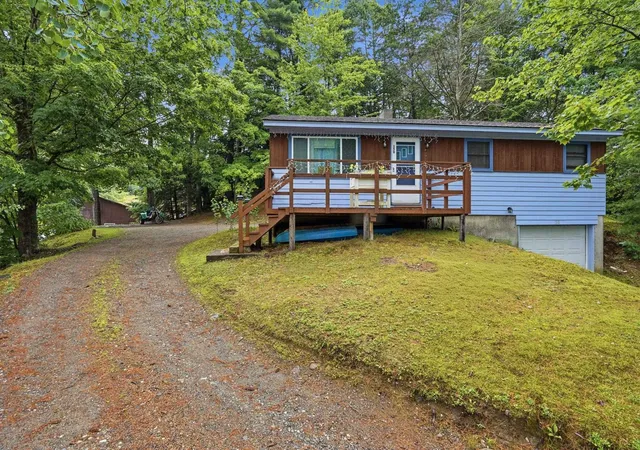
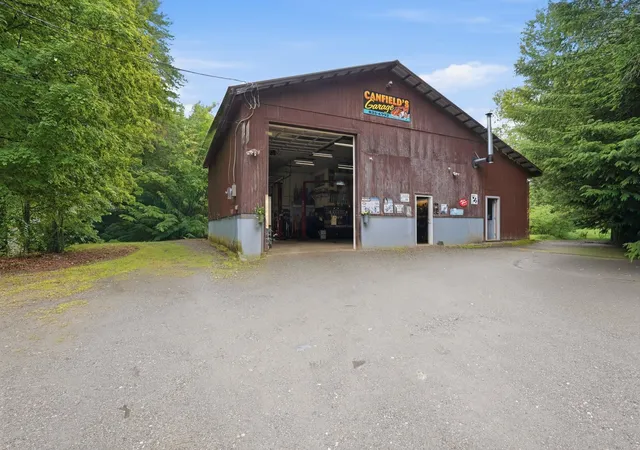
Discover the perfect blend of residential comfort and commercial potential . Situated on 4.9± acres, this unique property features and a large detached commercial garage, making it an outstanding opportunity for contractors, mechanics, small business owners, hobbyists, or anyone looking for space to work and live and a well-maintained 836-square-foot ranch-style home
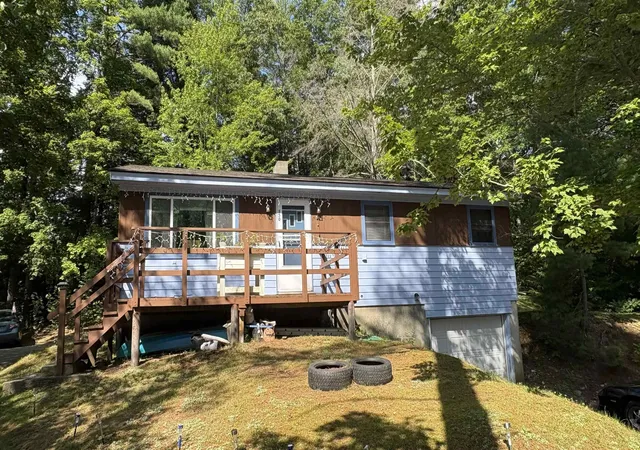
Built in 1966, the ranch offers convenient one-level living with 2 bedrooms , small 3rd bedroom being utilized as a laundry room and 1 .75 bath. Recent updates include a new roof in 2018, PEX plumbing, hot water heater, updated furnace, freshly painted exterior & decks, plus updated kitchen appliances, original hardwood floors providing peace of mind and modern convenience while maintaining the home's classic charm.
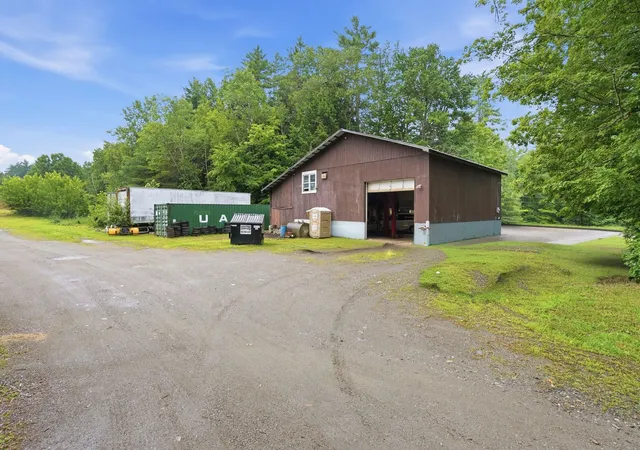
The standout feature is the impressive 40x40 detached commercial garage, equipped with 12-foot overhead doors to accommodate large vehicles, equipment, or workshop needs. The expansive 4.9-acre lot provides ample room for parking, storage, future expansion, or outdoor projects.
Whether you're seeking a property to operate your business, store equipment and vehicles, or simply enjoy the flexibility of a home with exceptional workspace, this one-of-a-kind property offers endless possibilities in a peaceful New Hampshire setting.
The business is not included in the sale. Select tools and equipment may be available for purchase separately under a separate bill of sale. Home is currently rented but tenants are flexible with moving or staying.
- Houzeo last checked: 23 minutes ago
- Listing updated: August 25, 2026 at 6:25 pm
- Source: NEREN/Prime MLS-NH | MLS#: 5099190

Property Details
Status
Active
Type
Single Family Residence
No. of Stories
-
County
City
Neighborhood
--
Year Built
1966
HOA Fees
-
Finished Area
836 sqft
Lot Size
4.9 acres lot
Basement Area
- sqft
MLS Name
NEREN/Prime MLS
MLS Number
5099190
MLS Status
(10) Active - Active
Days on Market
110

Continue Your Journey in App
Find your dream home, receive real-time updates, and many more!
Continue Your Journey in App
Find your dream home, receive real-time updates, and many more!
Location
Facts & Features
Rooms
Bedrooms & bathrooms
Bedrooms: 2
Bathroom: 1
Interior
Interior Features
Kitchen/dining, Laundry Hook Ups
Cooling
None
Appliances
Electric Range, Refrigerator, Electric Water Heater
Exterior Features
Deck, Natural Shade
Heating
Oil, Forced Air, Hot Air
Sewer
Existing Leach Field, Private Sewer, Septic Tank
Flooring
Hardwood, Laminate
Construction
Year Built
Year Built: 1966
Home type
Single Family Residence
Property Condition
Existing
Architectural Style
Ranch
Foundation Details
Concrete
Roof
Asphalt Shingle
Construction Materials
Wood Frame, Clapboard, Combination Exterior, Hardwood Exterior, Wood Siding
Utilities & Energy
Electric
100 Amp Service, 200+ Amp Service, Circuit Breakers
Basement
Concrete, Full, Slab, Interior Stairs, Unfinished, Walk Out Access, Exterior Entry
Parking Features
Finished, Heated Garage, Garage, Parking Spaces 11 20, Unpaved, Detached
Water Source
Dug Well
Utilities
Cable, Phone
Other Features
Lot Features
Corner Lot, Country Setting, Level, Sloped, Rural
Price History
| Date | Event | Price |
|---|---|---|
08/25/2026 Source: | Listed for Sale | $499,999 $598/sqft |

Nearby Homes



Find Homes by Property Features in Alstead, NH


Based on information from PrimeMLS Inc. through Oct 29, 2026, 02:16PM. This display of listings may or may not be the entire Compilation from the PrimeMLS database, and PrimeMLS does not guarantee the accuracy of such information. The listing broker's offer of compensation is made only to other real estate licensees who are participant members of PrimeMLS. This information is deemed reliable, but not guaranteed. The data relating to real estate displayed on this display comes in part from the IDX Program of PrimeMLS. The information being provided is for consumers' personal, non- commercial use and may not be used for any purpose other than to identify prospective properties consumers may be interested in purchasing. Data last updated Oct 29, 2026, 02:16PM. © 2026 PrimeMLS, Inc. All Rights Reserved.
 Advertising Broker: Derek Greene | The Greene Realty Group
