- Overview
- Description
- Property Details
- Location
- Facts & Features
- Getting Around
- Nearby Homes

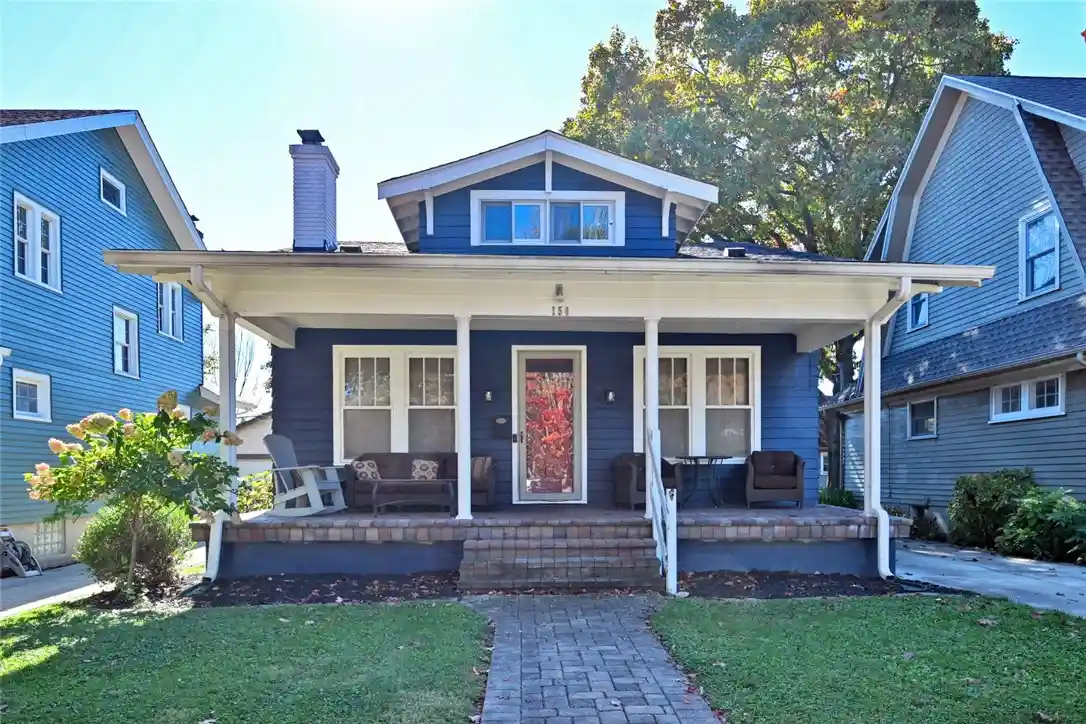


Street View
$309,900
Monthly Est:$1,542
 3 Beds
 3 Baths
3 full baths
 1,648sqft
150 Oak Knoll Dr, Oakwood, OH 45419
$309,900
$1,542/moEst:
Get Pre-Approved
Single Family Residence
Built in 1928
$-- HOA
5,192 sqft lot
$188/sq.ft
Description
Welcome home to this adorable Craftsman Style Bungalow! * Sitting a block from the heart of Oakwood, you have it all! * Walking distance to shops, restaurants & popular Dorothy Lane Market * You'll notice attention to detail in the Woodwork throughout * Beautiful archways & Built-ins give it that charm & character! * Kitchen Boasts Granite counters, SS appliances & open to Family room * Rounding out the first floor is the Primary & Full Bath * Upstairs you'll find a second Full Bath & 2 spacious Bedrooms * The Basement has room for so much potential - additional flex spaces of Office, Play room, Gym or just extra Storage! * 1 car Detached Garage & fenced yard off the Deck complete the Backyard * Call for your private showing today! * See attached list of updates *
- Houzeo last checked: 13 minutes ago
- Listing updated: October 30, 2026 at 7:02 pm
- Listing Provided by: Alyssa Austin (513) 292-7345 , Miranda K Biedenharn | Comey & Shepherd REALTORS (937) 689-1013
- Source: Dayton Realtors MLS-OH | MLS#: 972267

Property Details
Status
Active
Type
Single Family Residence
No. of Stories
2
County
City
Neighborhood
--
Year Built
1928
HOA Fees
-
Finished Area
1,648 sqft
Lot Size
5,192 sqft lot
Basement Area
- sqft
MLS Name
Dayton Realtors MLS
MLS Number
972267
MLS Status
Active
Days on Market
1

Continue Your Journey in App
Find your dream home, receive real-time updates, and many more!
Continue Your Journey in App
Find your dream home, receive real-time updates, and many more!
Location
Facts & Features
Rooms
Bedrooms & bathrooms
Bedrooms: 3
Bathrooms: 3
Other
Level: Basement
Area: 77.00 Square Feet
Dimensions: 11 x 7
Other
Level: Basement
Area: 121.00 Square Feet
Dimensions: 11 x 11
Other
Level: Basement
Area: 84.00 Square Feet
Dimensions: 12 x 7
Other
Level: Basement
Area: 150.00 Square Feet
Dimensions: 15 x 10
UtilityRoom
Level: Basement
Area: 80.00 Square Feet
Dimensions: 10 x 8
Bedroom
Level: Second
Area: 110.00 Square Feet
Dimensions: 11 x 10
Bedroom
Level: Second
Area: 200.00 Square Feet
Dimensions: 20 x 10
Bedroom
Level: Main
Area: 154.00 Square Feet
Dimensions: 14 x 11
FamilyRoom
Level: Main
Area: 120.00 Square Feet
Dimensions: 12 x 10
Kitchen
Level: Main
Area: 247.00 Square Feet
Dimensions: 19 x 13
DiningRoom
Level: Main
Area: 156.00 Square Feet
Dimensions: 13 x 12
LivingRoom
Level: Main
Area: 325.00 Square Feet
Dimensions: 25 x 13
Interior
Heating
Forced Air, Natural Gas
Interior Features
Granite Counters, Kitchen Island
Cooling
Central Air
Exterior Features
Deck, Fence
Appliances
Dishwasher, Microwave, Range, Refrigerator, Water Softener, Gas Water Heater
Construction
Year Built
Year Built: 1928
Home type
Single Family Residence
Construction Materials
Wood Siding
Utilities & Energy
Basement
Full, Finished
Fireplace Features
One
Water Source
Public
Parking Features
Detached, Garage, One Car Garage
Utilities
Natural Gas Available, Sewer Available, Water Available
Other Features
Subdivision Name
City/oakwood
Patio And Porch Features
Deck
Price History
| Date | Event | Price |
|---|---|---|
10/30/2026 Source: | Listed for Sale | $309,900 +21.05% $188/sqft |
06/05/2020 Source: | Price Decreased | $256,000 -0.97% $155/sqft |
03/31/2020 Source: | Sold | $258,500 $157/sqft |

Getting Around 150 Oak Knoll Dr
Bike Score®

Bikeable
53/100
Walk Score®

Very Walkable
74/100
Data provided by Redfin
Nearby Homes



Find Homes by Property Features in Oakwood, OH

Based on information from Dayton Realtors® MLS through Oct 31, 2026, 05:45AM. Information is provided exclusively for consumers’ personal, non-commercial use, that it may not be used for any purpose other than to identify prospective properties consumers may be interested in purchasing. The data is deemed reliable but is not guaranteed accurate by the MLS. The MLS may, at its discretion, require use of other disclaimers as necessary to protect participants and/or the MLS from liability. This website may not include listings or property addresses of sellers who have directed their listing brokers to withhold their listing or their property address from display on the Internet. © 2026 Dayton Area Board of Realtors®, Inc. All rights reserved.
 Advertising Broker: Nicholas Huscroft | Chosen Realty
