- Overview
- Description
- Property Details
- Location
- Facts & Features
- Getting Around
- Nearby Homes


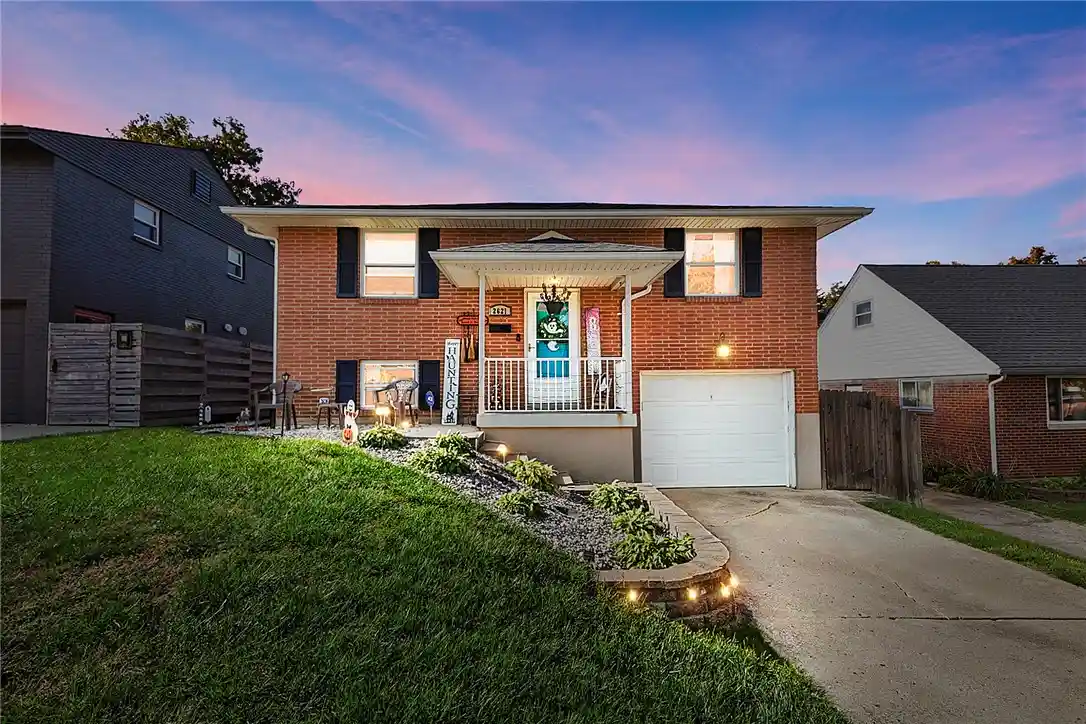


$265,000
Monthly Est:$1,319
 3 Beds
 2 Baths
2 full baths
 1,352sqft
2621 Wehrly Ave, Dayton, OH 45419
$265,000
$1,319/moEst:
Get Pre-Approved
Single Family Residence
Built in 1967
$-- HOA
5,624 sqft lot
$196/sq.ft
Description
This 3-bedroom, 2-full-bath home offers approximately 1,350 square feet of living space, including the finished lower level, with a functional layout and plenty of room to spread out! Upon entering, head upstairs to the welcoming living room, where two large windows fill the space with natural light. New flooring was installed in the living room and hallway in 2026, adding a fresh touch. Continue into the dining area and kitchen, offering a comfortable space for everyday meals and gatherings. Kitchen appliances convey, and the current range will be replaced with a brand-new electric range prior to closing. Just off the dining area, step outside onto the back deck overlooking the private, fenced backyard, perfect for morning coffee, grilling, or relaxing outdoors! The main level also features two bedrooms and a full bathroom. Downstairs, you'll find additional finished living space, including a family room, third bedroom, and second full bathroom. This versatile lower level is ideal for entertaining, guests, a home office, or simply having a separate space to unwind. The laundry room is also located in the basement; washer and dryer do not convey. Additional updates include a roof (2022), solar-powered attic ventilation fan (2025), new rear storm door, radon mitigation system (2022), and garage door opener (2024). The garage also features a dedicated 220-volt outlet previously used for EV charging. The HVAC system has been professionally maintained twice a year. With two separate living areas, a versatile floor plan, numerous updates, and a private fenced backyard, this home offers comfort, convenience, and room to make it your own!
- Houzeo last checked: 4 minutes ago
- Listing updated: October 30, 2026 at 9:17 pm
- Listing Provided by: Colleen Maiden (937) 416-1587 | Glasshouse Realty Group (937) 416-1587
- Source: Dayton Realtors MLS-OH | MLS#: 972257

Property Details
Status
Active
Type
Single Family Residence
No. of Stories
-
County
City
Neighborhood
--
Year Built
1967
HOA Fees
-
Finished Area
1,352 sqft
Lot Size
5,624 sqft lot
Basement Area
- sqft
MLS Name
Dayton Realtors MLS
MLS Number
972257
MLS Status
Active
Days on Market
1

Continue Your Journey in App
Find your dream home, receive real-time updates, and many more!
Continue Your Journey in App
Find your dream home, receive real-time updates, and many more!
Location
Facts & Features
Rooms
Bedrooms & bathrooms
Bedrooms: 3
Bathrooms: 2
UtilityRoom
Level: Basement
Area: 25.00 Square Feet
Dimensions: 5 x 5
FamilyRoom
Level: Main
Area: 176.00 Square Feet
Dimensions: 16 x 11
Kitchen
Level: Main
Area: 144.00 Square Feet
Dimensions: 16 x 9
LivingRoom
Level: Main
Area: 176.00 Square Feet
Dimensions: 16 x 11
Bedroom
Level: Main
Area: 99.00 Square Feet
Dimensions: 9 x 11
Bedroom
Level: Basement
Area: 88.00 Square Feet
Dimensions: 11 x 8
PrimaryBedroom
Level: Main
Area: 143.00 Square Feet
Dimensions: 13 x 11
Interior
Sewer
Storm Sewer
Cooling
Central Air
Appliances
Dishwasher, Disposal, Refrigerator, Gas Water Heater
Window Features
Double Pane Windows, Vinyl
Interior Features
Galley Kitchen, Laminate Counters
Exterior Features
Deck, Fence, Porch, Patio, Storage
Heating
Forced Air, Natural Gas
Construction
Year Built
Year Built: 1967
Home type
Single Family Residence
Construction Materials
Brick
Architectural Style
Bi Level
Utilities & Energy
Utilities
Natural Gas Available, Sewer Available, Water Available
Basement
Full, Finished
Water Source
Public
Security Features
Smoke Detectors
Parking Features
Attached, Garage, One Car Garage, Garage Door Opener
Other Features
Subdivision Name
Oak Park
Patio And Porch Features
Deck, Patio, Porch
Price History
| Date | Event | Price |
|---|---|---|
10/30/2026 Source: | Listed for Sale | $265,000 +51.43% $196/sqft |
11/03/2020 Source: | Price Increased | $175,000 +41.24% $129/sqft |
01/17/2017 Source: | Sold | $123,900 $92/sqft |

Getting Around 2621 Wehrly Ave
Bike Score®

Somewhat Bikeable
48/100
Walk Score®

Car-Dependent
37/100
Data provided by Redfin
Nearby Homes



Find Homes by Property Features in Dayton, OH

Based on information from Dayton Realtors® MLS through Oct 31, 2026, 03:00AM. Information is provided exclusively for consumers’ personal, non-commercial use, that it may not be used for any purpose other than to identify prospective properties consumers may be interested in purchasing. The data is deemed reliable but is not guaranteed accurate by the MLS. The MLS may, at its discretion, require use of other disclaimers as necessary to protect participants and/or the MLS from liability. This website may not include listings or property addresses of sellers who have directed their listing brokers to withhold their listing or their property address from display on the Internet. © 2026 Dayton Area Board of Realtors®, Inc. All rights reserved.
 Advertising Broker: Nicholas Huscroft | Chosen Realty
