
- Overview
- Description
- Property Details
- Location
- Facts & Features
- Getting Around
- Nearby Homes
 New Construction
$619,990
Monthly Est:$3,086
 3 Beds

2 full baths + 1 half bath
 2,798sqft
150 Old Tulpehocken Rd, Birdsboro, PA 19508
$619,990
$3,086/moEst:
Single Family Residence
Built in 2026
$-- HOA
1.42 acres lot
$222/sq.ft
Description
Move fast and get $7,500 Flex Cash on select quick‑delivery homes.
Your path to closing just got easier—and more affordable. Expires 5/31/2026.
See Agent for details.
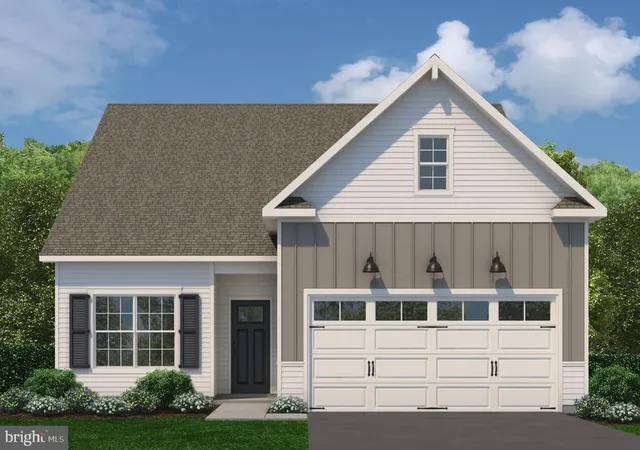
Discover this beautifully upgraded Brindlee plan set on 1.41 acres, offering a rare combination of privacy, space, and elevated design. A side‑entry garage and upgraded decorative garage door with glass create standout curb appeal. Inside, the home features 9' ceilings on both the first floor and daylight walkout basement, enhancing openness throughout.
The living area is expanded with an enlarged Family Room, complete with recessed lighting and a gas fireplace, flowing seamlessly into the added Morning Room—a bright and inviting extension of the main living space. The Alternate Kitchen Package showcases a designer-level custom layout with Level 3 Merillat Autograph cabinetry, crown molding, upgraded cabinet hardware, Level 4 Calacatta Elysio quartz, custom Kohler Carin undermount sink (Matte Taupe), tile backsplash, brushed‑gold faucet, gas appliance package, and a thoughtfully designed pantry configuration.
Additional interior highlights include double doors on the Flex/Study with recessed lighting, oak open‑tread stairs, square baluster railing, mudroom bench, laundry tub, and laundry cabinetry with hardware. A playroom over the garage and a 2nd‑floor loft with recessed lighting offer valuable flexible living spaces.
The 1st‑floor Primary Suite features recessed lighting and the luxurious Serenity Bath Package, including double‑bowl raised vanity, slipper soaking tub, fiberglass shower, tile shower with frameless pivot door, quartz vanity top, upgraded faucet package, and an added 50‑gallon electric water heater (per community standards).
Quality continues with EVP flooring throughout the Kitchen, Morning Room, Breakfast Area, Family Room, Flex/Study, and Primary Suite & Bath. Secondary bedrooms and the added playroom include upgraded carpet. Additional features: three media chases, upgraded light fixtures (pendants, breakfast room, and all baths), upgraded interior door hardware, two‑tone interior paint, garage door opener, Manabloc plumbing system, multizone HVAC, and Propane Gas Package.
The full daylight walkout basement includes a 3‑piece rough‑in, offering exceptional finishing potential.
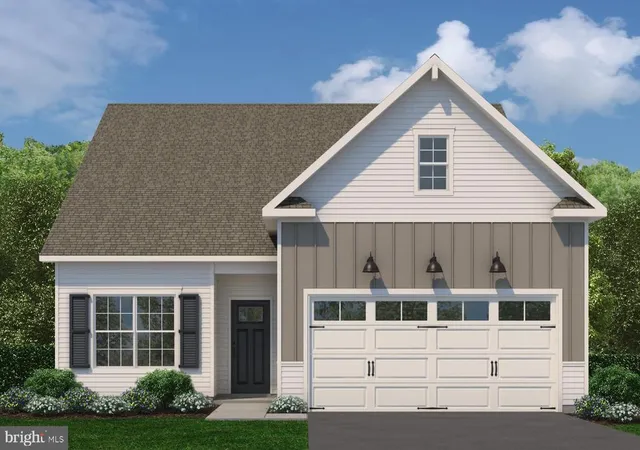
📸 Photos are of a similar model and may display upgrades not included in the listed price.
Subdivision assessment is pending; MLS reflects zero taxes. Final taxes will be determined based on the improved lot and dwelling assessment.
- Houzeo last checked: 0 minutes ago
- Listing updated: May 19, 2026 at 2:39 pm
- Listing Provided by: Beth Niedrowski (484) 529-2188 | Berks Homes Realty, LLC (484) 339-4747
- Source: Bright MLS-NJ | MLS#:

Property Details
Status
Pending
Type
Single Family Residence
No. of Stories
-
County
City
Neighborhood
--
Year Built
2026
HOA Fees
-
Finished Area
2,798 sqft
Lot Size
1.42 acres lot
Basement Area
- sqft
MLS Name
Bright MLS
MLS Number
PABK2068370
MLS Status
PENDING-BRIGHT
Days on Market
47
Continue Your Journey in App
Find your dream home, receive real-time updates, and many more!
Location
Facts & Features
Rooms
Bedrooms & bathrooms
Bedrooms: 3
Bathrooms: 3
Interior
Heating
Central, Forced Air, Programmable Thermostat
Sewer
On Site Septic
Exterior Features
Exterior Lighting
Cooling
Central A/c
Flooring
Carpet, Vinyl, Other
Appliances
Dishwasher, Disposal, Energy Efficient Appliances, Microwave, Oven/range Gas, Washer/dryer Hookups Only, Water Heater
Window Features
Double Pane Windows, Energy Efficient, Low E, Insulated, Vinyl Clad, Screens
Interior Features
Bathroom Stall Shower, Bathroom Tub Shower, Breakfast Area, Carpet, Combination Kitchen/living, Combination Kitchen/dining, Combination Dining/living, Entry Level Bedroom, Family Room Off Kitchen, Floor Plan Open, Kitchen Island, Primary Bath(s), Bathroom Walk In Shower, Bathroom Soaking Tub, Pantry
Construction
Year Built
Year Built: 2026
Home type
Single Family Residence
Roof
Architectural Shingle, Asphalt, Fiberglass
Architectural Style
Traditional
Construction Materials
Blown In Insulation, Vinyl Siding, Stick Built, Spray Foam Insulation, Rigid Insulation, Glass, Frame, Cpvc/pvc
Foundation Details
Passive Radon Mitigation, Concrete Perimeter
Property Condition
Excellent
Utilities & Energy
Security Features
Carbon Monoxide Detectors, Smoke Detector
Water Source
Well
Electric
200+ Amp Service, Circuit Breakers
Basement
Daylight, Full, Full, Interior Access, Outside Entrance, Poured Concrete, Space For Rooms, Unfinished
Other Features
Subdivision Name
None Available
Price History
| Date | Event | Price |
|---|---|---|
05/18/2026 Source: | Pending | $619,990 $222/sqft |
04/02/2026 Source: | Listed for Sale | $619,990 $222/sqft |

Find Homes by Property Features in Birdsboro, PA
Nearby New Homes For Sale


Based on information from Bright MLS through Nov 22, 2026, 12:45PM. Listing information is from various brokers who participate in the Bright MLS IDX program and not all listings may be visible on the site. The property information being provided on or through the website is for the personal, non-commercial use of consumers and such information may not be used for any purpose other than to identify prospective properties consumers may be interested in purchasing. Some properties which appear for sale on the website may no longer be available because they are for instance, under contract, sold or are no longer being offered for sale. Property information displayed is deemed reliable but is not guaranteed. IDX information is provided exclusively for personal, non-commercial use, and may not be used for any purpose other than to identify prospective properties consumers may be interested in purchasing. Information is deemed reliable but not guaranteed. © 2026 Bright MLS, Inc. All Rights Reserved. Click here for more information
 Advertising Broker: Joe Hawkins | Hawkins Real Estate Services