- Overview
- Description
- Property Details
- Location
- HOA Management
- Facts & Features
- Getting Around
- Nearby Homes



$1,100,000
Monthly Est:$5,475
 3 Beds
 3 Baths
3 full baths
 3,123sqft
150 Quail Holw Dr, Pinehurst, NC 28374
$1,100,000
$5,475/moEst:
Get Pre-Approved
Single Family Residence
Built in 1994
$255.17/mo HOA
1.4 acres lot
$352/sq.ft
Description
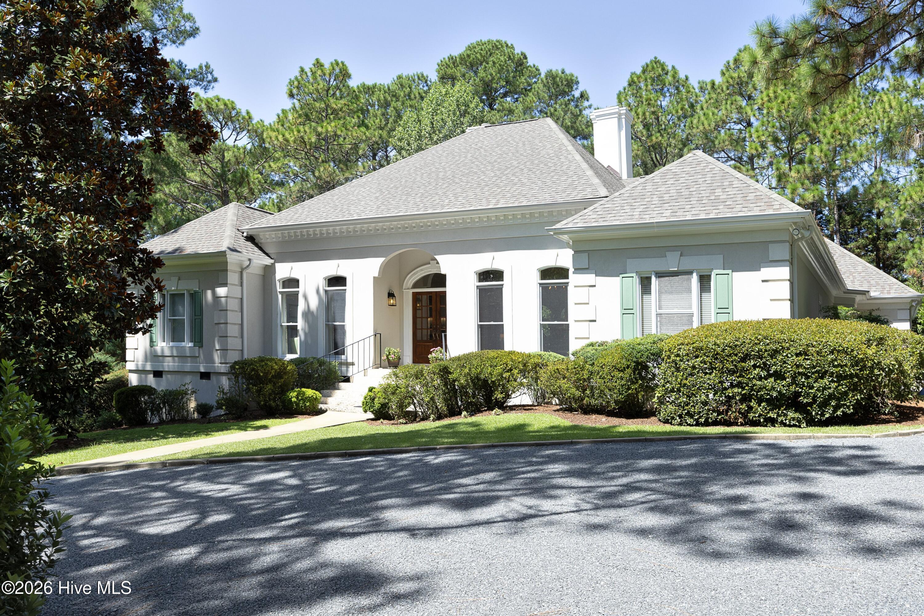
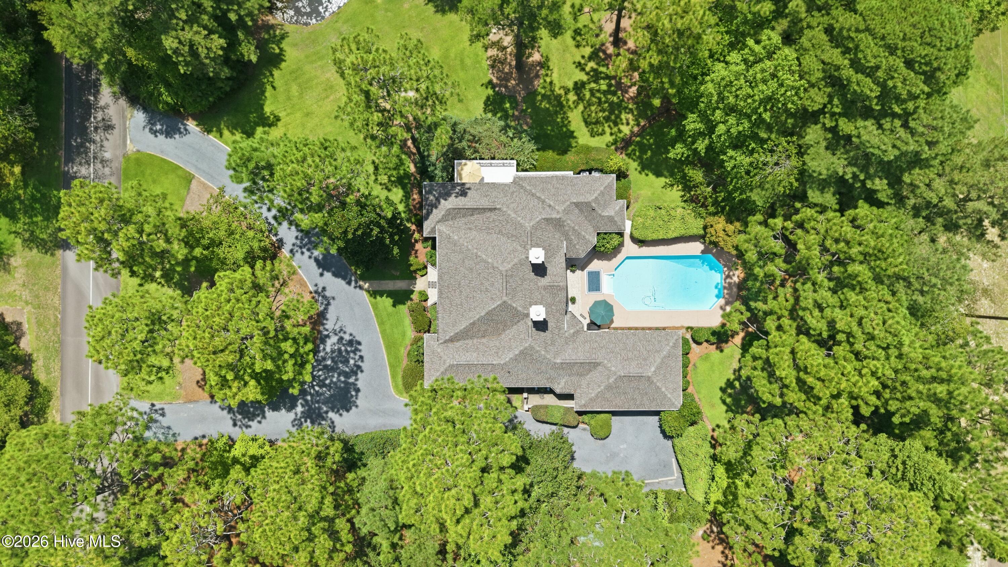
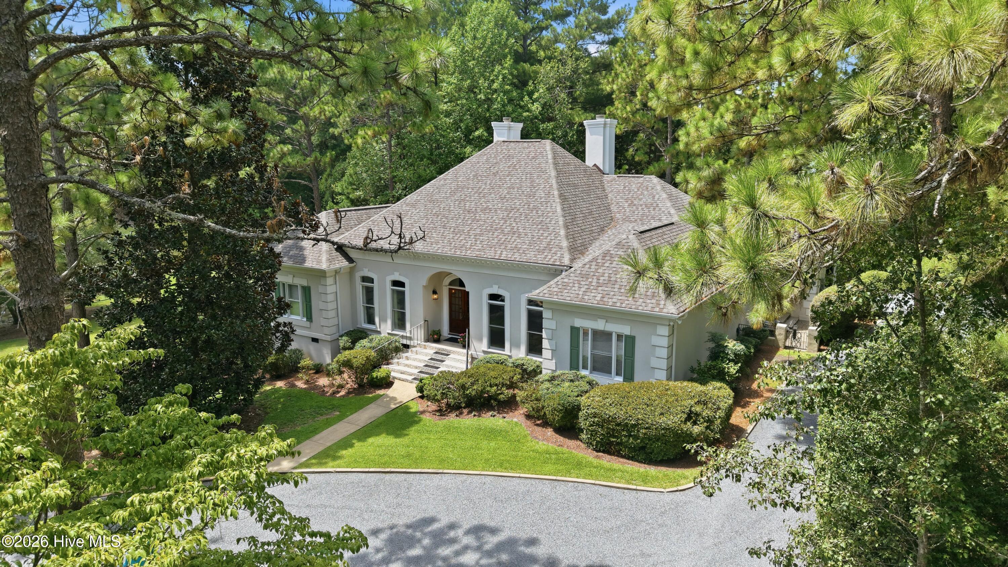
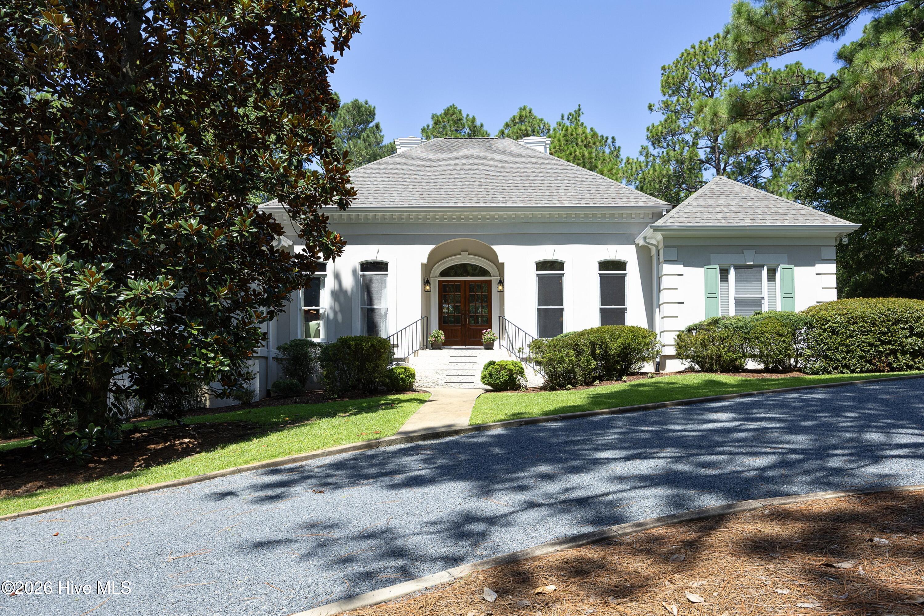
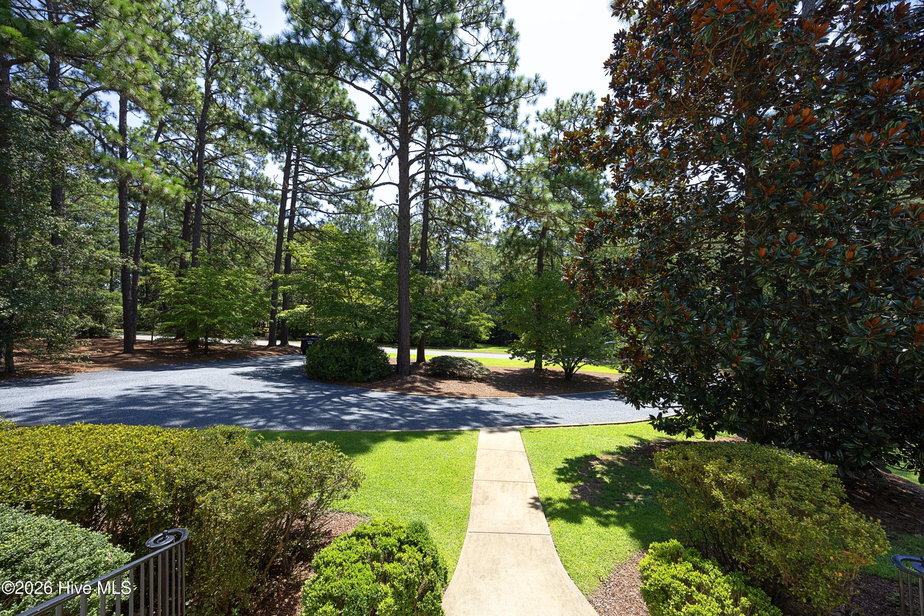
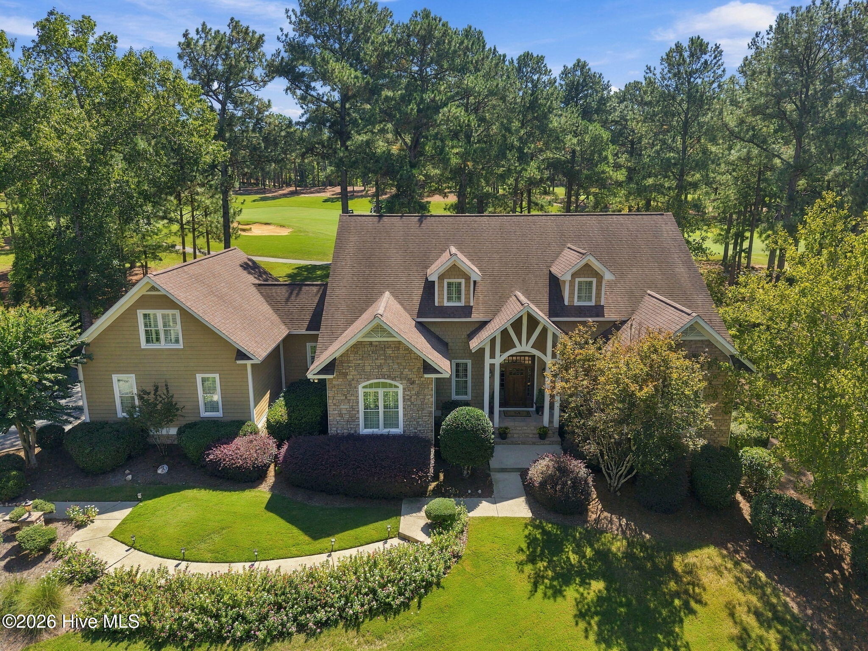
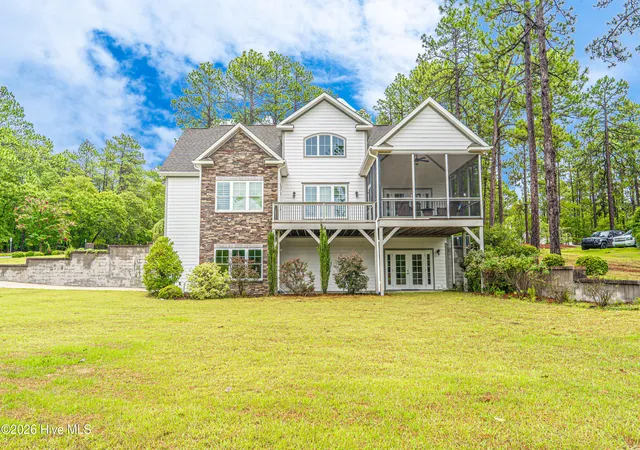
Nestled within the prestigious Country Club of North Carolina's 2,000-acre gated grounds, 150 Quail Hollow Drive is commandingly positioned on an expansive 1.4-acre lot filled with towering longleaf pines and mature landscape. This home boasts striking curb appeal from its elevated topographical crest, framed by a classic circular gravel drive. The property slopes gently toward a serene, private side pond that provides natural irrigation for the manicured lawn. For the golf enthusiast, a discreet club easement offers seamless golf-cart or walking access directly to the 4th hole of CCNC's famed Cardinal Course. Designed to blend internal sophistication with effortless outdoor living, the architectural layout wraps around a spectacular in-ground swimming pool, framing sparkling water views from nearly every room in the house. The journey inside begins in a grand foyer featuring 12-foot ceilings, a dramatic vertical scale that continues into the formal dining room, setting an immediate tone for spaciousness and vertical dimension. Rich wood floors span the main entry areas, leading into a breathtaking living room defined by 20-foot peaked ceilings, impressive ceiling moldings, a fireplace with gas logs and transomed windows that flood the space with natural light. Nearby, a cozy den equipped with a wet bar offers an intimate space for evening relaxation. The large, eat-in kitchen flows effortlessly into a sun-drenched breakfast area which opens directly to the pool deck; a cozy morning room opens to the kitchen and breakfast room. Off the morning room is a private patio, creating an idyllic sanctuary for morning coffee and bird watching. The home's guest rooms are thoughtfully split to maximize privacy. Two spacious guest bedrooms each feature their own dedicated ensuite bathrooms, ensuring ultimate comfort for visitors. The primary bedroom serves as a true retreat, offering a dedicated sitting area with pool views and direct pool and private deck access. Its updated bathroom features a seamless walk-in shower, a deep garden tub, dual vanities, and an expansive walk-in closet. For functional versatility, a partially finished basement houses a laundry and craft room, alongside an abundance of hidden storage space, and a half bath. The basement square footage of 537 square feet is not included in the total square footage. Complete with a 2-car garage and a direct connection to the municipal sewer system, the property represents an effortless blend of practical utility and flow with a primary focus on main-level living. Beyond the property line lies the legendary CCNC lifestyle. Members enjoy unparalleled access to a full-service clubhouse, casual dining at the grill, an elite golf pro shop, a premier swimming complex, 8 Har-Tru tennis courts, and a 4-court pickleball stadium. With top-tier golf practice facilities, two renowned championship courses--the Cardinal and the Dogwood--and multiple pristine lakes for fishing and kayaking, the Country Club of North Carolina offers a lifestyle like no other.
- Houzeo last checked: 5 minutes ago
- Listing updated: October 12, 2026 at 6:56 pm
- Listing Provided by: Scarlett M. Allison (910) 603-0359 DRE #221538 | Pines Sotheby's International Realty (910) 725-2550
- Source: Hive MLS-NC | MLS#: 100600964

Property Details
Status
Active
Type
Single Family Residence
No. of Stories
1
County
City
Neighborhood
--
Year Built
1994
HOA Fees
$255.17/mo
Finished Area
3,123 sqft
Lot Size
1.4 acres lot
Basement Area
- sqft
MLS Name
Hive MLS
MLS Number
100600964
MLS Status
Active
Days on Market
47

Continue Your Journey in App
Find your dream home, receive real-time updates, and many more!
Download App
Continue Your Journey in App
Find your dream home, receive real-time updates, and many more!
Location
HOA Management
CCNC Special Dues
HOA Fees
$3,061.8/ Annually
Amenities
 Amenities and services may be covered by one or multiple associations and service providers.
 Road Maintenance
 Security Gate
 Pest Control
 Security Guard
 See Remarks
Disclaimer: Amenities are based on third-party information and may vary; buyers must independently verify all amenities, as information is deemed reliable but not guaranteed.
Facts & Features
Rooms
Bedrooms & bathrooms
Bedrooms: 3
Bathrooms: 3
Laundry
Level: Basement
Area: Square Feet
Dimensions: 341.00
Bedroom 2
Level: Main
Area: Square Feet
Dimensions: 172.90
Living Room
Level: Main
Area: Square Feet
Dimensions: 334.15
Master Bedroom
Level: Main
Area: Square Feet
Dimensions: 356.50
Breakfast Nook
Level: Main
Area: Square Feet
Dimensions: 104.50
Kitchen
Level: Main
Area: Square Feet
Dimensions: 218.42
Dining Room
Level: Main
Area: Square Feet
Dimensions: 211.90
Bedroom 3
Level: Main
Area: Square Feet
Dimensions: 1874.40
Other
Level: Main
Area: Square Feet
Dimensions: 99.12
Den
Level: Main
Area: Square Feet
Dimensions: 213.20
Interior
Exterior Features
Irrigation System
Interior Features
Walk In Closet(s), Vaulted Ceiling(s), High Ceilings, Entrance Foyer, Bookcases, Kitchen Island, Ceiling Fan(s), Walk In Shower, Wet Bar, Basement, Blinds/shades, Built In Features, Eat In Kitchen, Gas Log, Walk In Closet(s)
Appliances
Gas Cooktop, Electric Oven, Built In Microwave, Built In Electric Oven, Washer, Refrigerator, Dryer, Disposal, Dishwasher
Flooring
Vinyl, Carpet, Tile, Wood, Ceramic Tile, Other
Cooling
Central Air, Ceiling Fan(s), Heat Pump
Heating
Propane, Heat Pump, Fireplace(s), Electric
Construction
Year Built
Year Built: 1994
Home type
Single Family Residence
Construction Materials
Synthetic Stucco, Wood Frame
Roof
Composition
Foundation Details
Slab, Crawl Space
Utilities & Energy
Association Amenities
Gated, Maintenance Roads, Security, Termite Bond, See Remarks
Pool Features
In Ground, Vinyl
Water Source
Public
Fireplace Features
Gas Log
Parking Features
Garage Faces Side, Circular Driveway, Attached, Gravel, Garage
Security Features
Security System
Utilities
Sewer Connected, Water Connected
Basement
Partially Finished, Crawl Space, Partial
Laundry Features
In Basement, Laundry Room, Utility Sink
Other Features
Subdivision Name
Ccnc
Lot Features
Interior Lot, Wooded, Landscaped, Near Golf Course
Patio And Porch Features
Deck, Patio, See Remarks
Price History
| Date | Event | Price |
|---|---|---|
09/03/2026 Source: | Listed for Sale | $1,100,000 $352/sqft |
09/03/2026 Source: | Off Market | $1,100,000 $352/sqft |

Nearby Homes

Find Homes by Property Features in Pinehurst, NC
Nearby New Homes For Sale

Based on information from the Hive MLS, through Oct 20, 2026, 10:15PM. This website may not include listings or property addresses of sellers who have directed their listing brokers to withhold their listing or their property address from display on the Internet. The data relating to real estate on this web site comes in part from the Internet Data Exchange program of Hive MLS, and is updated as of Oct 20, 2026, 10:15PM. All information is deemed reliable but not guaranteed and should be independently verified. All properties are subject to prior sale, change, or withdrawal. Neither listing broker(s) nor Chosen Realty LLC nor Houzeo shall be responsible for any typographical errors, misinformation, or misprints, and shall be held totally harmless from any damages arising from reliance upon these data. IDX information is provided exclusively for personal, non-commercial use, and may not be used for any purpose other than to identify prospective properties consumers may be interested in purchasing. © 2026 Hive MLS. All Rights Reserved.
 Advertising Broker: Nicholas Huscroft | Chosen Realty
