- Overview
- Description
- Property Details
- Location
- HOA Management
- Facts & Features
- Getting Around
- Nearby Homes


$2,390,000
Monthly Est:$11,896
 5 Beds
 7 Baths
5 full baths + 2 half baths
 3,687sqft
150 Shady Ln, Granite Shoals, TX 78654
$2,390,000
$11,896/moEst:
Get Pre-Approved
Farm
Built in 1987
$25/mo HOA
20.48 acres lot
$648/sq.ft
Description
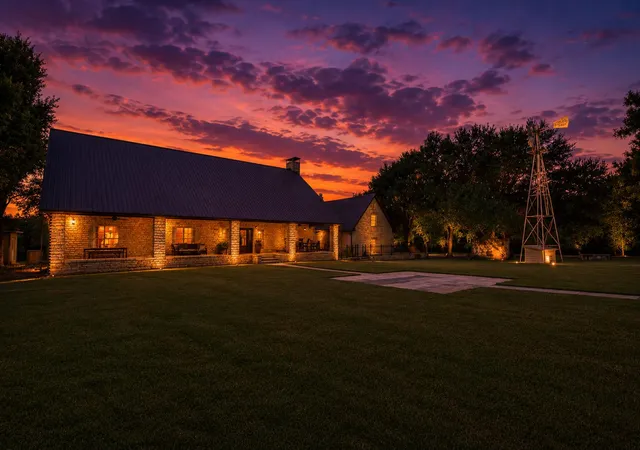
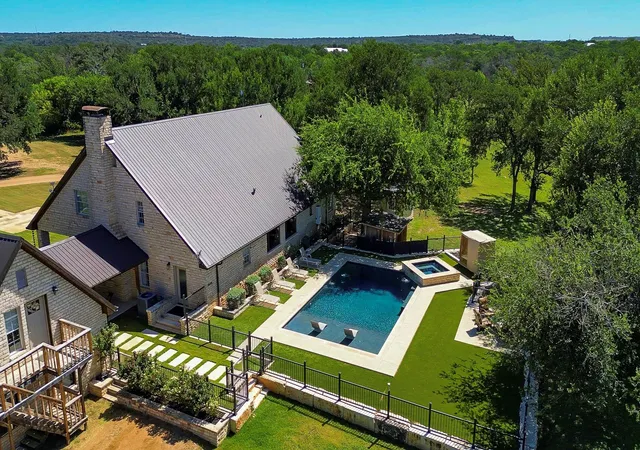
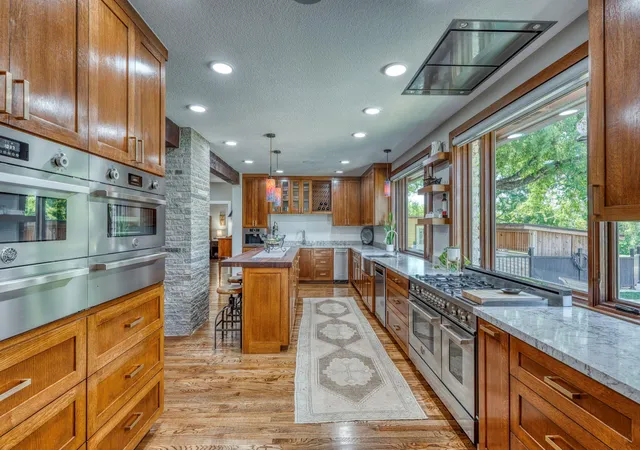
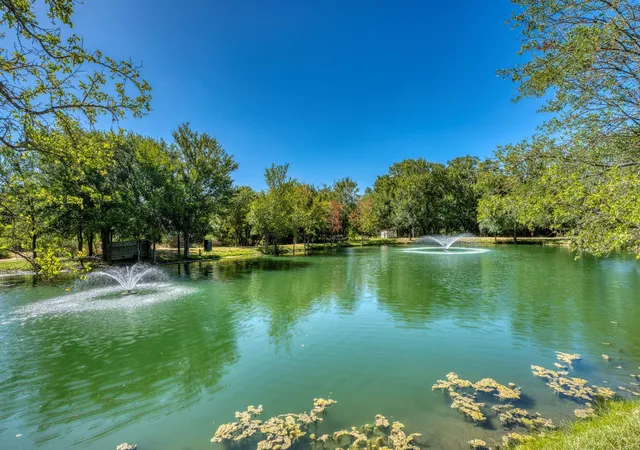
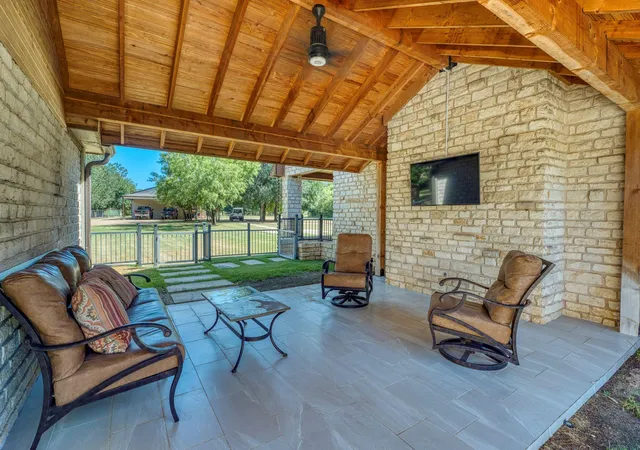
This Hidden Retreat has it all! Guest quarters, game room, shop, pool, spa, sauna, gym, stocked pond and more. Nestled on 20.48 private acres along Backbone creek, behind a gated entry, sits this beautifully updated 3 bedroom, 3.5 bath 3867 Sq ft. home with an additional office / study. An outstanding Chef’s kitchen boasts a 6-burner propane stove with dual electric ovens, convection oven, microwave and built-in coffee maker. A large picture window in the kitchen allows an unobstructed view of the pool and spa. Master suite is on lower level while upstairs features a large flex space along with two bedrooms, each with ensuite bathroom. Custom cabinetry throughout the home includes a hidden murphy bed in the study, as well as some impressive surprises. Adjacent to the main house, connected by a covered patio / breezeway is the game room with dry bar and private guest quarters. The downstairs game room has plenty of space for a billiard table or arcade games, and includes a dry bar, while the upstairs guest quarters feature a private entry, kitchenette and 1 bathroom. The 1485 sf. insulated shop features dual roll-up doors with pull-through parking, custom cabinetry, epoxy flooring, and a very large ceiling fan. Adjoining the shop is another 1 bedroom, 1 bath guest house. Above the guest house is the gym, with access from the shop. Outdoors, you will find an inviting pool with built-in spa, as well as a sauna. The stocked pond is more than just fishing; it has double aerated fountains that keep the pond clean and creates a peaceful environment for both fishing or daydreaming. The entire property is tree lined for privacy while still being close enough to Marble Falls for entertainment and shopping. This property is a rare must see! By appointment only.
- Houzeo last checked: 2 hours ago
- Listing updated: July 14, 2026 at 12:33 am
- Listing Provided by: Brian Craft (512) 516-4835 | Texas Ranch Brokers LLC (512) 756-7718
- Source: Unlock MLS-TX as distributed by MLS GRID | MLS#: 3464212

Property Details
Status
Active
Type
Land
No. of Stories
-
County
City
Neighborhood
--
Year Built
1987
HOA Fees
$25/mo
Finished Area
3,687 sqft
Lot Size
20.48 acres lot
Basement Area
- sqft
MLS Name
Unlock MLS
MLS Number
3464212
MLS Status
Active
Days on Market
112

Continue Your Journey in App
Find your dream home, receive real-time updates, and many more!
Continue Your Journey in App
Find your dream home, receive real-time updates, and many more!
Location
HOA Management
Timber Ridge POA
HOA Fees
$300/ Annually
Amenities
 Amenities and services may be covered by one or multiple associations and service providers.
 See Remarks
Disclaimer: Amenities are based on third-party information and may vary; buyers must independently verify all amenities, as information is deemed reliable but not guaranteed.
Facts & Features
Rooms
Bedrooms & bathrooms
Bedrooms: 5
Bathrooms: 7
Interior
Sewer
Aerobic Septic
Window Features
None
Cooling
Ceiling Fan(s), Central Air
Heating
Central, Fireplace(s)
Exterior Features
Dog Run, Garden
Flooring
Tile, Wood
Appliances
Built In Electric Range, Built In Oven(s), Double Oven, Propane Cooktop, Stainless Steel Appliance(s), Water Purifier, Water Softener
Interior Features
Bookcases, Ceiling Fan(s), Granite Counters, Kitchen Island, Multiple Living Areas, Murphy Bed, Open Floorplan, Primary Bedroom On Main, Study/home Office
Construction
Year Built
Year Built: 1987
Home type
Farm
Construction Materials
Stone Veneer
Foundation Details
Slab
Roof
Metal
Property Condition
Updated/remodeled
Utilities & Energy
Parking Features
Attached Carport, Drive Through, Driveway, Electric Gate, Workshop In Garage
Fireplace Features
Family Room, Gas
Water Source
Well
Utilities
Electricity Connected, Water Connected
Pool Features
In Ground, Pool/spa Combo
Security Features
Closed Circuit Camera(s)
Other Features
Lot Features
Cul De Sac, Garden, Public Maintained Road, Split Possible, Trees Moderate
Community Features
None
Disclosures
Other Disclosures, Seller Disclosure, Seller Provided Survey Available, Water District
Subdivision Name
Timber Ridge
Patio And Porch Features
Covered, Front Porch, Patio, Side Porch
Price History
| Date | Event | Price |
|---|---|---|
07/14/2026 Source: | Listed for Sale | $2,390,000 +13.81% $648/sqft |
05/13/2026 Source: | Price Increased | $2,100,000 +5.01% $570/sqft |
02/10/2026 Source: | Price Decreased | $1,999,900 -33.33% $542/sqft |
09/18/2025 Source: | Listing Removed | $2,999,900 +50.00% $814/sqft |
09/13/2025 Source: | Price Decreased | $1,999,900 -33.33% $542/sqft |

Show more
Nearby Homes

Find Homes by Property Features in Granite Shoals, TX
Nearby New Homes For Sale

Based on information submitted to the MLS GRID from Unlock MLS through Nov 02, 2026, 02:15PM. All information provided is deemed reliable but is not guaranteed and should be independently verified. Unlock MLS and its affiliates provide the MLS and all content therein “AS IS” and without any warranty, express or implied. All data is obtained from various sources and may not have been verified by broker or MLS GRID. Supplied Open House Information is subject to change without notice. All information should be independently reviewed and verified for accuracy. Properties may or may not be listed by the office/agent presenting the information. IDX information is provided exclusively for consumers personal non-commercial use. It may not be used for any purpose other than to identify prospective properties consumers may be interested in purchasing. The data is deemed reliable but is not guaranteed by MLS GRID. The use of the MLS GRID Data may be subject to an end-user license agreement prescribed by the Member Participant’s applicable MLS, if any, and as amended from time to time. © 2026 Unlock MLS. All Rights Reserved.
 Advertising Broker: Michelle Brecker | Pathway To Home Realty
