- Overview
- Description
- Property Details
- Location
- Facts & Features
- Getting Around
- Nearby Homes

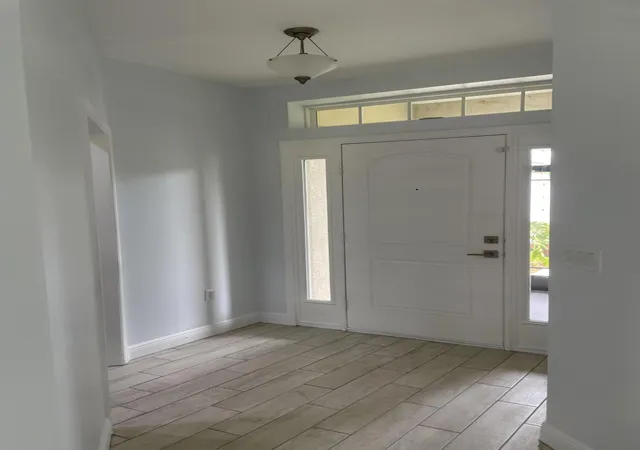


$400,000
Monthly Est:$1,991
 4 Beds
 2 Baths
2 full baths
 1,787sqft
150 SW De Gouvea Ter, Port Saint Lucie, FL 34984
$400,000
$1,991/moEst:
Get Pre-Approved
Single Family Residence
Built in 2016
$-- HOA
10,018.8 sqft lot
$224/sq.ft
Description
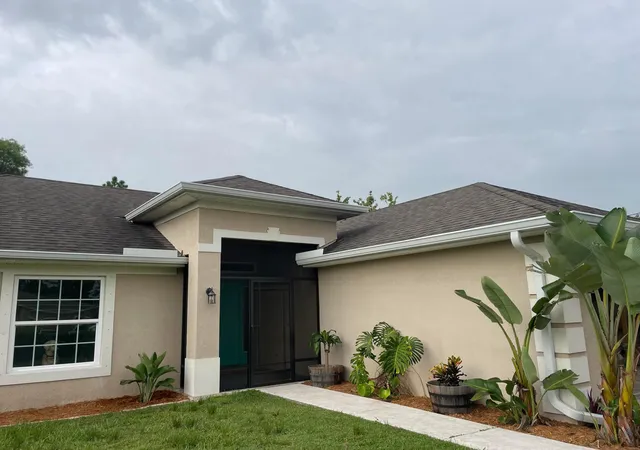
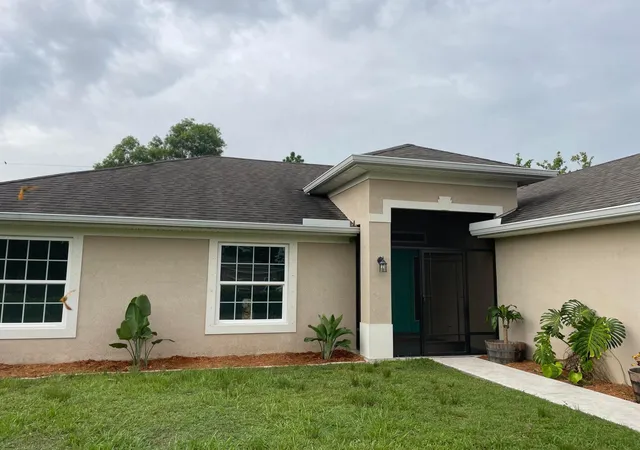
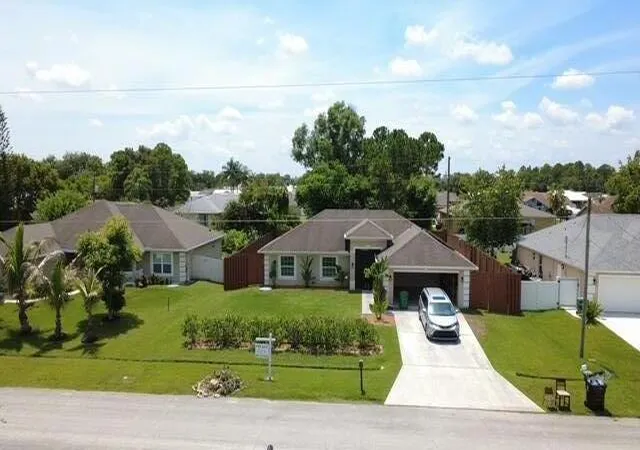
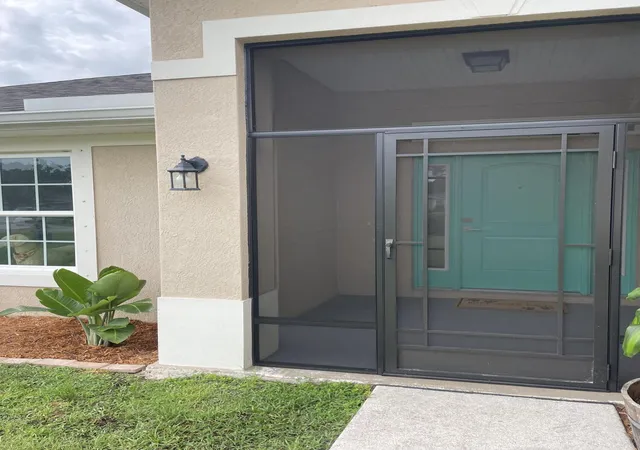
Nicely updates CBS home on a quiet street, built in 2016. The home has a unique 7.5 foot wooden fence around the entire back yard for privacy. The $5K Rainsoft water softening system, Solar panels (reduces electric bill by $150+or - / Month), Mays bill was $119. front and back Covered Screened-in Patios (2022), New Gutters were installed 2022, and a large deep freezer in the garage help make this a great home to live in!
- Houzeo last checked: 11 minutes ago
- Listing updated: October 7, 2026 at 8:27 pm
- Listing Provided by: Don Dillon PA DRE #3091791 | Seawinds Realty (561) 379-5536
- Source: Beaches MLS-FL | MLS#: B26049250

Property Details
Status
Pending
Type
Single Family Residence
No. of Stories
1
County
City
Neighborhood
--
Year Built
2016
HOA Fees
-
Finished Area
1,787 sqft
Lot Size
10,018.8 sqft lot
Basement Area
- sqft
MLS Name
Beaches MLS
MLS Number
B26049250
MLS Status
Pending
Days on Market
96
Cumulative Days on Market
69

Continue Your Journey in App
Find your dream home, receive real-time updates, and many more!
Download App
Continue Your Journey in App
Find your dream home, receive real-time updates, and many more!
Location
Facts & Features
Rooms
Bedrooms & bathrooms
Bedrooms: 4
Bathrooms: 2
Kitchen
Level: First
Area: 195.00 Square Feet
Dimensions: 15 X 13
Bedroom3
Level: First
Area: 120.00 Square Feet
Dimensions: 12 X 10
Bedroom2
Level: First
Area: 120.00 Square Feet
Dimensions: 12 X 10
Other
Level: First
Area: 64.00 Square Feet
Dimensions: 8 X 8
PrimaryBedroom
Level: First
Area: 180.00 Square Feet
Dimensions: 15 X 12
LivingRoom
Level: First
Area: 306.00 Square Feet
Dimensions: 17 X 18
Bedroom4
Level: First
Area: 120.00 Square Feet
Dimensions: 12 X 10
Other
Level: First
Area: 140.00 Square Feet
Dimensions: 14 X 10
Interior
Interior Features
Built In Features, Cathedral Ceilings, Dual Sinks, Entrance Foyer, High Ceilings, Kitchen Island, Living Dining Room, Pantry, Split Bedrooms, Storage, Tub Shower, Vaulted Ceilings, Walk In Closets
Flooring
Carpet, Ceramic Tile
Cooling
Central Air, Electric
Heating
Central, Electric, Solar
Appliances
Dryer, Dishwasher, Electric Range, Electric Water Heater, Free Standing Freezer, Ice Maker, Microwave, Oven, Range, Refrigerator, Water Softener Owned, Water Softener, Water Heater, Washer
Sewer
Public Sewer
Exterior Features
Outdoor Living Area
Window Features
Metal, Single Hung
Construction
Year Built
Year Built: 2016
Home type
Single Family Residence
Roof
Shingle
Construction Materials
Cbs Concrete Block Structure, Block, Concrete, Stucco
Architectural Style
Ranch
Property Condition
Resale
Foundation Details
Slab
Utilities & Energy
Water Source
Public
Laundry Features
Washer Hookup, Electric Dryer Hookup, Inside, Main Level, Laundry Room
Utilities
Cable Available, Electricity Connected, Sewer Connected, Water Connected
Security Features
Security System Owned, Security System, Closed Circuit Cameras, Smoke Detectors
Electric
Volts220in Laundry
Parking Features
Attached, Driveway, Garage, Garage Door Opener, Open, On Street
Other Features
Lot Features
Interior Lot, Oversized Lot, Less Than Quarter Acre
Patio And Porch Features
Covered, Patio, Screened
Disclosures
Owner Is Listing Agent
Subdivision Name
Port St Lucie Section 13
Price History
| Date | Event | Price |
|---|---|---|
10/07/2026 Source: | Pending | $400,000 $224/sqft |
09/23/2026 Source: | Price Increased | $400,000 +1.27% $224/sqft |
09/12/2026 Source: | Price Decreased | $395,000 -9.20% $221/sqft |
07/27/2026 Source: | Listed for Sale | $435,000 $243/sqft |
07/27/2026 Source: | Off Market | $435,000 $243/sqft |

Show more
Nearby Homes






Find Homes by Property Features in Port Saint Lucie, FL
Nearby New Homes For Sale


IDX information is provided exclusively for consumers’ personal, non-commercial use, that it may not be used for any purpose other than to identify prospective properties consumers may be interested in purchasing, and that the data is deemed reliable but is not guaranteed accurate by BeachesMLS. All listings featuring the BMLS logo are provided by BeachesMLS, Inc. This data is not verified for authenticity or accuracy and may not reflect all real estate activity in the market. Based on information © 2026 BeachesMLS, Inc. All Rights Reserved.
 Advertising Broker: Moe Mossa (Savvy Avenue) | Savvy Avenue, LLC