
- Overview
- Description
- Property Details
- HOA Management
- Facts & Features
- Getting Around
- Nearby Homes


Street View
$815,000
Monthly Est:$4,057
 2 Beds
 2 Baths
1 full bath + 1 half bath
 --sqft
150 W 55th Street #8D, New York, NY 10019
$815,000
Get Pre-Approved
Apartment
Built in 1922
$3,139/mo HOA
-- sqft lot
--/sqft
Description
150 WEST 55TH STREET - APARTMENT 8D - MIDTOWN MANHATTAN
TRIPLE EXPOSURE - PRE-WAR - BUILT-INS - 1.5 BATHS - STORAGE UNIT
Welcome to Residence 8D at 150 West 55th Street, a gracious and generously proportioned prewar home offering approximately 1,075 square feet, a flexible two-bedroom, one and a half bath layout, with north, south, and west exposures in the heart of Manhattan.
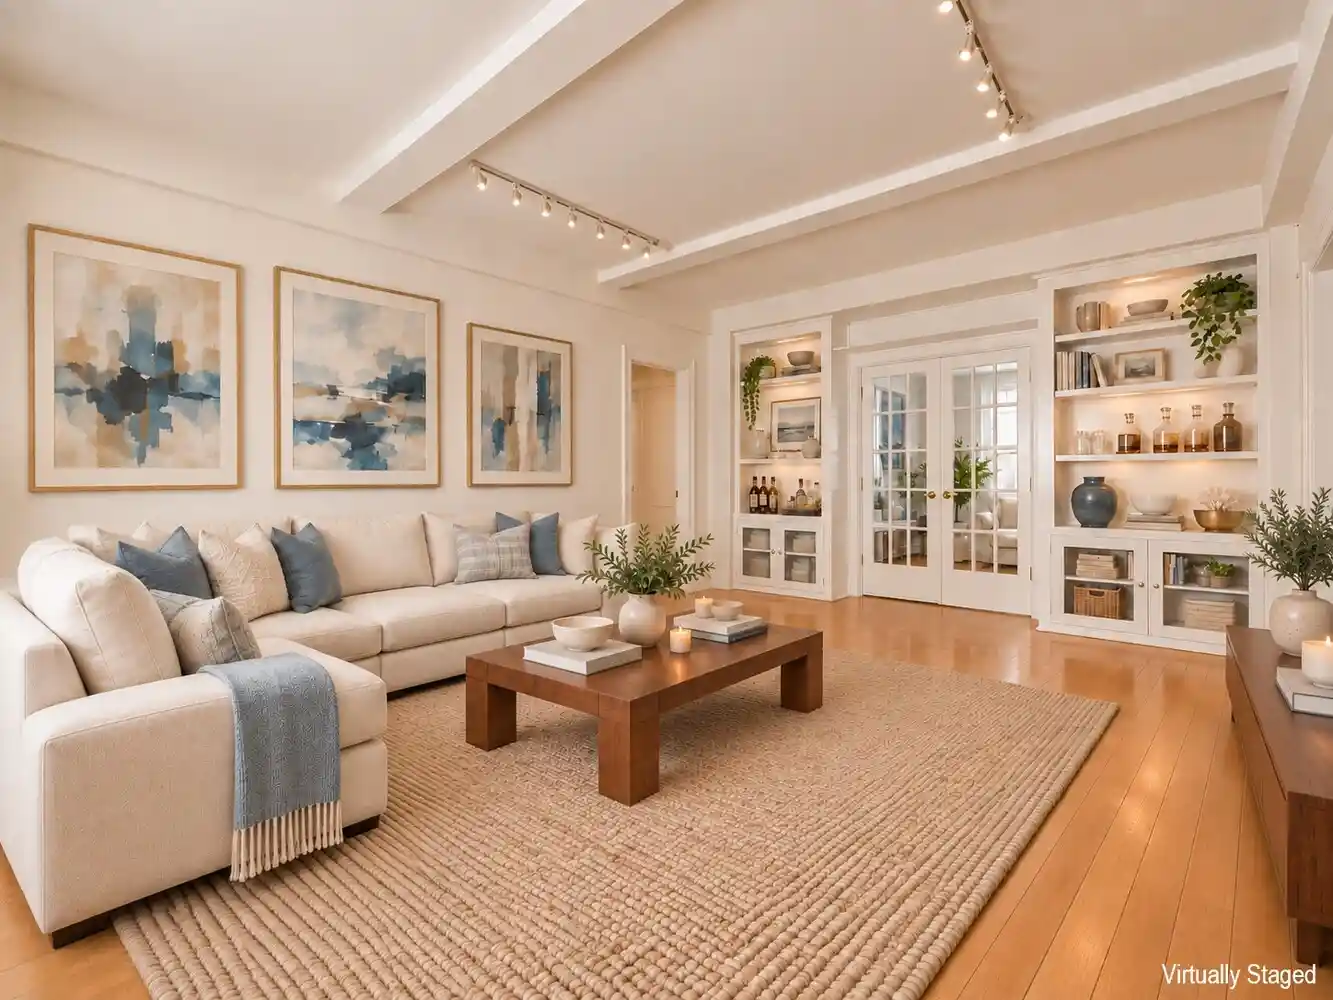
A proper entry introduces the home and leads into an expansive living and dining area with the scale and proportions that distinguish classic prewar architecture. High beamed ceilings, hardwood floors, and windows across multiple exposures create a comfortable and inviting space equally suited for everyday living and entertaining.
The apartment offers two well-proportioned bedrooms, including a spacious primary bedroom, along with one full bathroom. Throughout the residence, exceptional storage is a defining feature, with eight closets as well as thoughtfully integrated built-ins, bookshelves, and additional shelving. An additional storage cage is also included with the sale.
The windowed kitchen provides excellent storage and workspace, while the apartment's traditional layout allows each room to feel distinct without sacrificing flow. The combination of generous room sizes, multiple exposures, and abundant storage creates a home that is both functional and full of character.
150 West 55th Street is a full-service, pet-friendly prewar cooperative ideally positioned between Sixth and Seventh Avenues. Residents enjoy a full-time doorman, elevator, central laundry room, bike storage, and additional storage. The building is known for its gracious layouts, approximately 9'5" beamed ceilings, and classic prewar detailing.
The location places you moments from Central Park, Carnegie Hall, New York City Center, MoMA, Columbus Circle, Broadway theaters, Fifth Avenue shopping, and some of Manhattan's best dining, with the N/Q/R/W, B/D/E, F and A/B/C/D/1 subway lines all within easy reach.
The building requires a minimum 25% down payment. Pieds-à-terre, parents purchasing for children, parental gifts, guarantors, and co-purchasing are allowed on a case-by-case basis. Subletting is permitted after two years of residence for up to three years within a five-year period, subject to board approval. Dogs and cats are permitted with board approval, with no current weight or breed restrictions.
- Houzeo last checked: 0 minutes ago
- Listing updated: October 31, 2026 at 7:38 pm
- Listing Provided by: Jeffrey R Nolan (212) 260-0562 , nicholas Stright (413) 800-6354 | Corcoran Group (212) 355-3550
- Source: Rebny MLS-NY | MLS#: RLS20120896

This condo is in:
Property Details
Status
Active
Type
Condominium
No. of Stories
9
County
City
Neighborhood
Year Built
1922
HOA Fees
$3139/mo
Finished Area
- sqft
Lot Size
-- sqft lot
Basement Area
- sqft
MLS Name
Rebny MLS
MLS Number
RLS20120896
Days on Market
20

Continue Your Journey in App
Find your dream home, receive real-time updates, and many more!
Continue Your Journey in App
Find your dream home, receive real-time updates, and many more!
HOA Management
N/A
HOA Fees
$3,139/ Monthly
Disclaimer: Amenities are based on third-party information and may vary; buyers must independently verify all amenities, as information is deemed reliable but not guaranteed.
Facts & Features
Rooms
Bedrooms & bathrooms
Bedrooms: 2
Bathrooms: 2
Interior
Appliances
Dishwasher, Washer Dryer Allowed
Exterior Features
None
Interior Features
High Ceilings, Storage
Cooling
Other
Utilities & Energy
Laundry Features
Building None
Pool Features
Building None
Basement
Other
Other Features
Subdivision Name
Midtown
Patio And Porch Features
None
Price History
| Date | Event | Price |
|---|---|---|
10/14/2026 Source: | Listed for Sale | $815,000 $0/sqft |

Nearby Homes








Find Homes by Property Features in New York, NY


The real estate listing data marked with this icon comes from the IDX program of the RLS at REBNY Listing Service (RLS). Listing information for certain New York City properties provided courtesy of the Real Estate Board of New York's Residential Listing Service (the "RLS") through Nov 04, 2026, 11:15AM. Information deemed reliable but not guaranteed. Information is provided exclusively for consumers' personal, non-commercial use, and may not be used for any purpose other than the identification of potential properties for purchase. The information contained in this listing has not been verified by the RLS and should be verified by the consumer. The listing information provided here is for the consumer's personal, non-commercial use. Retransmission, redistribution or copying of this listing information is strictly prohibited except in connection with a consumer's consideration of the purchase and/or sale of an individual property. This listing information is not verified for authenticity or accuracy and is not guaranteed and may not reflect all real estate activity in the market. Buyer to verify all information. © 2026 The Real Estate Board of New York, Inc. All rights reserved.
 Advertising Broker: Derek Greene | The Greene Realty Group
