
- Overview
- Description
- Property Details
- Location
- HOA Management
- Facts & Features
- Getting Around
- Nearby Homes

Street View
$3,950,000
Monthly Est:$19,661
 3 Beds
 3 Baths
2 full baths + 2 half baths
 2,635sqft
150 W 56th Street #6204-6205, New York, NY 10019
$3,950,000
Get Pre-Approved
Apartment
Built in 1987
$3,900/mo HOA
-- sqft lot
$1,499/sq.ft
Description
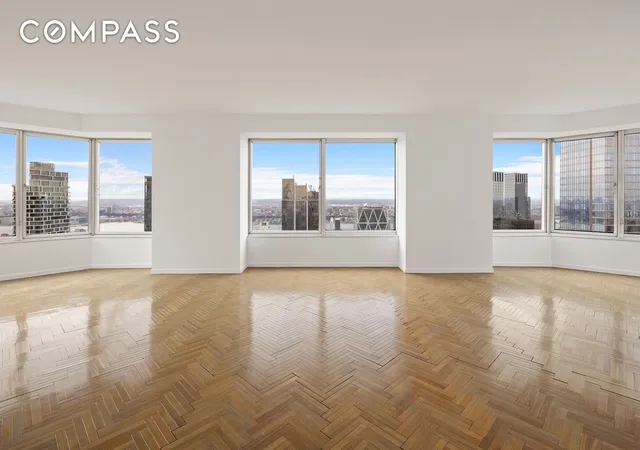
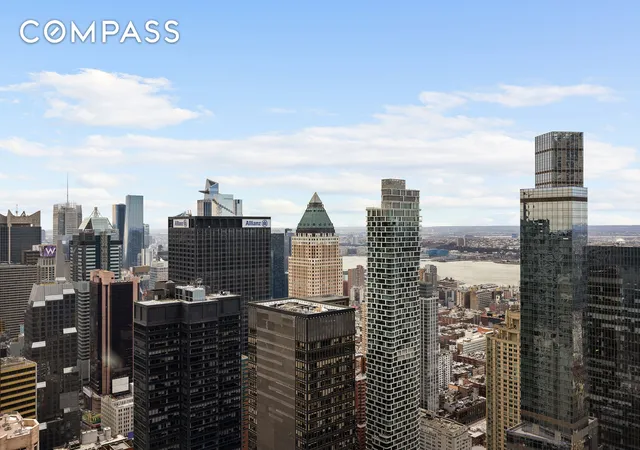
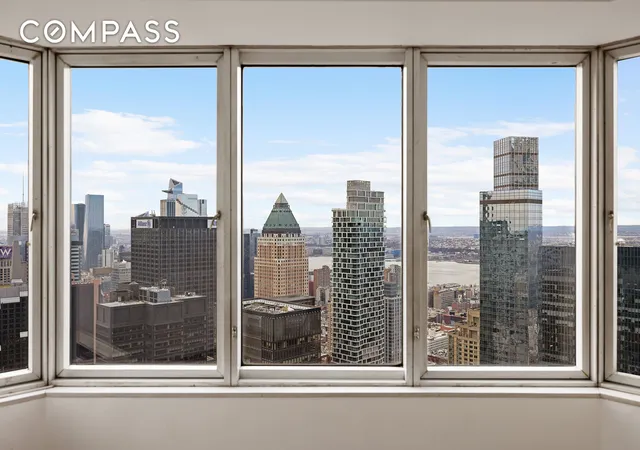
Perched high above Manhattan, this sprawling high floor condominium offers spectacular skyline views from every room, including landmarks from Central Park to the Hudson River, the top of the Empire State Building, and One World Trade.
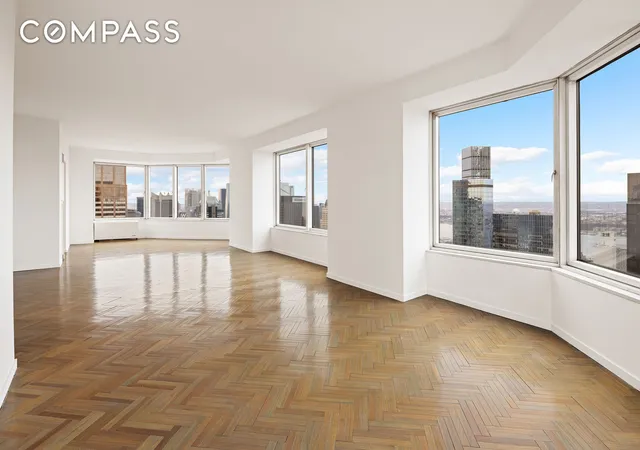
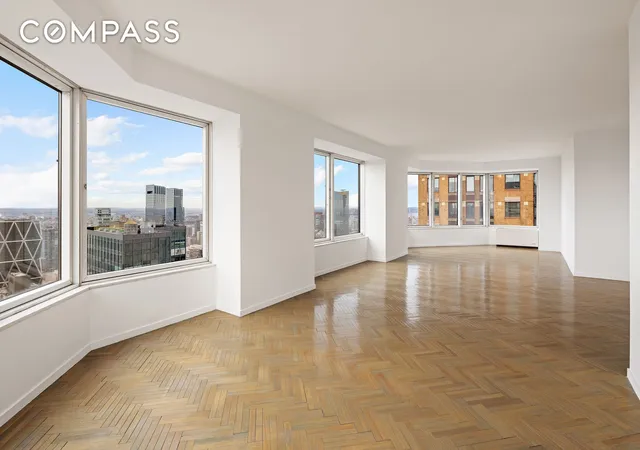
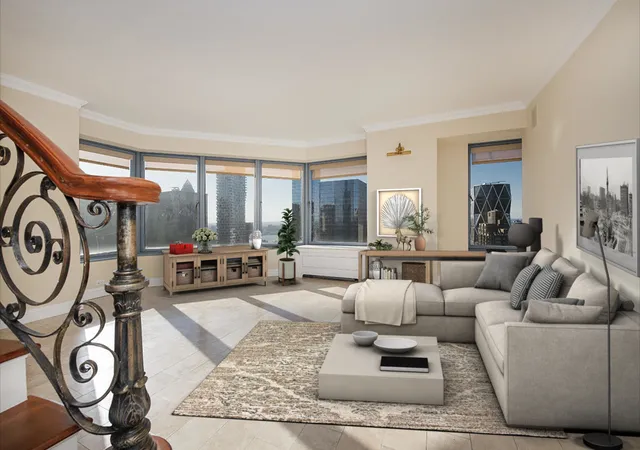
A grand entrance gallery sets the tone for the apartment, framing dramatic western views. The large great room encompasses living and dining and commands the entire width of the building, surrounded by windows on three sides, offering a rare 180-degree perspective of New York City.
The kitchen is located just off the dining areas, allowing for flexible layout options and the opportunity to reconfigure it as an open-plan loft-like space.
Separate wings off the gallery lead to the primary suite and the secondary bedroom, as well as a guest powder room. The primary bedroom features two walk-in closets, a spacious en-suite bathroom, and glimpses of Central Park. The second bedroom offers generous closet space, amazing southern views, and the potential to restore an original en-suite bath.
Conveniently adjacent and also for sale is unit 6205, a one bedroom, one-and-a-half bath apartment that can be utilized for guests, an office and guest suite, or combined with 6204 to create a phenomenal primary suite or additional bedrooms as part of your renovation.
With the most iconic high floor views, a Billionaire's Row location, and full service condominium living, this sprawling apartment is the perfect canvas for your architect or designer to realize the renovation of your dreams. The quoted taxes include the NYC condo/coop primary residence annual abatement. The unabated tax is $4,732.26/month. There is an assessment of $816.06/mo through December 2028.
Built in 1990, CitySpire is a recognizable part of the New York City skyline and is conveniently located near Central Park and all of the best shopping, dining and entertainment that New York City has to offer. CitySpire offers a luxurious lifestyle with a 24 hour concierge, doormen and porters, a full service garage, gym, yoga studio, swimming pool, conference room, and central laundry, all while being perfectly situated in a prime location.
Formerly the home and studio of the renowned artist, Lucas Samaras, the apartment served as an inspiration for his life’s work, and is sure to inspire the creative endeavors of the next owner. Offered in as-is estate condition.
- Houzeo last checked: 10 minutes ago
- Listing updated: April 13, 2026 at 5:23 pm
- Listing Provided by: Joshua C Wesoky (917) 744-3435 , JONATHAN L BANKS (917) 657-2252 | Compass (212) 913-9058
- Source: Rebny MLS-NY | MLS#: RLS20069172

This condo is in:
 Sauna / Steam Room
 Fitness Center
 Elevator(s)
Property Details
Status
Active
Type
Condominium
No. of Stories
70
County
City
Neighborhood
Year Built
1987
HOA Fees
$3900/mo
Finished Area
2,635 sqft
Lot Size
-- sqft lot
Basement Area
- sqft
MLS Name
Rebny MLS
MLS Number
RLS20069172
Days on Market
265

Continue Your Journey in App
Find your dream home, receive real-time updates, and many more!
Download App
Continue Your Journey in App
Find your dream home, receive real-time updates, and many more!
Location
HOA Management
N/A
HOA Fees
$3,900/ Monthly
Disclaimer: Amenities are based on third-party information and may vary; buyers must independently verify all amenities, as information is deemed reliable but not guaranteed.
Facts & Features
Rooms
Bedrooms & bathrooms
Bedrooms: 3
Bathrooms: 3
Interior
Interior Features
Sauna
Flooring
Hardwood
Cooling
Other
Utilities & Energy
Parking Features
Garage
Laundry Features
Building Washer Dryer Install Allowed, Building Multiple Locations, Common On Floor, Common Area
Other Features
Subdivision Name
Midtown
Price History
| Date | Event | Price |
|---|---|---|
01/28/2026 Source: | Listed for Sale | $3,950,000 $1,499/sqft |

Nearby Homes


Find Homes by Property Features in New York, NY


The real estate listing data marked with this icon comes from the IDX program of the RLS at REBNY Listing Service (RLS). Listing information for certain New York City properties provided courtesy of the Real Estate Board of New York's Residential Listing Service (the "RLS") through Oct 20, 2026, 11:15PM. Information deemed reliable but not guaranteed. Information is provided exclusively for consumers' personal, non-commercial use, and may not be used for any purpose other than the identification of potential properties for purchase. The information contained in this listing has not been verified by the RLS and should be verified by the consumer. The listing information provided here is for the consumer's personal, non-commercial use. Retransmission, redistribution or copying of this listing information is strictly prohibited except in connection with a consumer's consideration of the purchase and/or sale of an individual property. This listing information is not verified for authenticity or accuracy and is not guaranteed and may not reflect all real estate activity in the market. Buyer to verify all information. © 2026 The Real Estate Board of New York, Inc. All rights reserved.
 Advertising Broker: Derek Greene | The Greene Realty Group
