
Powered by 
- 6
- Overview
- Description
- Property Details
- Location
- Facts & Features
- Getting Around
- Nearby Homes

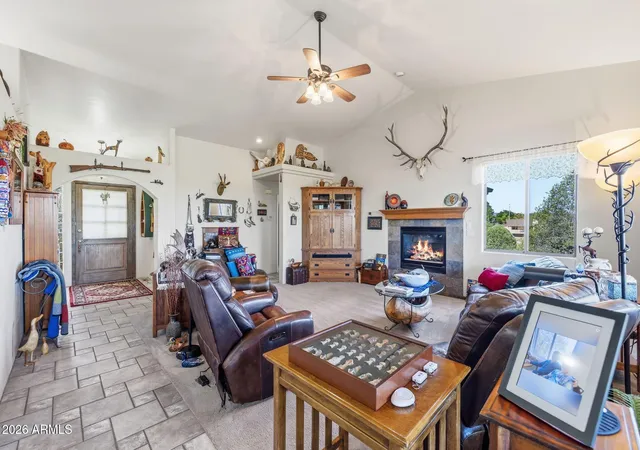


$945,000
Monthly Est:$4,704
 3 Beds
 2 Baths
2 full baths
 2,041sqft
150 W Tamarack Ln, Prescott, AZ 86301
$945,000
$4,704/moEst:
Get Pre-Approved
Single Family Residence
Built in 2000
$-- HOA
1.08 acres lot
$463/sq.ft
Description
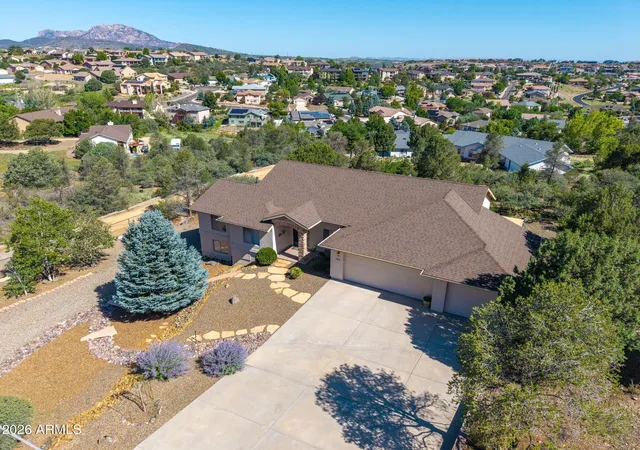
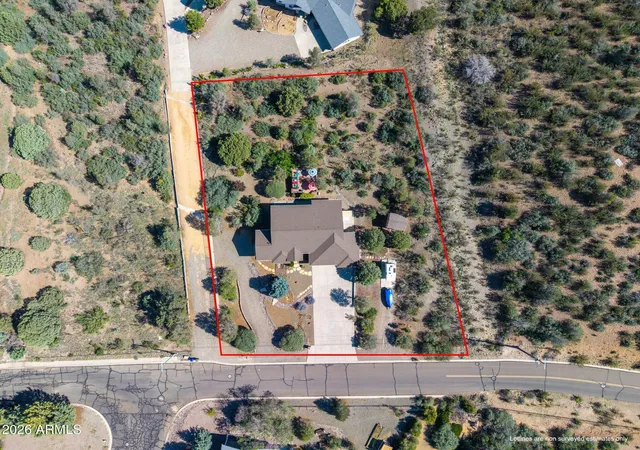
Privacy, panoramic views, and room to breathe in the heart of Prescott! Nestled on a rare 1++acre homesite, offering a unique combination of space and convenience with no HOA. This thoughtfully designed 2,041-square-foot, single-level home features a desirable split-bedroom floor plan with 3 bedrooms, a dedicated den/office/hobby room, a spacious great room, formal dining area, and a convenient breakfast nook. Expansive windows frame the breathtaking Prescott views, while automatic living room blinds, installed in 2025, add comfort and convenience.
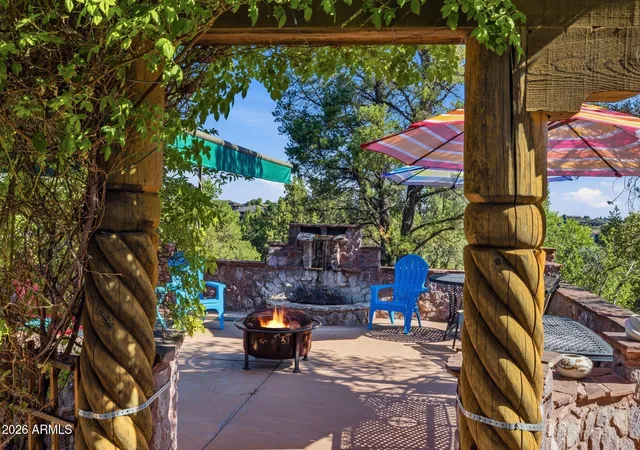
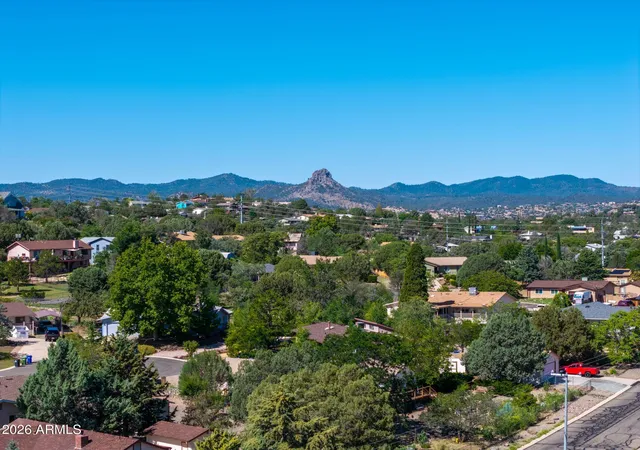
The beautiful kitchen is equipped with a gas range, microwave, refrigerator, garbage disposal, and a premium water filtration system, all installed in 2025. A central vacuum system adds to the home's everyday functionality. Outdoor living is truly exceptional, highlighted by a 20' x 12' covered deck just off the great room where you'll enjoy sweeping views of the Granite Mountains, Thumb Butte, and the San Francisco Peaks. Whether you're sipping your morning coffee or watching Prescott's spectacular sunsets, this is the perfect place to relax and take in the scenery. A custom 30' x 30' patio with a tranquil fountain and automatic retractable shade creates an additional outdoor entertaining space, while the professionally landscaped grounds showcase curated native plants that blend beautifully with the natural surroundings. A fenced dog compound provides a secure space for pets, and a charming 12' x 14' outbuilding offers endless possibilities as a sewing room, art studio, craft room, or private retreat. Car enthusiasts, hobbyists, and RV owners will appreciate the extra-large three-car garage, an extensively built-out basement workshop, a 60' x 100' paved driveway, and a dedicated Class B or Class C RV pad.
Major improvements provide peace of mind for years to come, including a Class A roof with ember-resistant roof vents (2019), Trane HVAC system (2014), upgraded electrical panels for both the home and workshop, and numerous additional updates throughout. Located just minutes from Prescott's historic downtown, shopping, dining, medical facilities, hiking trails, and the iconic Whiskey Row, this is a rare opportunity to own a private estate-sized property with spectacular views in one of Prescott's most desirable locations. This exceptional home offers the perfect blend of comfort, functionality, and the unmatched Arizona lifestyle.
- Houzeo last checked: 2 hours ago
- Listing updated: October 4, 2026 at 7:02 am
- Listing Provided by: Sarah M Bliss-Lopez (602) 770-0974 | RE/MAX Fine Properties (623) 643-1000
- Source: Arizona Regional Multiple Listing Service-AZ | MLS#: 7062421

Property Details
Status
Active
Type
Single Family Residence
No. of Stories
2
County
City
Neighborhood
--
Year Built
2000
HOA Fees
-
Finished Area
2,041 sqft
Lot Size
1.08 acres lot
Basement Area
- sqft
MLS Name
Arizona Regional Multiple Listing Service
MLS Number
7062421
MLS Status
Active
Days on Market
92

Continue Your Journey in App
Find your dream home, receive real-time updates, and many more!
Continue Your Journey in App
Find your dream home, receive real-time updates, and many more!
Location
Facts & Features
Rooms
Bedrooms & bathrooms
Bedrooms: 3
Bathrooms: 2
Interior
Heating
Natural Gas, Forced Air
Sewer
Public Sewer, Sewer Available, Sewer In & Connected
Cooling
Ceiling Fan(s), Central Air, Programmable Thmstat, Energy Star Qualified Equipment
Appliances
Dishwasher, Disposal, Refrigerator, Gas Cooktop, Gas Stub For Range, Microwave, Gas Range, Washer, Dryer, Water Purifier
Window Features
Energy Star Qualified Windows, Dual Pane, Mechanical Sun Shds, Screens, Skylight(s)
Flooring
Carpet, Tile
Interior Features
Full Bth Master Bdrm, Separate Shwr & Tub, Double Vanity, Tub With Jets, Breakfast Bar, Pantry, Walk In Pantry, Non Laminate Counter, High Speed Internet, Vaulted Ceiling(s), Central Vacuum, No Interior Steps
Exterior Features
Storage, Other, Rv Hookup, Rain Gutters
Construction
Year Built
Year Built: 2000
Home type
Single Family Residence
Architectural Style
Contemporary
Roof
Composition
Construction Materials
Wood Frame, Stucco, Synthetic Stucco
Foundation Details
Slab, Block
Utilities & Energy
Fireplace Features
Living Room, Gas, Other
Water Source
Public
Basement
Finished, Walk Out Access, Concrete, Exterior Entry, Storage Space
Laundry Features
Washer Hookup, Inside
Electric
220 Volts In Kitchen
Parking Features
Rv Access/parking, Garage Door Opener, Attch'd Gar Cabinets, Attached Garage, Off Street
Other Features
Patio And Porch Features
Patio, Covered Patio(s), Covered Deck
Community Features
Biking/walking Path
Subdivision Name
An Irreg Pcl Nw4sw4 Se Cor Approx 38'n & 61'w From Se Cor Nw4sw4 Sec 22 14 2w Cont .90ac
Disclosures
Seller Discl Avail, Agency Discl Req, Other (see Remarks)
Lot Features
Hillside Lot, North/south Exposure, Sprinklers In Rear, Gravel/stone Front, Natural Desert Back, Auto Timer H2o Front, Auto Timer H2o Back
Price History
| Date | Event | Price |
|---|---|---|
09/30/2026 Source: | Price Decreased | $945,000 -0.53% $463/sqft |
08/04/2026 Source: | Listed for Sale | $950,000 $465/sqft |


Nearby Homes
Find Homes by Property Features in Prescott, AZ
Nearby New Homes For Sale

Based on information from the Arizona Regional Multiple Listing Service through Nov 05, 2026, 12:45PM. All information should be verified by the recipient and none is guaranteed as accurate by ARMLS. Listing Information presented by local MLS brokerage: Sell Your Home Services, local REALTOR®- Dan Demers (774) 265-0879. Information is provided exclusively for personal, non-commercial use. It may not be used for any purpose other than to identify prospective properties consumers may be interested in purchasing. This website may not include listings or property addresses of sellers who have directed their listing brokers to withhold their listing or their property address from display on the Internet. © 2026 Arizona Regional Multiple Listing Service, Inc. All rights reserved.
 Advertising Broker: Daniel Demers (267) 341-8337 | Sell Your Home Services
