- Overview
- Description
- Property Details
- Location
- HOA Management
- Facts & Features
- Getting Around
- Nearby Homes
 New Construction
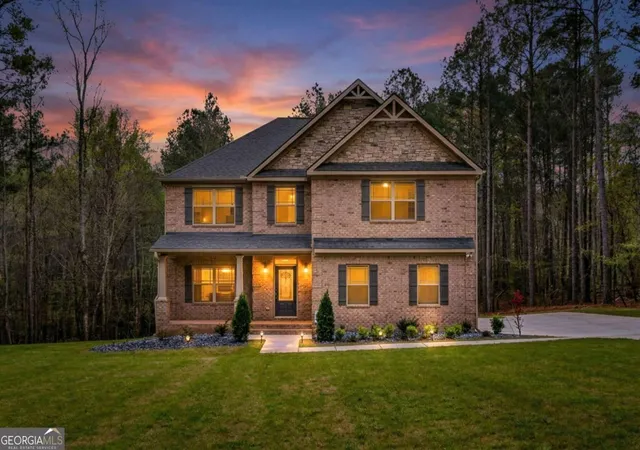
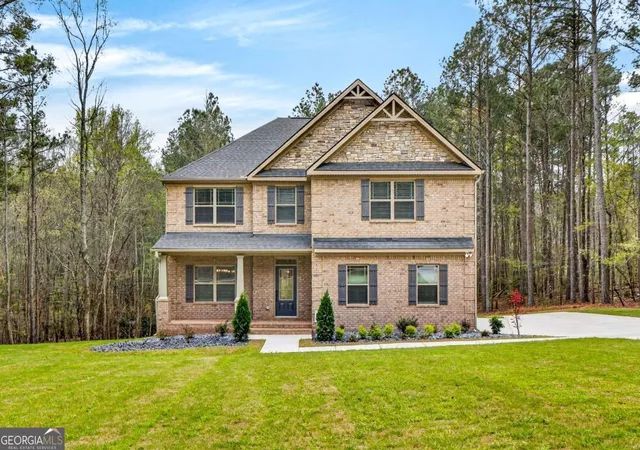
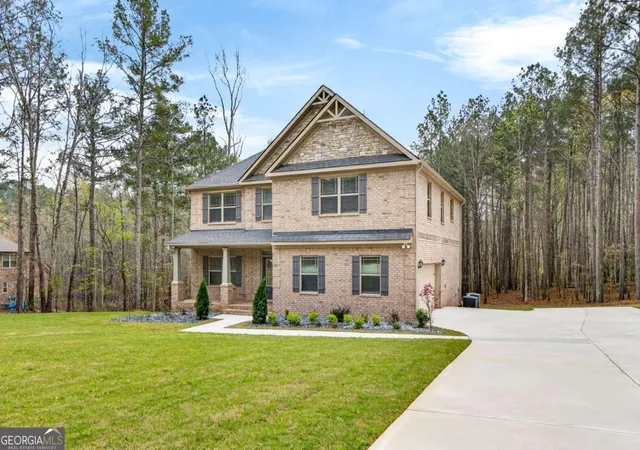
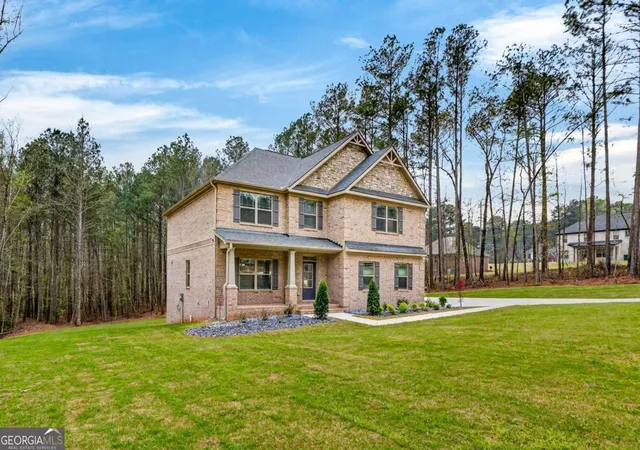
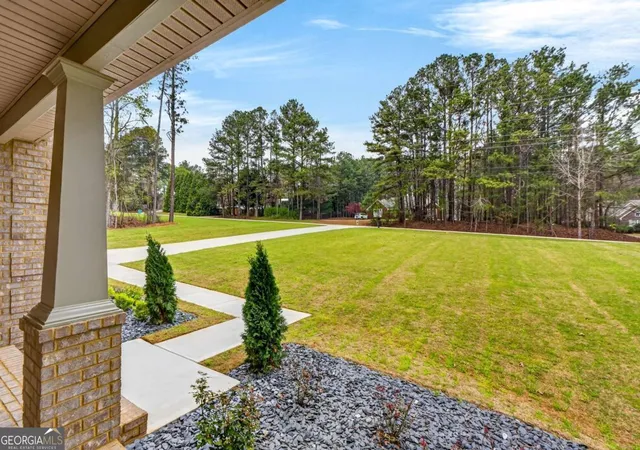

Street View
$539,000
Monthly Est:$2,683
 5 Beds
 4 Baths
4 full baths
 3,692sqft
150 Wilson Dr, Mcdonough, GA 30252
$539,000
$2,683/moEst:
Get Pre-Approved
Single Family Residence
Built in 2025
$-- HOA
2.65 acres lot
$146/sq.ft
Description
Stunning new construction by Sun Rise Brothers Properties, LLC! The Oaklan Plan features 5 bedrooms and 3 full baths on a private 2-acre plus lot. This exquisite four-sided brick home with stone accents offers an open-concept layout with a chef-style kitchen, granite countertops, soft-close cabinets, double ovens, and a spacious family room with fireplace. One bedroom on the main level, with a large owner's suite upstairs featuring space for a sitting area. Enjoy luxury LVP flooring throughout, a large dining area, and a covered deck overlooking the private backyard. The fully finished basement adds incredible value and versatility, featuring a kitchenette, full bathroom, additional laundry area, office/flex space, and a spacious recreation room ideal for extended family, guests, or entertaining. Additional highlights include a long driveway, side-entry garage, and enhanced curb appeal with both style and functionality. Located in the desirable Ola School District. Don't miss the opportunity to make this exceptional property your own! Basement photos are renderings and not actual images of the finished basement.
- Houzeo last checked: 12 hours ago
- Listing updated: June 18, 2026 at 1:13 pm
- Listing Provided by: | NewHomes NewHomes LLC (404) 382-8383
- Source: Georgia MLS-GA | MLS#: 10718145

Property Details
Status
Pending
Type
Single Family Residence
No. of Stories
-
County
City
Neighborhood
--
Year Built
2025
HOA Fees
-
Finished Area
3,692 sqft
Lot Size
2.65 acres lot
Basement Area
- sqft
MLS Name
Georgia MLS
MLS Number
10718145
MLS Status
Under Contract
Days on Market
222
Cumulative Days on Market
19

Continue Your Journey in App
Find your dream home, receive real-time updates, and many more!
Continue Your Journey in App
Find your dream home, receive real-time updates, and many more!
Location
HOA Management
N/A
HOA Fees
$365/
Amenities
 Amenities and services may be covered by one or multiple associations and service providers.
 Management Fee
Disclaimer: Amenities are based on third-party information and may vary; buyers must independently verify all amenities, as information is deemed reliable but not guaranteed.
Facts & Features
Rooms
Bedrooms & bathrooms
Bedrooms: 5
Bathrooms: 4
Interior
Window Features
Double Pane Windows
Flooring
Laminate
Sewer
Septic Tank
Heating
Electric
Interior Features
Double Vanity, Separate Shower, Soaking Tub, Walk In Closet(s)
Appliances
Cooktop, Dishwasher, Double Oven, Microwave
Cooling
Electric
Construction
Year Built
Year Built: 2025
Home type
Single Family Residence
Foundation Details
Block
Architectural Style
Brick 4 Side, Craftsman
Property Condition
New Construction
Roof
Composition
Construction Materials
Brick, Concrete, Stone
Utilities & Energy
Fireplace Features
Basement, Family Room
Water Source
Public
Utilities
Cable Available, Electricity Available, High Speed Internet, Water Available
Basement
Finished, Full
Laundry Features
Upper Level
Parking Features
Garage, Attached, Side/rear Entrance
Other Features
Patio And Porch Features
Deck, Porch
Subdivision Name
Upchurch Place
Lot Features
Level
Community Features
Street Lights
Price History
| Date | Event | Price |
|---|---|---|
04/13/2026 Source: | Pending | $539,000 $146/sqft |
04/06/2026 Source: | Price Increased | $539,000 +2.88% $146/sqft |
03/26/2026 Source: | Listed for Sale | $523,900 -0.19% $142/sqft |
03/18/2026 Source: | Off Market | $524,900 $142/sqft |
02/27/2026 Source: | Pending | $524,900 $142/sqft |

Show more
Nearby Homes


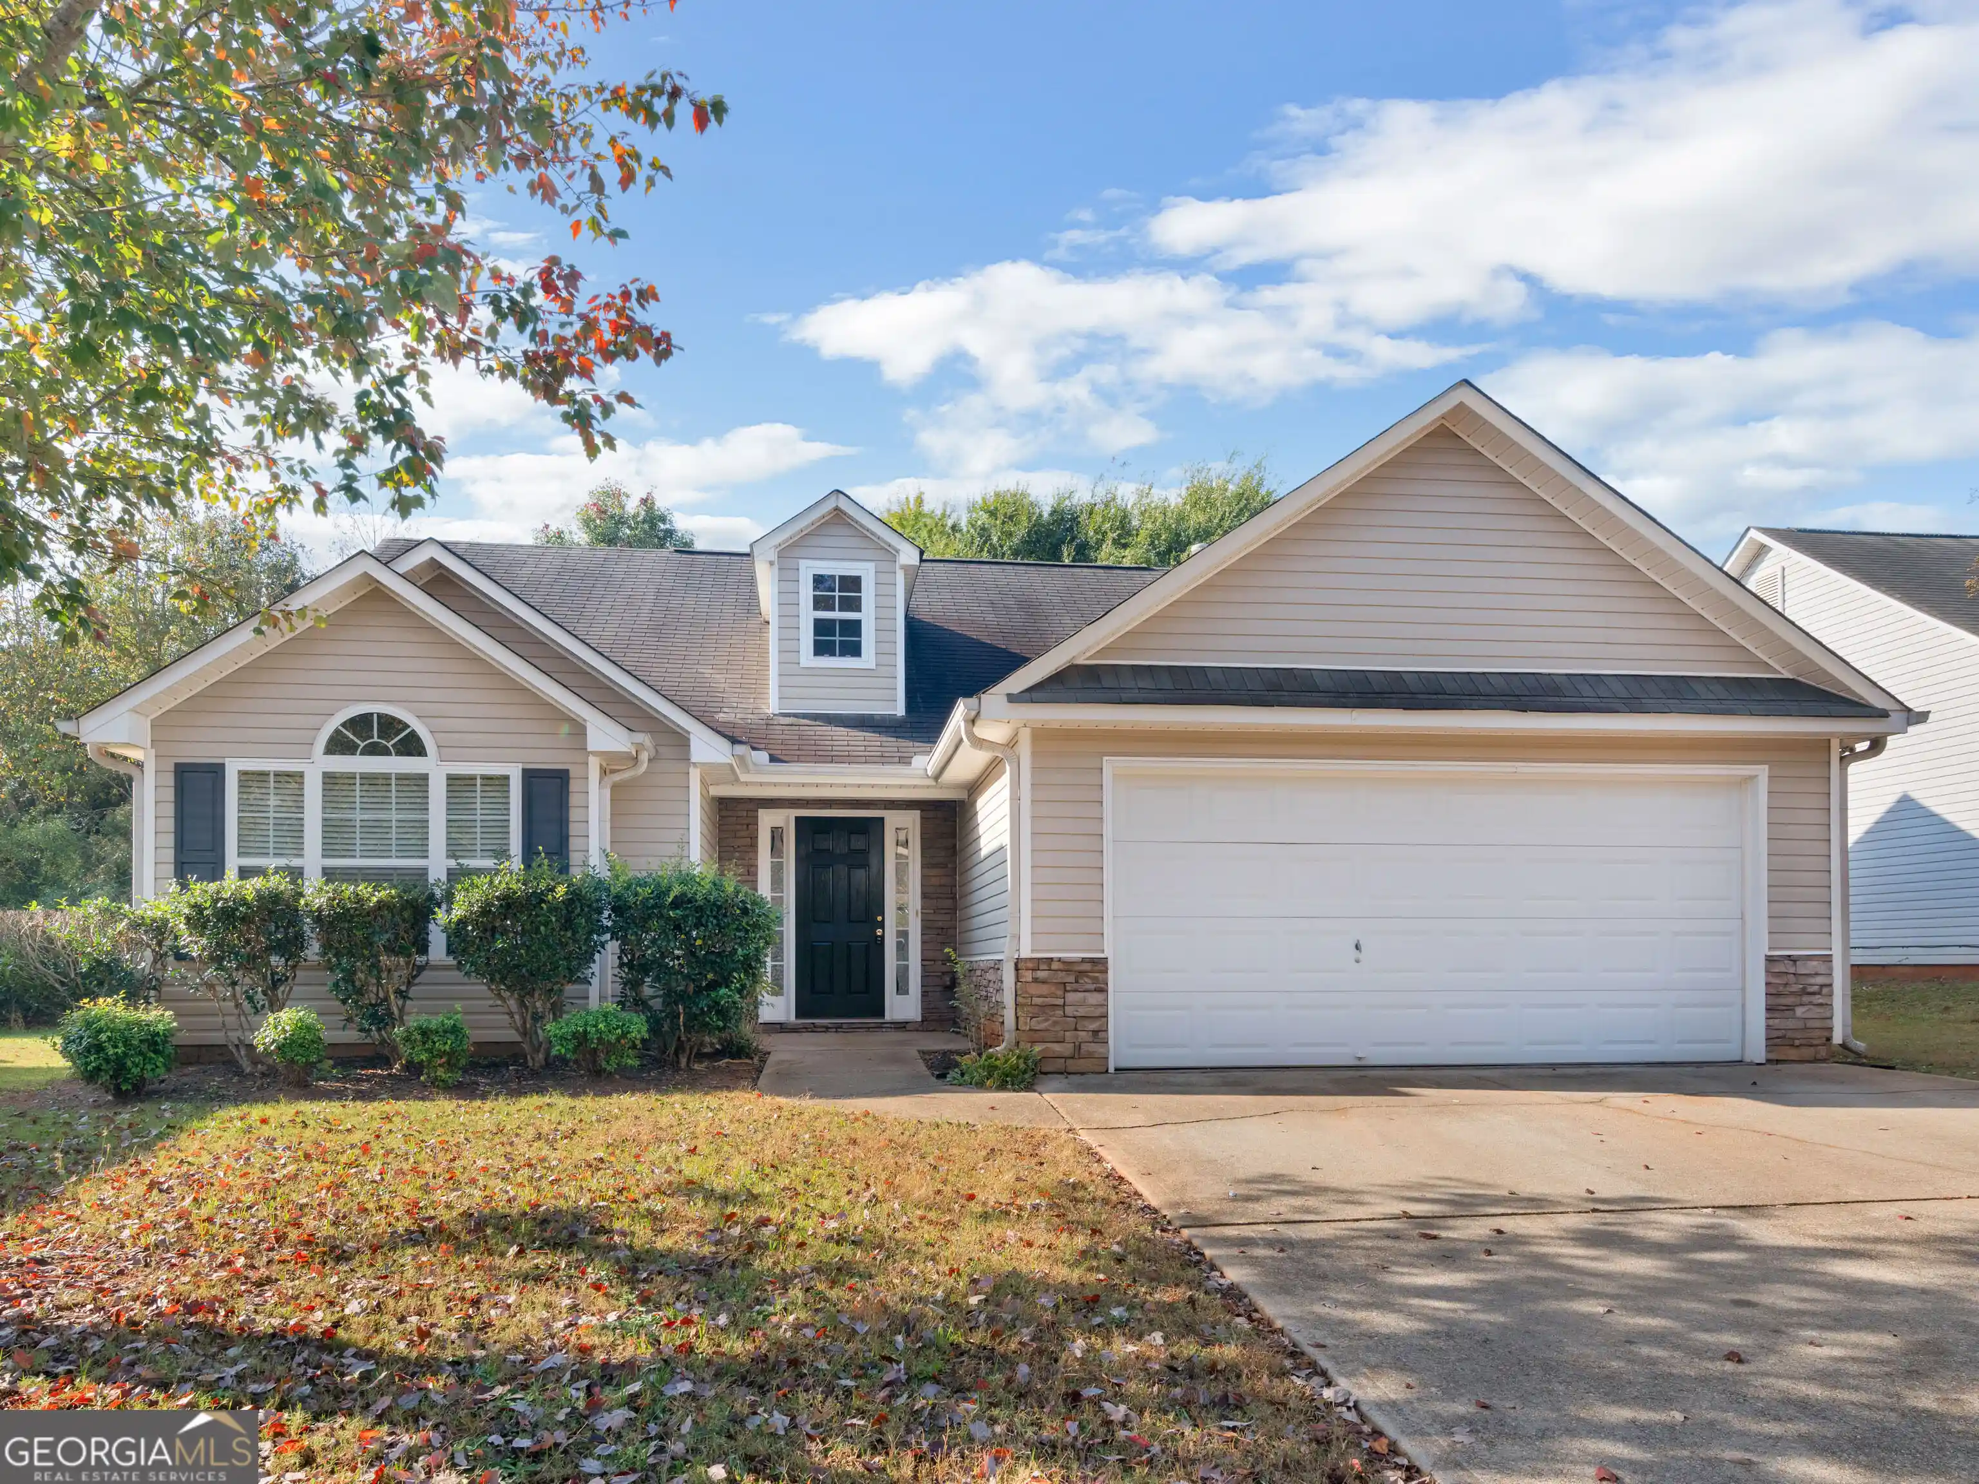
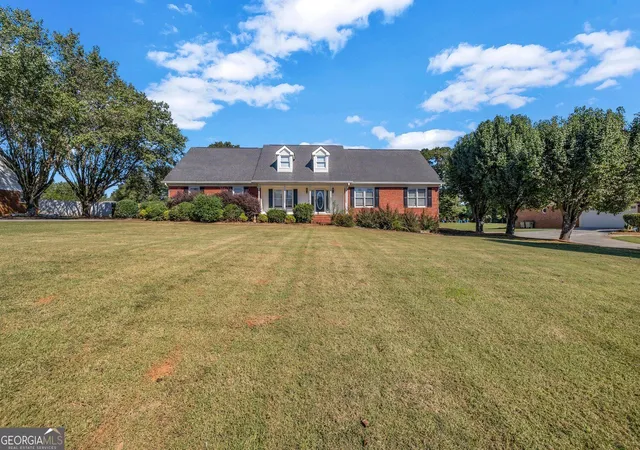
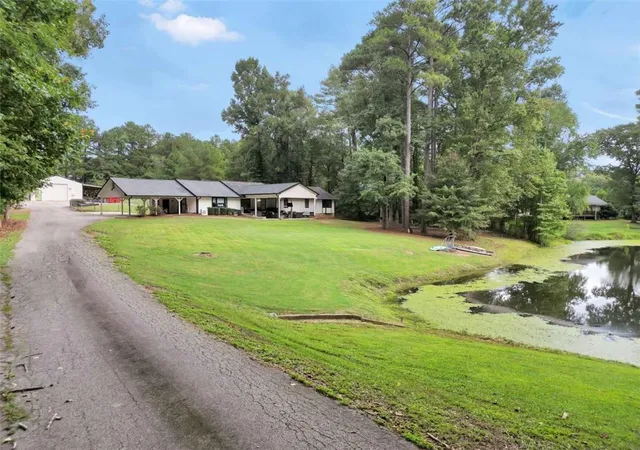
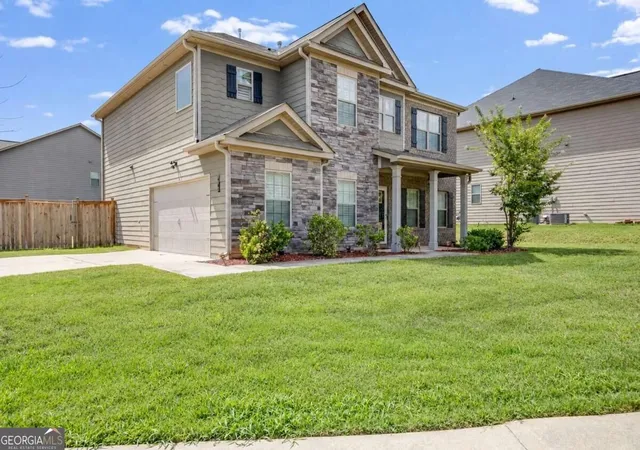
Find Homes by Property Features in Mcdonough, GA
Nearby New Homes For Sale


Information Deemed Reliable But Not Guaranteed. © 2026 Georgia Multiple Listing Service. All Rights Reserved.
 Advertising Broker: Fred McGill | Simple Showing, Inc
