- Overview
- Description
- Property Details
- Location
- HOA Management
- Facts & Features
- Getting Around
- Nearby Homes


$205,000
 2 Beds
 2 Baths
2 full baths
 1,382sqft
1500 Cochran Rd #515, Pittsburgh, PA 15243
$205,000
Condominium
Built in 1983
$442/mo HOA
-- sqft lot
$148/sq.ft
Description
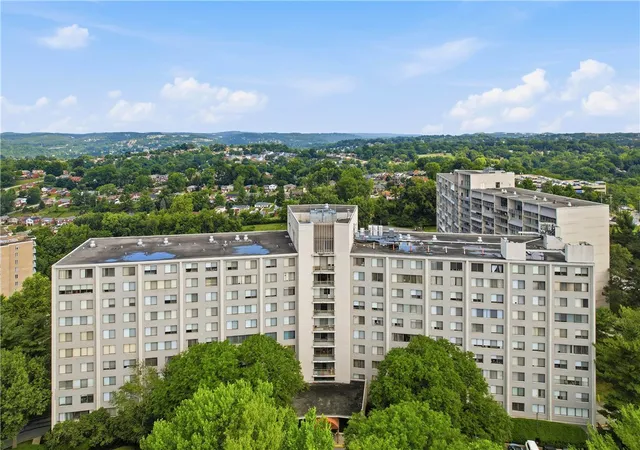
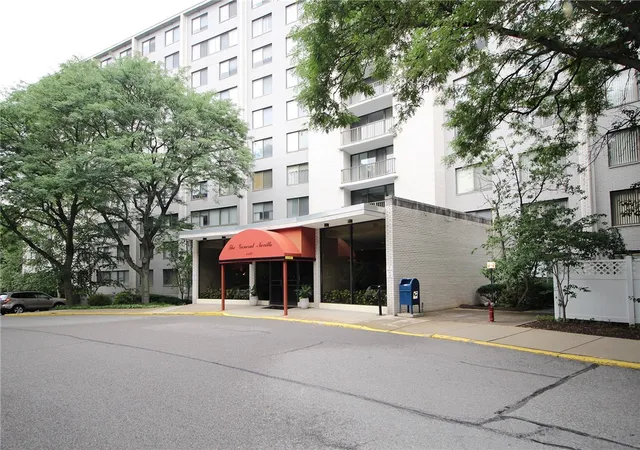
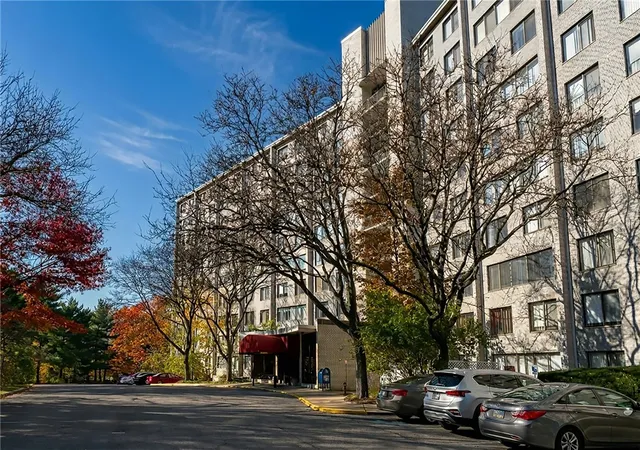
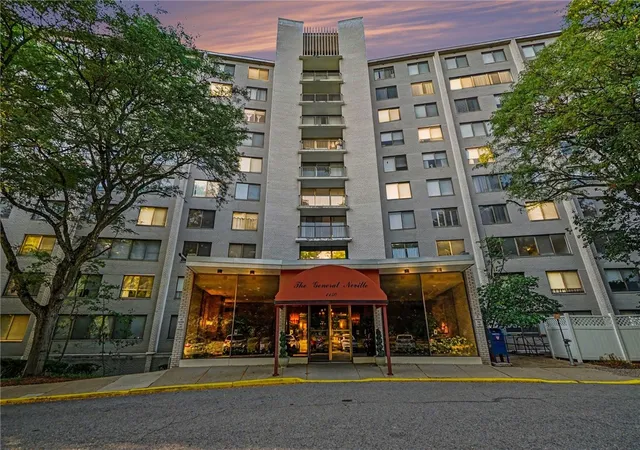
Live the carefree life at popular Cochran Hall. Secure building and prime location. Lovely end unit with updated rich cherry kitchen, dual veranda's off kitchen eating and master bedroom. Great built in storage credenza in living room. This gathering room accommodates a generous living and dining area. Parquet floors in foyer and kitchen. Stainless updated appliances in kitchen and Corian counters. Plush neutral carpet throughout living areas. Spacious owners suite with soaking tub and double closets. Dual ceramic baths. Easy access walk-in shower in hall bath. Private stack laundry within unit. Third floor convenient storage 3x5x12. Assigned parking spot #10. Manager and Maintenance man on site. Guest suite available to rent if needed. Assessment for elevator is fully paid. Elevator access from lobby and garage. Condo fee includes maintenance of building, pool, water, sewer, exercise and party room.
- Houzeo last checked: 4 minutes ago
- Listing updated: January 7, 2022 at 2:32 pm
- Listing Provided by: Karen Marshall (724) 941-9400 DRE #RS 160587A | KELLER WILLIAMS REALTY (412) 831-3800
- Bought with: Darla D'Anna (412) 363-4000 | COLDWELL BANKER REAL ESTATE (412) 363-4000
- Source: West Penn MLS-PA | MLS#: 1496732

Part of

Property Details
Status
Closed
Type
Condominium
No. of Stories
-
County
City
Neighborhood
--
Year Built
1983
HOA Fees
$442/mo
Finished Area
1,382 sqft
Lot Size
-- sqft lot
Basement Area
- sqft
MLS Name
West Penn MLS
MLS Number
1496732
MLS Status
Closed

Continue Your Journey in App
Find your dream home, receive real-time updates, and many more!
Download App
Continue Your Journey in App
Find your dream home, receive real-time updates, and many more!
Location
HOA Management
N/A
HOA Fees
$442/ Monthly
Disclaimer: Amenities are based on third-party information and may vary; buyers must independently verify all amenities, as information is deemed reliable but not guaranteed.
Facts & Features
Rooms
Bedrooms & bathrooms
Bedrooms: 2
Bathrooms: 2
EntryFoyer
Level: Main
Area: 27.00 Square Feet
Dimensions: 9x3
Laundry
Level: Main
Area: 12.00 Square Feet
Dimensions: 3x4
Bedroom2
Level: Main
Area: 132.00 Square Feet
Dimensions: 12x11
PrimaryBedroom
Level: Main
Area: 234.00 Square Feet
Dimensions: 13x18
Kitchen
Level: Main
Area: 128.00 Square Feet
Dimensions: 16x8
DiningRoom
Level: Main
Area: -- Square Feet
Dimensions: 17
LivingRoom
Level: Main
Area: -- Square Feet
Dimensions: 10x
Interior
Sewer
Public Sewer
Window Features
Window Treatments
Interior Features
Window Treatments
Cooling
Central Air, Electric
Appliances
Some Electric Appliances, Dishwasher, Disposal, Microwave, Refrigerator, Stove
Heating
Electric, Forced Air
Flooring
Carpet, Ceramic Tile, Other
Construction
Year Built
Year Built: 1983
Home type
Condominium
Architectural Style
Mid Rise
Property Condition
Resale
Construction Materials
Brick
Utilities & Energy
Pool Features
Pool
Parking Features
Assigned
Water Source
Public
Price History
| Date | Event | Price |
|---|---|---|
07/02/2021 Source: | Sold | $205,000 $148/sqft |

Nearby Homes


Find Homes by Property Features in Pittsburgh, PA

Based on information from the West Penn Mutli-List, INC through Oct 11, 2026, 09:15AM. Information is provided exclusively for consumers’ personal, non-commercial use and may not be used for any purpose other than to identify prospective properties consumers may be interested in purchasing. Information is deemed reliable but not guaranteed. © 2026 West Penn Multi-List, Inc. All Rights Reserved.
 Advertising Broker: Daniel Demers | Sell Your Home Services