- Overview
- Description
- Property Details
- Location
- HOA Management
- Facts & Features
- Getting Around
- Nearby Homes
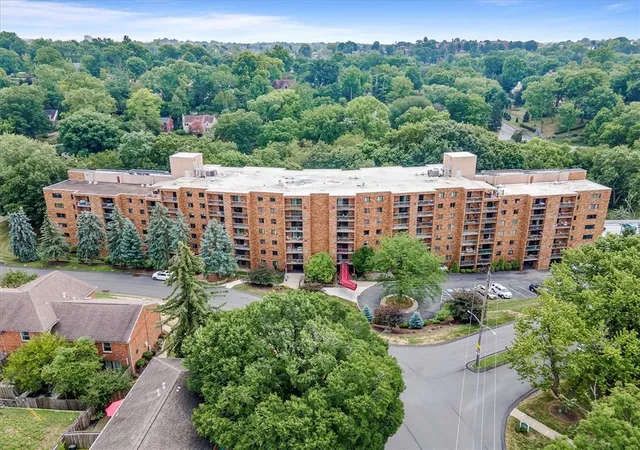
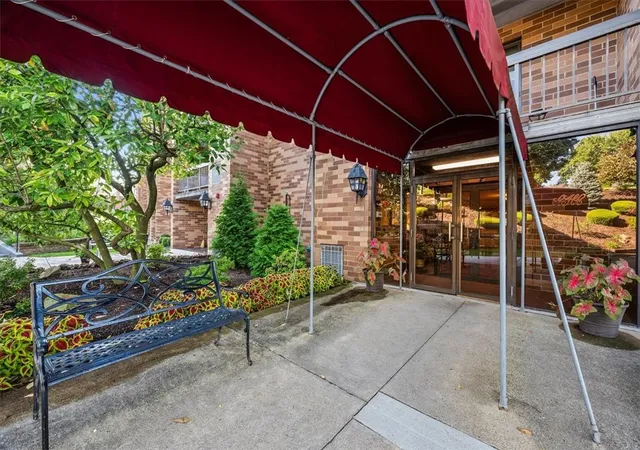
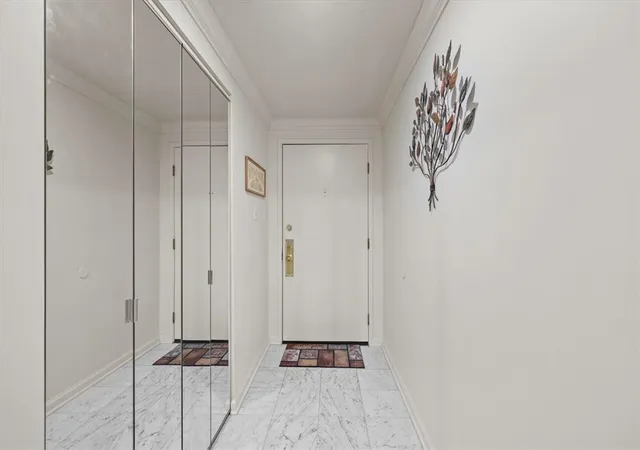
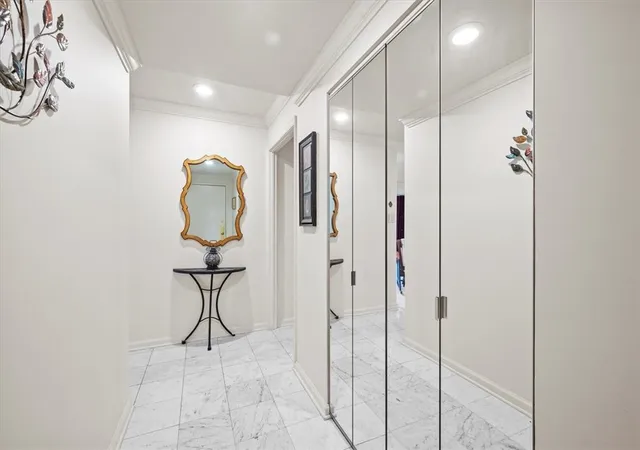
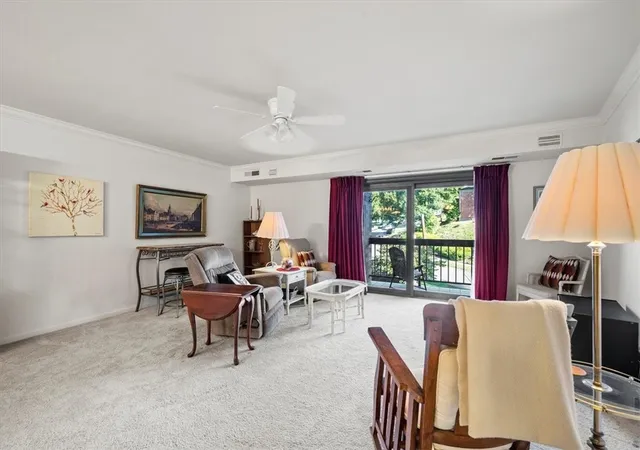


$257,000
 3 Beds
 2 Baths
2 full baths
 --sqft
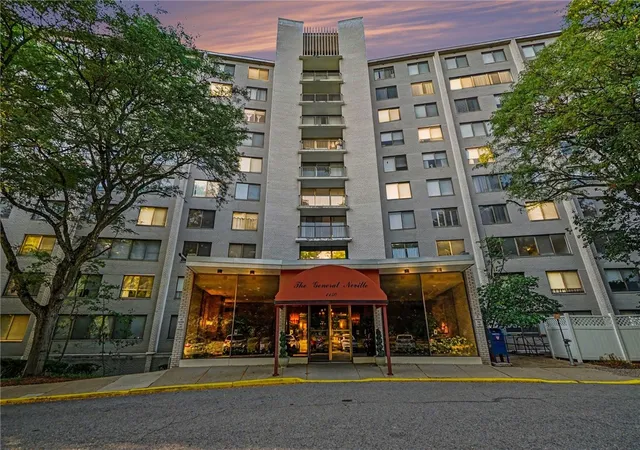
1500 Cochran Rd #712, Pittsburgh, PA 15243
$257,000
Condominium
Built in 1983
$579/mo HOA
-- sqft lot
--/sqft
Description
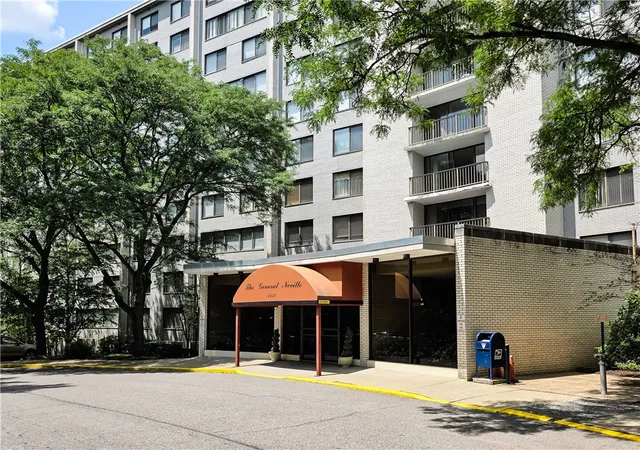
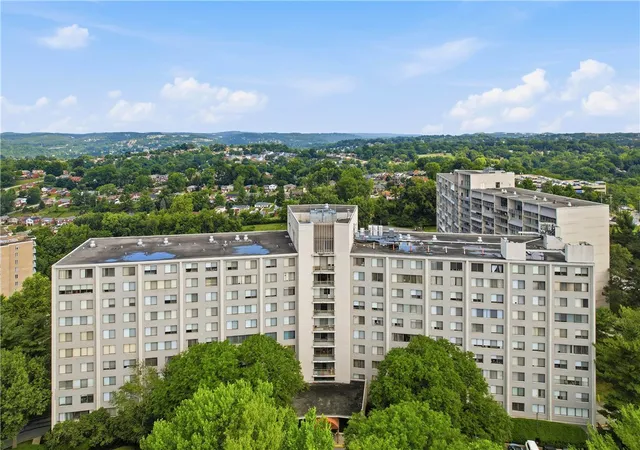
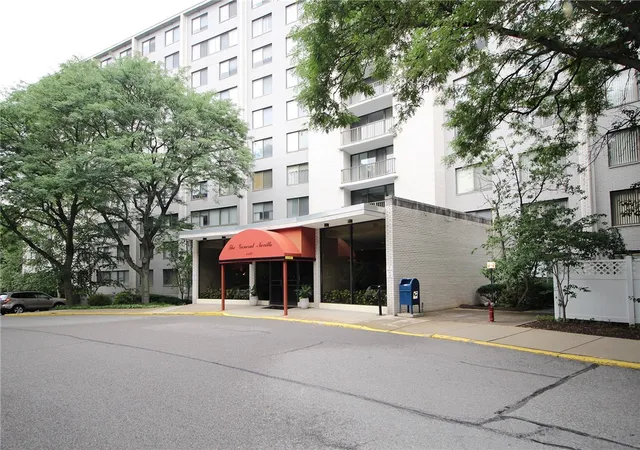
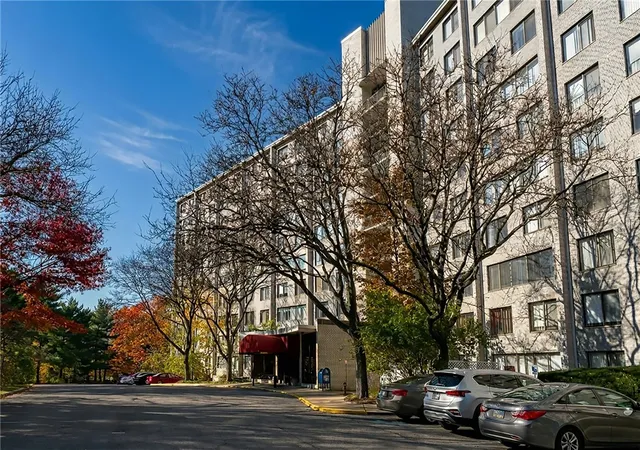
Spacious Three Bedroom. Open Living and Dining Area with access to the Balcony. White Kitchen with great Counter Space. Master Bedroom Suite that offers amazing Closets, a full bath with a beautiful walk in Shower, and access to the second balcony. Indoor pool, Exercise Room, Guest Suites, Library, and Party Room are the wonderful amenities this building has to offer. Interior parking space is number 17 and the locker is located at door number 3. The monthly fee provides an onsite office manager, maintenance man, water, sewage, trash removal, basic cable. Easy access to the city, shopping, and restaurants.
- Houzeo last checked: 9 minutes ago
- Listing updated: October 3, 2025 at 9:49 pm
- Listing Provided by: Deborah Dattalo (412) 561-7400 DRE #ab065364 | HOWARD HANNA REAL ESTATE SERVICES (412) 561-7400
- Bought with: Mary Ann Tegethoff (724) 295-4700 | CENTURY 21 AMERICAN HERITAGE REALTY (724) 295-4700
- Source: West Penn MLS-PA | MLS#: 1671848

Part of

Property Details
Status
Closed
Type
Condominium
No. of Stories
-
County
City
Neighborhood
--
Year Built
1983
HOA Fees
$579/mo
Finished Area
- sqft
Lot Size
-- sqft lot
Basement Area
- sqft
MLS Name
West Penn MLS
MLS Number
1671848
MLS Status
Closed

Continue Your Journey in App
Find your dream home, receive real-time updates, and many more!
Download App
Continue Your Journey in App
Find your dream home, receive real-time updates, and many more!
Location
HOA Management
N/A
HOA Fees
$579/ Monthly
Disclaimer: Amenities are based on third-party information and may vary; buyers must independently verify all amenities, as information is deemed reliable but not guaranteed.
Facts & Features
Rooms
Bedrooms & bathrooms
Bedrooms: 3
Bathrooms: 2
Bedroom3
Level: Main
Area: 110.00 Square Feet
Dimensions: 11x10
Bedroom2
Level: Main
Area: 154.00 Square Feet
Dimensions: 14x11
PrimaryBedroom
Level: Main
Area: 221.00 Square Feet
Dimensions: 17x13
Kitchen
Level: Main
Area: 63.00 Square Feet
Dimensions: 09X07
DiningRoom
Level: Main
Area: 81.00 Square Feet
Dimensions: 09x09
LivingRoom
Level: Main
Area: 289.00 Square Feet
Dimensions: 17x17
Interior
Appliances
Some Electric Appliances, Dryer, Dishwasher, Disposal, Microwave, Refrigerator, Stove, Washer
Sewer
Public Sewer
Interior Features
Window Treatments
Window Features
Window Treatments
Flooring
Carpet
Cooling
Electric
Heating
Electric, Forced Air
Construction
Year Built
Year Built: 1983
Home type
Condominium
Roof
Composition
Property Condition
Resale
Construction Materials
Brick
Architectural Style
Colonial, Mid Rise
Utilities & Energy
Parking Features
Assigned, Garage Door Opener
Water Source
Public
Other Features
Community Features
Public Transportation
Price History
| Date | Event | Price |
|---|---|---|
10/03/2025 Source: | Pending | $275,000 $0/sqft |
10/03/2025 Source: | Sold | $275,000 +7.00% $0/sqft |
10/03/2025 Source: | Price Decreased | $257,000 -6.55% $0/sqft |
09/06/2025 Source: | Contingent (Active Under Contract) | $275,000 $0/sqft |
05/09/2025 Source: | Price Decreased | $275,000 -1.43% $0/sqft |

Show more
Nearby Homes


Find Homes by Property Features in Pittsburgh, PA

Based on information from the West Penn Mutli-List, INC through Oct 11, 2026, 05:30AM. Information is provided exclusively for consumers’ personal, non-commercial use and may not be used for any purpose other than to identify prospective properties consumers may be interested in purchasing. Information is deemed reliable but not guaranteed. © 2026 West Penn Multi-List, Inc. All Rights Reserved.
 Advertising Broker: Daniel Demers | Sell Your Home Services