- Overview
- Description
- Property Details
- Location
- HOA Management
- Facts & Features
- Getting Around
- Nearby Homes


Street View
 3 Beds
 4 Baths
3 full baths + 1 half bath
 --sqft
1500 Cochran Road #1010, Pittsburgh, PA 15243
Condominium
Built in 1982
$-- HOA
-- sqft lot
--/sqft
Description
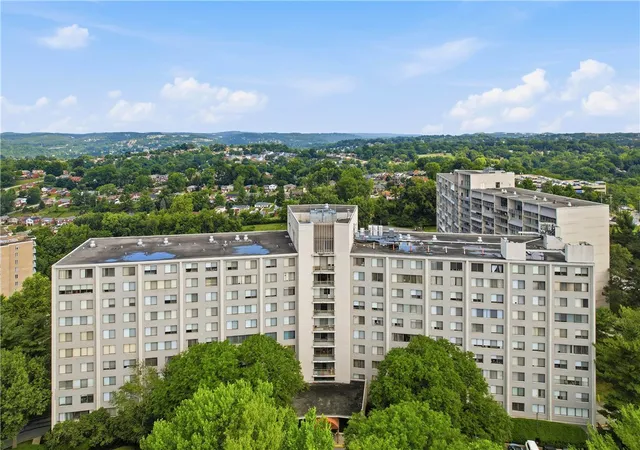
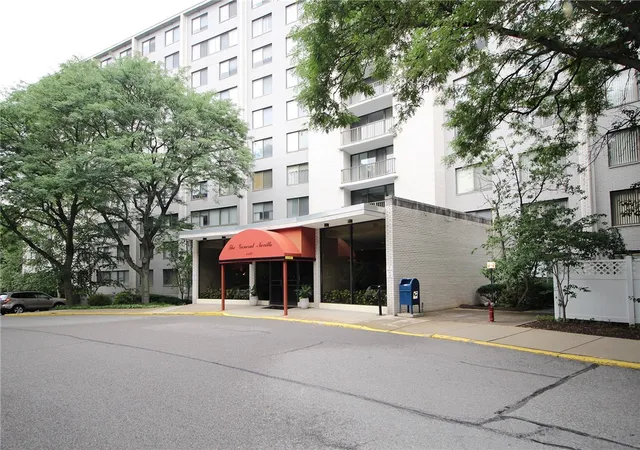
Over 3,000 sq ft, Private, Covered, Roof Top Deck,Four Balconies, New Carpet & Paint, Bldg Secretary, On Site Custodian, Mail Service, Exercise Rm, Party Rm & Guest Suites. Family Rm has Build-ins & Hardwood Floors.Condo comes with 2 Lockers for Extra Storage.You'll enjoy carefree & easy Living.
- Houzeo last checked: 10 minutes ago
- Listing updated: October 18, 2021 at 6:57 pm
- Listing Provided by: George Lucas (412) 771-8400 | #1 CHOICE SPIRIT (412) 771-8400
- Source: West Penn MLS-PA | MLS#: 833452

Part of

Property Details
Status
Expired
Type
Condominium
No. of Stories
-
County
City
Neighborhood
--
Year Built
1982
HOA Fees
-
Finished Area
- sqft
Lot Size
-- sqft lot
Basement Area
- sqft
MLS Name
West Penn MLS
MLS Number
833452
MLS Status
Expired

Continue Your Journey in App
Find your dream home, receive real-time updates, and many more!
Download App
Continue Your Journey in App
Find your dream home, receive real-time updates, and many more!
Location
HOA Management
N/A
HOA Fees
$987/
Disclaimer: Amenities are based on third-party information and may vary; buyers must independently verify all amenities, as information is deemed reliable but not guaranteed.
Facts & Features
Rooms
Bedrooms & bathrooms
Bedrooms: 3
Bathrooms: 4
Laundry
Level: Main
Area: 80.00 Square Feet
Dimensions: 10x8
LivingRoom
Level: Main
Area: 432.00 Square Feet
Dimensions: 24x18
MasterBedroom
Level: Main
Area: 396.00 Square Feet
Dimensions: 22x18
Bedroom3
Level: Main
Area: 110.00 Square Feet
Dimensions: 11x10
Bedroom2
Level: Main
Area: 154.00 Square Feet
Dimensions: 14x11
Kitchen
Level: Main
Area: 189.00 Square Feet
Dimensions: 21x9
FamilyRoom
Level: Main
Area: 384.00 Square Feet
Dimensions: 24x16
DiningRoom
Level: Main
Area: 224.00 Square Feet
Dimensions: 16x14
EntryFoyer
Level: Main
Area: 100.00 Square Feet
Dimensions: 10x10
Interior
Cooling
Central Air, Electric
Sewer
Public Sewer
Flooring
Ceramic Tile, Carpet
Interior Features
Kitchen Island, Window Treatments
Heating
Forced Air, Gas
Window Features
Multi Pane, Window Treatments
Appliances
Some Electric Appliances, Dryer, Dishwasher, Disposal, Microwave, Refrigerator, Stove, Washer
Construction
Year Built
Year Built: 1982
Home type
Condominium
Architectural Style
High Rise, Other
Construction Materials
Brick
Property Condition
Resale
Roof
Other
Utilities & Energy
Parking Features
Built In, Garage Door Opener
Pool Features
Pool
Water Source
Public
Other Features
Community Features
Public Transportation
Price History
| Date | Event | Price |
|---|---|---|
01/10/2011 Source: | Listing Removed | $444,777 $0/sqft |

Nearby Homes


Find Homes by Property Features in Pittsburgh, PA

Based on information from the West Penn Mutli-List, INC through Oct 11, 2026, 06:15AM. Information is provided exclusively for consumers’ personal, non-commercial use and may not be used for any purpose other than to identify prospective properties consumers may be interested in purchasing. Information is deemed reliable but not guaranteed. © 2026 West Penn Multi-List, Inc. All Rights Reserved.
 Advertising Broker: Daniel Demers | Sell Your Home Services