- Overview
- Description
- Property Details
- Location
- HOA Management
- Facts & Features
- Getting Around
- Nearby Homes


Street View
$132,500
 2 Beds
 2 Baths
2 full baths
 --sqft
1500 Cochran Road #912, Pittsburgh, PA 15243
$132,500
Condominium
Built in 1977
$-- HOA
-- sqft lot
--/sqft
Description
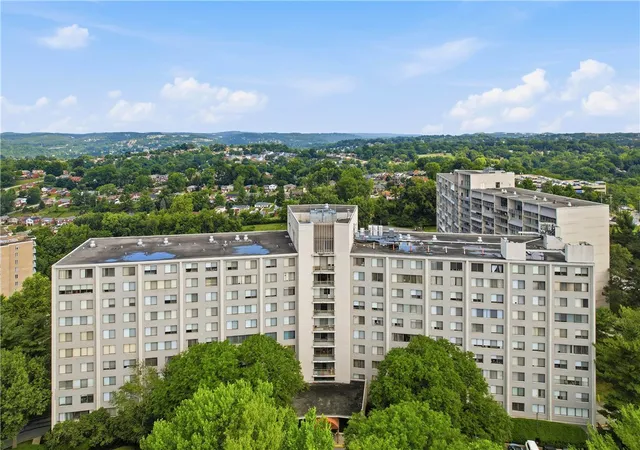
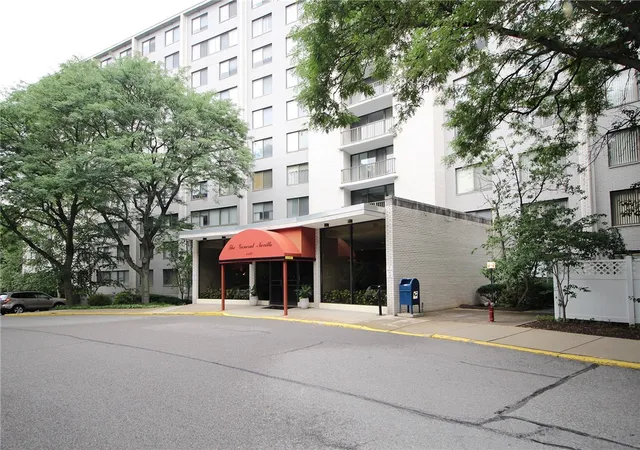
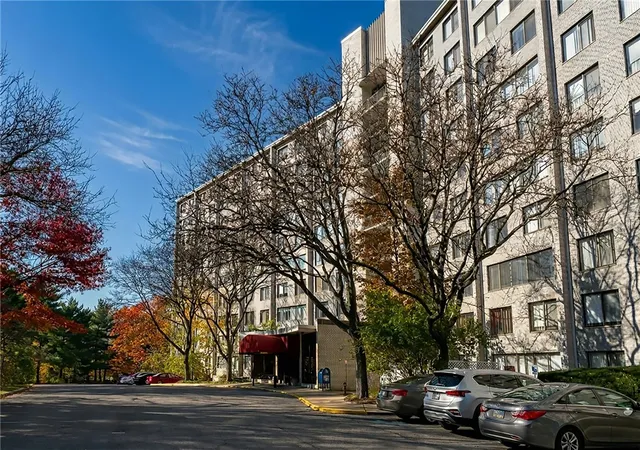
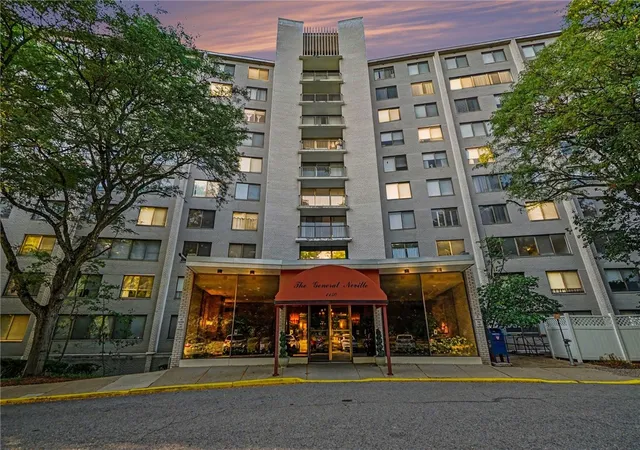
A favorite condo building,very well run over the years,convenient to shopping-dinner,public transportation at the door,indoor heated swimming pool,exercise rooms,indoor parking,secure,elevator,weekly staff mgmt on site,library,private balcony with great views,lock the door and travel to see the world,carefree knowing your home is safe and sound,two bedrooms,plenty of closet space,washer and dryer in unit,oversized master bath,open living-dining perfect for entertaining,guest suites available.
- Houzeo last checked: 0 minutes ago
- Listing updated: October 18, 2021 at 6:57 pm
- Listing Provided by: Vera Purcell (412) 561-7400 | HOWARD HANNA MT.LEBANON OFFICE (412) 561-7400
- Bought with: James Walsh (412) 833-5405 | COLDWELL BANKER REAL ESTATE (412) 833-5405
- Source: West Penn MLS-PA | MLS#: 991014

Part of

Property Details
Status
Closed
Type
Condominium
No. of Stories
1
County
City
Neighborhood
--
Year Built
1977
HOA Fees
-
Finished Area
- sqft
Lot Size
-- sqft lot
Basement Area
- sqft
MLS Name
West Penn MLS
MLS Number
991014
MLS Status
Closed

Continue Your Journey in App
Find your dream home, receive real-time updates, and many more!
Download App
Continue Your Journey in App
Find your dream home, receive real-time updates, and many more!
Location
HOA Management
N/A
HOA Fees
$347/
Disclaimer: Amenities are based on third-party information and may vary; buyers must independently verify all amenities, as information is deemed reliable but not guaranteed.
Facts & Features
Rooms
Bedrooms & bathrooms
Bedrooms: 2
Bathrooms: 2
MasterBedroom
Level: Main
Area: 154.00 Square Feet
Dimensions: 14x11
LivingRoom
Level: Main
Area: 270.00 Square Feet
Dimensions: 18x15
Bedroom2
Level: Main
Area: 154.00 Square Feet
Dimensions: 14x11
EntryFoyer
Level: Main
Area: 52.00 Square Feet
Dimensions: 13x04
DiningRoom
Level: Main
Area: 100.00 Square Feet
Dimensions: 10x10
Kitchen
Level: Main
Area: 70.00 Square Feet
Dimensions: 10x07
Interior
Cooling
Central Air, Electric
Sewer
Public Sewer
Flooring
Carpet, Ceramic Tile
Interior Features
Elevator, Window Treatments
Heating
Electric
Window Features
Screens, Window Treatments
Appliances
Some Electric Appliances, Convection Oven, Dryer, Dishwasher, Disposal, Microwave, Refrigerator, Stove, Washer
Construction
Year Built
Year Built: 1977
Home type
Condominium
Architectural Style
Colonial, Ranch
Construction Materials
Brick
Property Condition
Resale
Roof
Composition
Utilities & Energy
Parking Features
Built In, Garage Door Opener
Security Features
Security System
Pool Features
Pool
Water Source
Public
Other Features
Community Features
Public Transportation
Price History
| Date | Event | Price |
|---|---|---|
04/21/2014 Source: | Price Decreased | $132,500 -4.33% $0/sqft |
12/30/2013 Source: | Sold | $138,500 $0/sqft |
11/16/2011 Source: | Listing Removed | $138,500 $0/sqft |

Nearby Homes


Find Homes by Property Features in Pittsburgh, PA

Based on information from the West Penn Mutli-List, INC through Oct 11, 2026, 06:30AM. Information is provided exclusively for consumers’ personal, non-commercial use and may not be used for any purpose other than to identify prospective properties consumers may be interested in purchasing. Information is deemed reliable but not guaranteed. © 2026 West Penn Multi-List, Inc. All Rights Reserved.
 Advertising Broker: Daniel Demers | Sell Your Home Services