- Overview
- Description
- Property Details
- Location
- HOA Management
- Facts & Features
- Getting Around
- Nearby Homes



$159,900
Monthly Est:$796
 2 Beds
 1 Bath
1 full bath
 624sqft
1500 County Rd 1 #22, Dunedin, FL 34698
$159,900
$796/moEst:
Get Pre-Approved
Manufactured Mobile Home
Built in 1967
$275/mo HOA
-- sqft lot
$256/sq.ft
Description
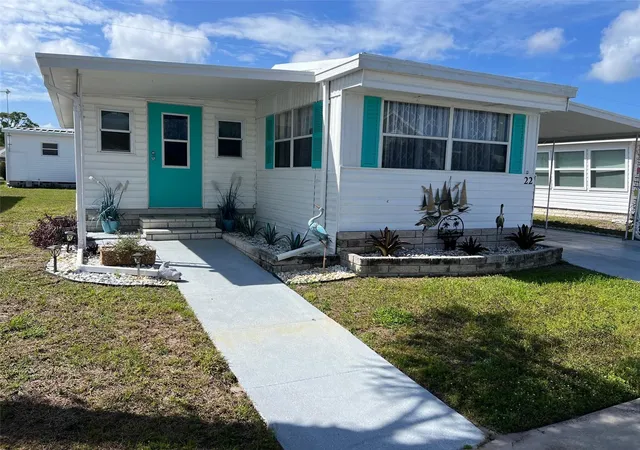
NEW LOWER PRICE! Found in charming Lake Highlander in beautiful Dunedin by the Gulf of Mexico, this new listing offers a two-bedroom, one-bathroom home in a tranquil 55+ community, close to beautiful sugar sand beaches. The exceptionally affordable $275.00 monthly maintenance fee conveniently includes water, sewer, garbage, and lawn care, providing excellent value. Designed around a scenic lake, the community embodies classic Florida living, with a welcoming clubhouse and sparkling pool for relaxation and social gatherings. Residents are also allowed the company of a cherished cat, making this friendly neighborhood a wonderful place to call home!
INTERIOR:
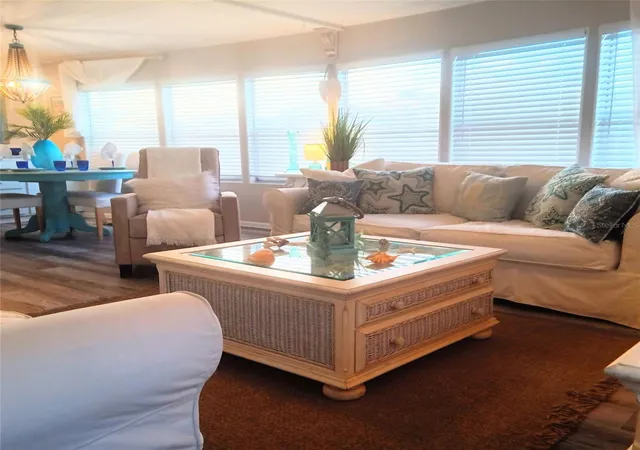
Come and see this stunning, move-in-ready (remodeled in 2021)home with a coastal-inspired feel, offered fully furnished with gorgeous selections throughout. Laminate flooring spans the residence, complemented by paneled walls, updated windows, central heat and air, and ceiling fans for consistent indoor comfort. The lovely eat-in kitchen features a tasteful tile backsplash, abundant cabinetry, and includes a refrigerator, range, oven, and microwave, all flowing into an incredible living room flooded with natural light, creating a perfect setting for entertaining. A raised Florida room measuring an impressive 10' x 20' offers a sleeper sofa for unexpected overnight guests, a wall unit air conditioner, an eclectic accent wall, and gorgeous Berber carpet for added comfort. The cozy guest bedroom has a closet with 4 drawers below to keep everything organized. The room features a futon, perfect for watching TV, or it can quickly change the space into sleeping quarters. The fabulous bathroom showcases lovely lighting, a modern accent wall, a long vanity with plenty of storage for all essentials, a tub/shower combination, and a washer and dryer for added practicality. Relax in the beautifully designed primary bedroom, which is bathed in soft tones, creating a soothing atmosphere, as well as including two closets and built-in drawers to keep everything neat and well-ordered.
EXTERIOR:
Get ready to fall in love at first sight—this eye-catching exterior bursts with color, character, and irresistible curb appeal! The exterior of this residence features durable vinyl siding complemented by brightly colored shutters and a front door, all set within meticulously maintained landscaping that enhances its enticement. The property includes a spacious two-car carport with a designated seating area, suitable for outdoor gatherings or leisure activities, with overhead lighting that provides ambiance and improved safety during evening hours. A roof-over installed in 2017 ensures reliable protection, and a rear patio serves as an awesome space for grilling, chilling, and soaking up the Florida sun! Your search ends here! This immaculate, move-in-ready retreat is a total steal at $159,900, including the share. Don't wait—this rare, ready-to-enjoy opportunity won't last long! Call and schedule your private showing today.
- Houzeo last checked: 12 minutes ago
- Listing updated: October 31, 2026 at 10:34 pm
- Listing Provided by: Patricia Long (727) 584-3588 | SELECT REAL ESTATE OF PINELLAS (727) 584-3588
- Source: Stellar MLS-FL as distributed by MLS GRID | MLS#: TB8493171

Property Details
Status
Active
Type
Manufactured Mobile Home
No. of Stories
1
County
City
Neighborhood
--
Year Built
1967
HOA Fees
$275/mo
Finished Area
624 sqft
Lot Size
-- sqft lot
Basement Area
- sqft
MLS Name
Stellar MLS
MLS Number
TB8493171
MLS Status
Active
Days on Market
217
Cumulative Days on Market
209

Continue Your Journey in App
Find your dream home, receive real-time updates, and many more!
Continue Your Journey in App
Find your dream home, receive real-time updates, and many more!
Location
HOA Management
Sharon
HOA Fees
$275/ Monthly
Amenities
 Amenities and services may be covered by one or multiple associations and service providers.
 Water
 Club House
 Sewer
 Maintenance
 Trash Pickup
 Pool
 Laundry
 Sports Court
Management
Escrow Reserves Fund
Recreational Facilities
Disclaimer: Amenities are based on third-party information and may vary; buyers must independently verify all amenities, as information is deemed reliable but not guaranteed.
Facts & Features
Rooms
Bedrooms & bathrooms
Bedrooms: 2
Bathroom: 1
Interior
Exterior Features
Private Mailbox, Sidewalk
Sewer
Public Sewer
Interior Features
Ceiling Fans(s), Eat In Kitchen, Living Room/dining Room Combo, Thermostat, Window Treatments
Flooring
Laminate
Window Features
Window Treatments
Heating
Central
Appliances
Dryer, Electric Water Heater, Microwave, Range, Refrigerator, Washer
Cooling
Central Air
Construction
Year Built
Year Built: 1967
Home type
Manufactured Mobile Home
Construction Materials
Vinyl Siding
Foundation Details
Crawlspace
Roof
Roof Over
Utilities & Energy
Laundry Features
Inside
Water Source
Public
Utilities
Cable Available, Electricity Available, Electricity Connected, Sewer Available, Sewer Connected, Water Available, Water Connected
Association Amenities
Clubhouse, Laundry, Pool, Shuffleboard Court
Other Features
Lot Features
Sidewalk, Paved
Subdivision Name
Lake Highlander Mobile Home Park Unrec
Community Features
Association Recreation Owned, Buyer Approval Required, Clubhouse, Golf Carts Ok, Pool, Sidewalks
Patio And Porch Features
Enclosed, Patio
Price History
| Date | Event | Price |
|---|---|---|
10/01/2026 Source: | Listing Removed | $168,000 +5.07% $269/sqft |
10/01/2026 Source: | Listed for Sale | $159,900 -3.09% $256/sqft |
10/01/2026 Source: | Price Decreased | $165,000 -1.79% $264/sqft |
04/04/2026 Source: | Listed for Sale | $168,000 $269/sqft |

Nearby Homes


Find Homes by Property Features in Dunedin, FL

Based on information from Stellar MLS® through Nov 07, 2026, 08:45AM as submitted to and distributed by MLS GRID. All data is obtained from various sources and may not have been verified by the broker or MLS GRID. Supplied Open House Information is subject to change without notice. All information should be independently reviewed and verified for accuracy. Properties may or may not be listed by the office/agent presenting the information. IDX information is provided exclusively for consumers’ personal non-commercial use. It may not be used for any purpose other than to identify prospective properties consumers may be interested in purchasing. The data is deemed reliable but is not guaranteed by MLS GRID. The use of the MLS GRID Data may be subject to an end-user license agreement prescribed by the Member Participant’s applicable MLS, if any, and as amended from time to time. © 2026 Stellar MLS. All Rights Reserved.
 Advertising Broker: Fred McGill | Simple Showing, Inc
