- Overview
- Description
- Property Details
- Location
- HOA Management
- Facts & Features
- Getting Around
- Nearby Homes




$209,999
Monthly Est:$1,045
 2 Beds
 2 Baths
2 full baths
 1,056sqft
1500 County Rd 1 #233, Dunedin, FL 34698
$209,999
$1,045/moEst:
Get Pre-Approved
Manufactured Mobile Home
Built in 1975
$275/mo HOA
-- sqft lot
$199/sq.ft
Description
Beautifully Updated/Fully Furnished Double-Wide in Lake Highlander – Dunedin, FL!
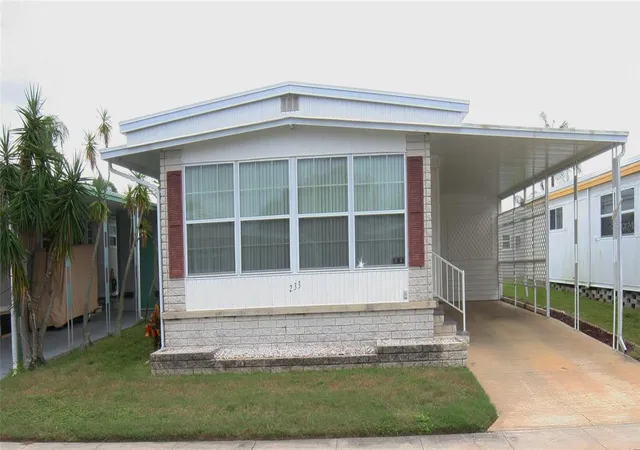
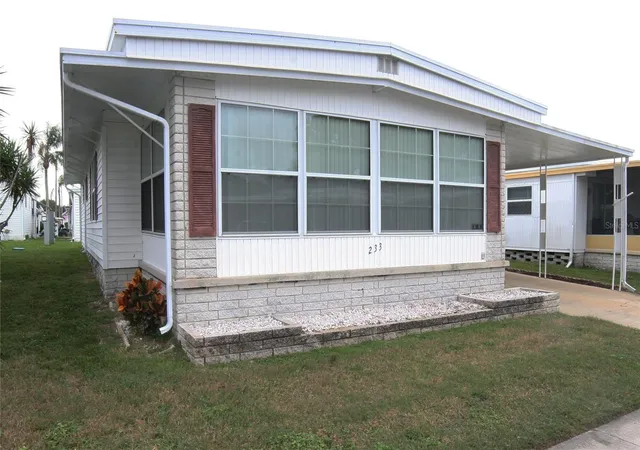
Welcome to this beautifully maintained and extensively updated 2-bedroom, 2-bath double-wide home located on a quiet dead-end street in the desirable 55+ community of Lake Highlander Mobile Home Park in Dunedin! Offering 1,056 square feet of comfortable living space, this 1975 home features an inviting open floor plan, abundant storage, and upgrades throughout.
The completely remodeled kitchen is a standout, featuring 36-inch shaker cabinets with soft-close doors and drawers, gorgeous quartz countertops, and a large center island with additional storage and matching quartz countertops. Stainless steel Samsung appliances complete this impressive space, making it perfect for everyday living and entertaining.
The spacious primary bedroom offers a walk-in closet and a beautifully appointed private bathroom with a walk-in shower. The guest bathroom features a tub/shower combination. A versatile Florida room provides the perfect space for a home office, den, hobby room, or additional sitting area.
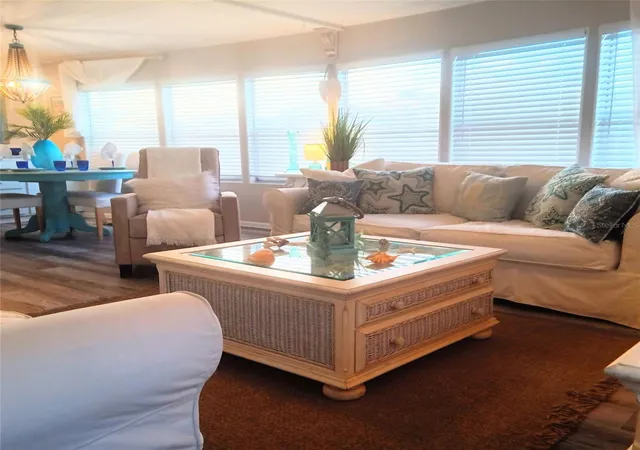
Enjoy luxury vinyl and laminate flooring throughout, ceiling fans, double-pane windows, and 2-inch faux wood/PVC blinds, with vertical blinds in the Florida room. Additional interior features include paneled doors, exterior doors with built-in blinds, and plenty of storage throughout.
Numerous recent improvements include:
• New washer and dryer (2026)
• New 40-gallon water heater (2025)
• New vapor barrier (2021)
• Brand-new primary bedroom windows
• Double-pane windows throughout
• Completely remodeled kitchen and bathrooms
• Monthly termite treatments
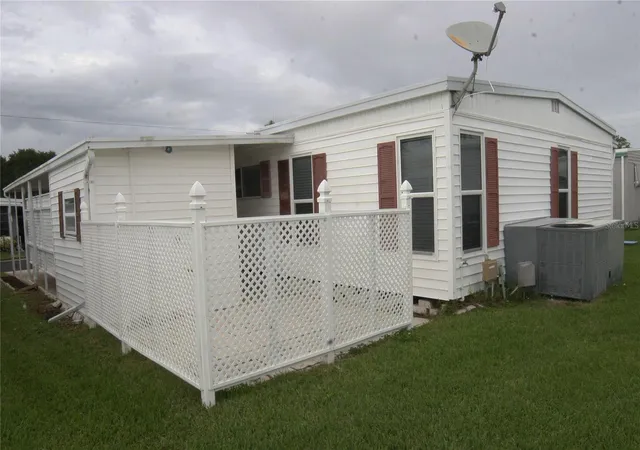
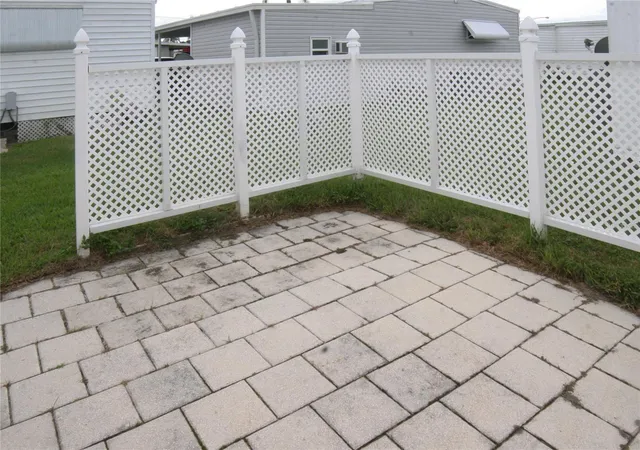
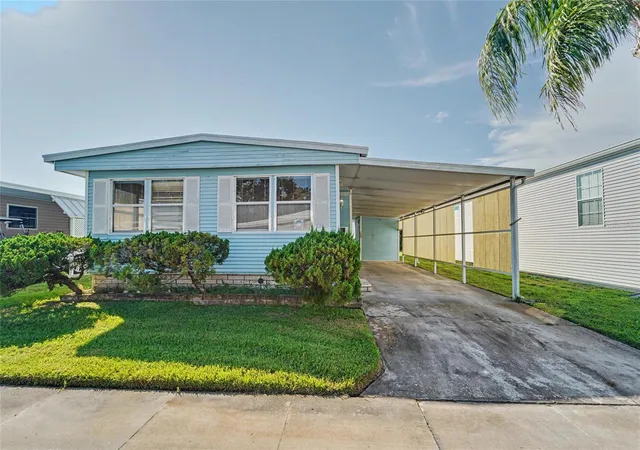
The exterior offers vinyl siding, a well-maintained roof-over, and annual professional power washing. The oversized carport accommodates 2–3 vehicles, while the laundry shed provides plenty of additional room for storage. Step outside to your own paved patio with privacy fencing – a wonderful spot for grilling, entertaining, or simply enjoying the Florida sunshine! The Florida room also features poured concrete underneath to help secure the home during hurricane conditions.
Additional benefits include a private mailbox, a home located outside the flood zone, and a peaceful setting on a dead-end street.
Lake Highlander is a sought-after 55+ golf-cart-friendly community offering a wonderful lifestyle with a clubhouse, heated pool, shuffleboard, social activities, and more. Conveniently located near downtown Dunedin, shopping, restaurants, the Pinellas Trail, and the beautiful Gulf beaches.
This home offers an impressive combination of thoughtful renovations, practical improvements, storage, and comfortable Florida living. Move in and start enjoying the lifestyle you've been looking for!
BONUS INCENTIVE: 2017 KIA SOUL WITH ONLY 9,000 MILES MAY BE INCLUDED WITH AN ACCEPTABLE OFFER!
- Houzeo last checked: 11 minutes ago
- Listing updated: November 5, 2026 at 9:00 pm
- Listing Provided by: Yvonne Patrilak (717) 392-9847 | CHARLES RUTENBERG REALTY INC (727) 538-9200
- Source: Stellar MLS-FL as distributed by MLS GRID | MLS#: TB8564502

Property Details
Status
Active
Type
Manufactured Mobile Home
No. of Stories
-
County
City
Neighborhood
--
Year Built
1975
HOA Fees
$275/mo
Finished Area
1,056 sqft
Lot Size
-- sqft lot
Basement Area
- sqft
MLS Name
Stellar MLS
MLS Number
TB8564502
MLS Status
Active
Days on Market
2
Cumulative Days on Market
1

Continue Your Journey in App
Find your dream home, receive real-time updates, and many more!
Continue Your Journey in App
Find your dream home, receive real-time updates, and many more!
Location
HOA Management
Sharon Shedd
HOA Fees
$275/ Monthly
Amenities
 Amenities and services may be covered by one or multiple associations and service providers.
 Water
 Club House
 Sewer
 Maintenance
 Trash Pickup
 Pool
 Laundry
 Sports Court
Management
Escrow Reserves Fund
Vehicle Restrictions
Recreational Facilities
Recreation Facilities
Disclaimer: Amenities are based on third-party information and may vary; buyers must independently verify all amenities, as information is deemed reliable but not guaranteed.
Facts & Features
Rooms
Bedrooms & bathrooms
Bedrooms: 2
Bathrooms: 2
Kitchen
Level: First
Dining Room
Level: First
Living Room
Level: First
Primary Bedroom
Level: First
Primary Bathroom
Level: First
Bedroom 2
Level: First
Bathroom 2
Level: First
Florida Room
Level: First
Interior
Window Features
Blinds, Double Pane Windows, Shutters, Window Treatments
Cooling
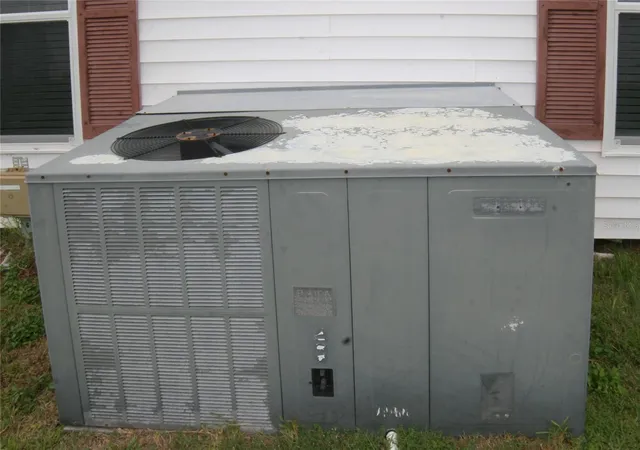
Central Air
Interior Features
Ceiling Fans(s), Eat In Kitchen, Kitchen/family Room Combo, Living Room/dining Room Combo, Open Floorplan, Primary Bedroom Main Floor, Stone Counters, Thermostat, Walk In Closet(s), Window Treatments
Heating
Central
Sewer
Public Sewer
Exterior Features
Private Mailbox, Sidewalk, Storage
Appliances
Dishwasher, Dryer, Electric Water Heater, Microwave, Range, Range Hood, Refrigerator, Washer
Flooring
Laminate, Luxury Vinyl
Construction
Year Built
Year Built: 1975
Home type
Manufactured Mobile Home
Roof
Roof Over
Construction Materials
Vinyl Siding
Foundation Details
Crawlspace
Utilities & Energy
Laundry Features
Outside
Association Amenities
Clubhouse, Laundry, Pool, Recreation Facilities, Shuffleboard Court, Vehicle Restrictions
Utilities
Electricity Connected, Public, Sewer Connected, Water Connected
Water Source
Public
Other Features
Subdivision Name
Lake Highlander Mobile Home Park Unrec
Community Features
Clubhouse, Golf Carts Ok, Pool, Sidewalks
Lot Features
Sidewalk, Street Dead End, Paved, Private
Price History
| Date | Event | Price |
|---|---|---|
11/04/2026 Source: | Listed for Sale | $209,999 $199/sqft |

Nearby Homes


Find Homes by Property Features in Dunedin, FL

Based on information from Stellar MLS® through Nov 07, 2026, 08:30AM as submitted to and distributed by MLS GRID. All data is obtained from various sources and may not have been verified by the broker or MLS GRID. Supplied Open House Information is subject to change without notice. All information should be independently reviewed and verified for accuracy. Properties may or may not be listed by the office/agent presenting the information. IDX information is provided exclusively for consumers’ personal non-commercial use. It may not be used for any purpose other than to identify prospective properties consumers may be interested in purchasing. The data is deemed reliable but is not guaranteed by MLS GRID. The use of the MLS GRID Data may be subject to an end-user license agreement prescribed by the Member Participant’s applicable MLS, if any, and as amended from time to time. © 2026 Stellar MLS. All Rights Reserved.
 Advertising Broker: Fred McGill | Simple Showing, Inc
