Realty Solution
Powered by 
- 0
- 13
- Overview
- Description
- Property Details
- Location
- HOA Management
- Facts & Features
- Getting Around
- Nearby Homes



Listed by: Carlos Elizondo (619) 992-9150 DRE #02066903, Alyssa Rembao DRE #02438593 | ShoppingSDHouses (619) 992-9150
$1,148,999
Monthly Est:$5,719
 5 Beds
 4 Baths
4 full baths
 2,555sqft
1500 Painted Cave Ave, Chula Vista, CA 91913
$1,148,999
$5,719/moEst:
Get Pre-Approved
Single Family Residence
Built in 2024
$77/mo HOA
5,276 acres lot
$450/sq.ft
Description
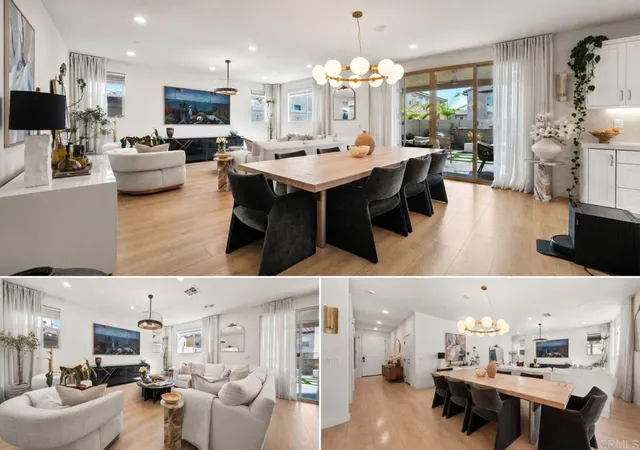
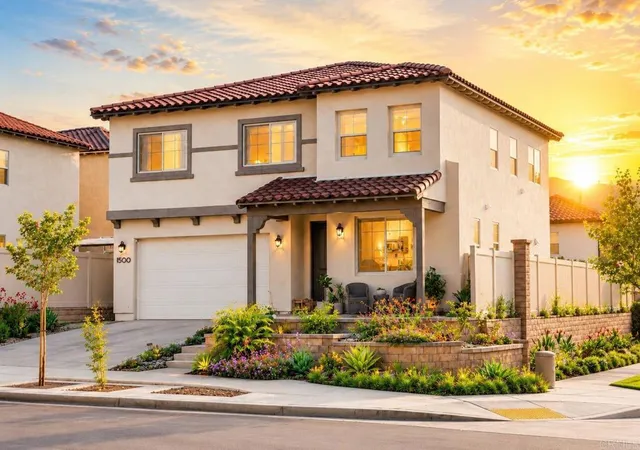
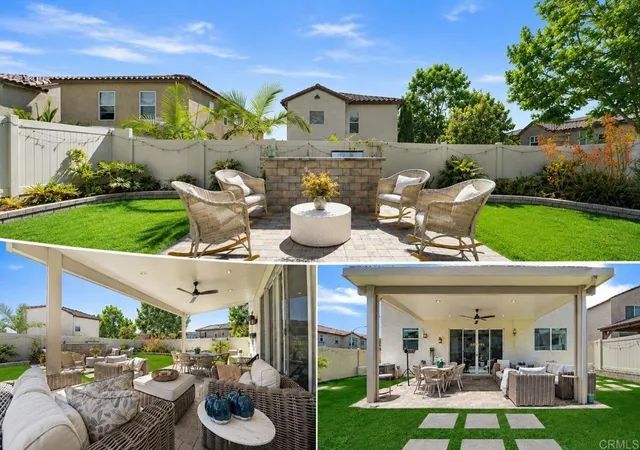
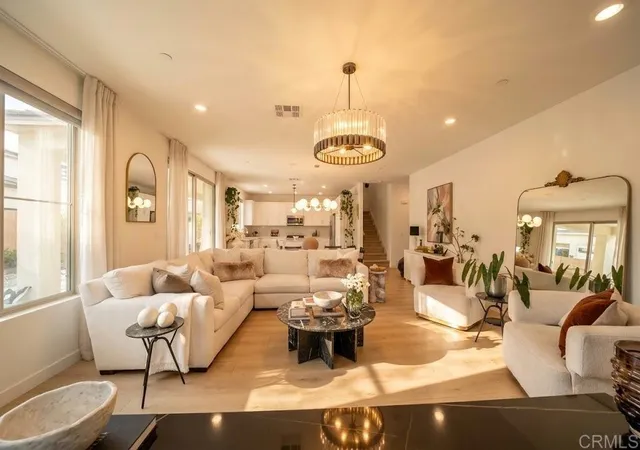
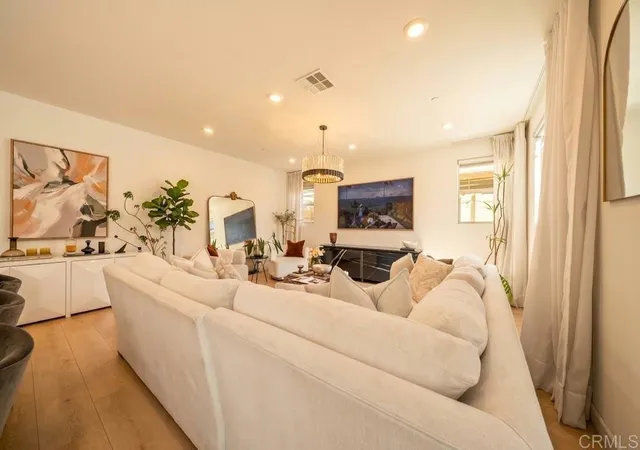
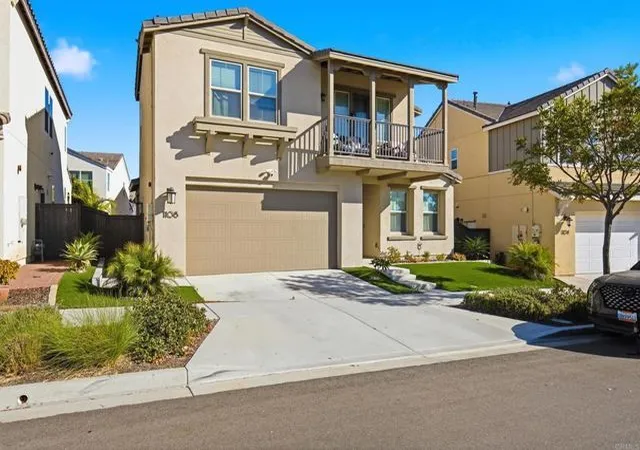
VA assumable rate 5.6% **Solar is paidoff** **Welcome to 1500 Painted Cave Ave**, a beautifully upgraded home in the heart of highly sought-after Otay Ranch. Offering **5 bedrooms, 4 bathrooms, and approximately 2,555 square feet of living space**, this move-in-ready residence showcases **custom upgrades throughout**, including elegant **quartz countertops**, upgraded flooring, a beautifully designed **patio cover**, and a professionally landscaped **backyard** perfect for relaxing or entertaining. Every detail has been thoughtfully enhanced, creating a modern and functional home that's ready for its next owner. Step inside to a bright and inviting floor plan filled with abundant natural light and spacious living areas designed for both everyday living and entertaining. The kitchen serves as the heart of the home with its beautiful quartz countertops, ample cabinetry, and seamless flow into the dining and living spaces. A highly desirable first-floor bedroom and full bathroom provide flexibility for guests, multi-generational living, or a private home office. Upstairs, you'll find generously sized secondary bedrooms and a spacious primary suite that serves as a peaceful retreat. Enjoy the added value of **owned solar**, helping provide energy efficiency and long-term savings. The backyard offers plenty of space to relax, entertain, and enjoy San Diego's year-round weather beneath the custom patio cover. Ideally located near top-rated schools, parks, shopping, dining, and all the amenities Otay Ranch is known for, this exceptional home offers the perfect blend of luxury, comfort, and convenience. There are electric vehicle chargers in the garage. Don't miss your opportunity to make **1500 Painted Cave Ave** your next home!
- Houzeo last checked: 5 minutes ago
- Listing updated: October 4, 2026 at 10:36 pm
- Source: California Regional MLS-CA | MLS#: PTP2604909

Property Details
Status
Active
Type
Single Family Residence
No. of Stories
2
County
City
Neighborhood
Year Built
2024
HOA Fees
$77/mo
Finished Area
2,555 sqft
Lot Size
5,276 acres lot
Basement Area
- sqft
MLS Name
California Regional MLS
MLS Number
PTP2604909
MLS Status
Active
Days on Market
115
Cumulative Days on Market
98

Continue Your Journey in App
Find your dream home, receive real-time updates, and many more!
Download App
Continue Your Journey in App
Find your dream home, receive real-time updates, and many more!
Location
HOA Management
Deena Arvizu
HOA Fees
$77/ Monthly
Amenities
 Amenities and services may be covered by one or multiple associations and service providers.
 Other
Disclaimer: Amenities are based on third-party information and may vary; buyers must independently verify all amenities, as information is deemed reliable but not guaranteed.
Facts & Features
Rooms
Bedrooms & bathrooms
Bedrooms: 5
Bathrooms: 4
Interior
Sewer
Public Sewer
Cooling
Central Air
Utilities & Energy
Association Amenities
Other
Laundry Features
Inside
Fireplace Features
None
Pool Features
None
Other Features
Lot Features
Zero To One Unit Acre
Community Features
Curbs
Price History
| Date | Event | Price |
|---|---|---|
10/01/2026 Source: | Price Decreased | $1,148,999 -0.09% $450/sqft |
09/15/2026 Source: | Price Decreased | $1,149,999 -2.13% $450/sqft |
09/01/2026 Source: | Price Decreased | $1,174,999 -2.08% $460/sqft |
07/26/2026 Source: | Price Increased | $1,199,999 +20.00% $470/sqft |
06/26/2026 Source: | Listed for Sale | $999,999 $391/sqft |

Nearby Homes




Find Homes by Property Features in Chula Vista, CA


Based on information from California Regional Multiple Listing Service, Inc. as of Oct 21, 2026, 08:30PM and /or other sources. All data, including all measurements and calculations of area, is obtained from various sources and has not been, and will not be, verified by broker or MLS. All information should be independently reviewed and verified for accuracy. Properties may or may not be listed by the office/agent presenting the information. Information being provided is for consumers’ personal, non-commercial use and may not be used for any purpose other than to identify prospective properties consumers may be interested in purchasing. This website may not include listings or property addresses of sellers who have directed their listing brokers to withhold their listing or their property address from display on the Internet. © 2026 California Regional Multiple Listing Service. All Rights Reserved.
 Advertising Broker: William Johnson DRE #01463271 | William Johnson Brokerage
