- Overview
- Description
- Property Details
- Location
- HOA Management
- Facts & Features
- Getting Around
- Nearby Homes


$995,900
Monthly Est:$4,957
 3 Beds
 4 Baths
3 full baths + 1 half bath
 3,162sqft
1500 W Alton Bay Pl, Hernando, FL 34442
$995,900
$4,957/moEst:
Get Pre-Approved
Single Family Residence
Built in 2024
$146/mo HOA
14,685 sqft lot
$315/sq.ft
Description
Priced well below replacement value. Motivated seller. In the gated lifestyle community of Terra Vista, this custom-built 2024 Wentworth residence in the exclusive Halls Reserve enclave offers 3,162 square feet of thoughtfully designed living space on a desirable corner homesite. The three-bedroom, three-full-bath and one-half-bath home blends architectural detail, accessibility and resort-style outdoor living, with every bedroom designed as a private en suite featuring zero-clearance showers and grab bars for comfort and convenience. Architectural details include elevated tray ceilings in the foyer, rotunda, family room and primary suite, solid-core interior doors, plantation shutters, transom windows, and upgraded tile flooring throughout the main living areas and primary suite. The gourmet kitchen is appointed with custom white maple cabinetry, Cambria countertops, under-cabinet lighting, a gas cooktop, double ovens, a second dishwasher, microwave drawer, icemaker and wine cooler. A dedicated office features built-in cabinetry and counters, while the primary suite offers a freestanding soaker tub, vessel sinks, upgraded granite countertops and custom cabinetry. Designed for indoor-outdoor entertaining, the lanai showcases a custom gunite saltwater pool with heat and a waterfall feature, outdoor shower, outdoor kitchen, dry bar, custom gas fire pit, electric awnings, mural screen and a dedicated surround sound system. Additional features include a whole-house generator, monitored security system, Ring cameras and doorbell, 400-amp electrical service, whole-house gutters with rain barrels and upgraded lighting with dimmers throughout. The grassy area adjacent to the garage is included with the property, and the sellers have received architectural committee approval for a future casita or an additional one- to two-car garage. Residents enjoy access to Terra Vista’s amenity-rich lifestyle near boating, fishing, recreational and biking destinations throughout Citrus County. Mandatory social membership required with refundable $2,000 deposit due at closing. Near the new 589 extension, you’ll enjoy easy access throughout the region with a one-hour ride to Tampa International Airport.
- Houzeo last checked: 12 hours ago
- Listing updated: September 10, 2026 at 12:21 pm
- Listing Provided by: Angela Rose (941) 302-9738 | PREMIER SOTHEBY'S INTERNATIONAL REALTY (352) 509-6455
- Source: Stellar MLS-FL | MLS#: OM725047

Property Details
Status
Active
Type
Single Family Residence
No. of Stories
-
County
City
Neighborhood
--
Year Built
2024
HOA Fees
$146/mo
Finished Area
3,162 sqft
Lot Size
14,685 sqft lot
Basement Area
- sqft
MLS Name
Stellar MLS
MLS Number
OM725047
MLS Status
Active
Days on Market
133
Cumulative Days on Market
106

Continue Your Journey in App
Find your dream home, receive real-time updates, and many more!
Download App
Continue Your Journey in App
Find your dream home, receive real-time updates, and many more!
Location
HOA Management
Sharon
HOA Fees
$664/ Annually
Terra Vista/Villages of Citrus Hills
HOA Fees
$272/ Quarterly
Amenities
 Amenities and services may be covered by one or multiple associations and service providers.
 Tennis
 Club House
 Bike Trails
 Security Gate
 Golf
Golf
 Gym
Gym
 Sports Court
Recreation Facilities
Disclaimer: Amenities are based on third-party information and may vary; buyers must independently verify all amenities, as information is deemed reliable but not guaranteed.
Facts & Features
Rooms
Bedrooms & bathrooms
Bedrooms: 3
Bathrooms: 4
Balcony/Porch/Lanai
Level: First
Area: 90.00 Square Feet
Dimensions: 15x6
Foyer
Level: First
Area: 48.00 Square Feet
Dimensions: 8x6
Office
Level: First
Area: 54.00 Square Feet
Dimensions: 6x9
Dining Room
Level: First
Area: 180.00 Square Feet
Dimensions: 15x12
Kitchen
Level: First
Area: 231.00 Square Feet
Dimensions: 11x21
Living Room
Level: First
Area: 525.00 Square Feet
Dimensions: 21x25
Dinette
Level: First
Area: 99.00 Square Feet
Dimensions: 11x9
Laundry
Level: First
Area: 54.00 Square Feet
Dimensions: 6x9
Primary Bedroom
Level: First
Area: 357.00 Square Feet
Dimensions: 17x21
Primary Bathroom
Level: First
Area: 210.00 Square Feet
Dimensions: 15x14
Bedroom 2
Level: First
Area: 196.00 Square Feet
Dimensions: 14x14
Bedroom 3
Level: First
Area: 182.00 Square Feet
Dimensions: 13x14
Balcony/Porch/Lanai
Level: First
Area: 1960.00 Square Feet
Dimensions: 49x40
Interior
Flooring
Carpet, Tile
Exterior Features
Outdoor Kitchen, Outdoor Shower, Rain Barrel/cistern(s), Rain Gutters, Sprinkler Metered
Interior Features
Ceiling Fans(s), Eat In Kitchen, Primary Bedroom Main Floor, Solid Surface Counters, Solid Wood Cabinets, Split Bedroom, Tray Ceiling(s)
Sewer
Public Sewer
Heating
Central
Cooling
Central Air
Appliances
Built In Oven, Cooktop, Dishwasher, Disposal, Ice Maker, Microwave, Range Hood, Refrigerator, Wine Refrigerator
Construction
Year Built
Year Built: 2024
Home type
Single Family Residence
Roof
Tile
Foundation Details
Block, Slab
Construction Materials
Block, Stucco
Utilities & Energy
Utilities
Cable Connected, Electricity Connected, Natural Gas Connected
Pool Features
In Ground
Association Amenities
Clubhouse, Fitness Center, Gated, Golf Course, Racquetball, Recreation Facilities, Tennis Court(s), Trail(s)
Water Source
Public
Security Features
Security System
Laundry Features
Laundry Room
Other Features
Lot Features
Corner Lot
Subdivision Name
Halls Reserve
Price History
| Date | Event | Price |
|---|---|---|
09/09/2026 Source: | Price Decreased | $995,900 -5.06% $315/sqft |
05/27/2026 Source: | Listed for Sale | $1,049,000 $332/sqft |

Nearby Homes
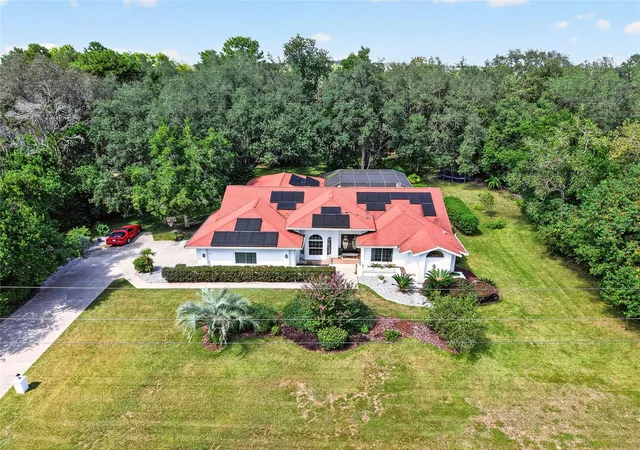
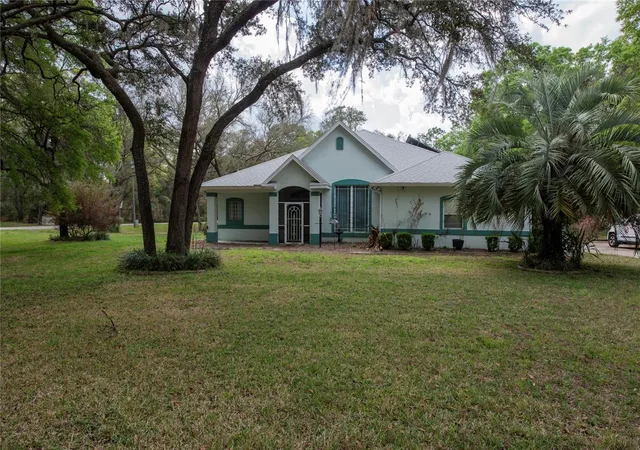
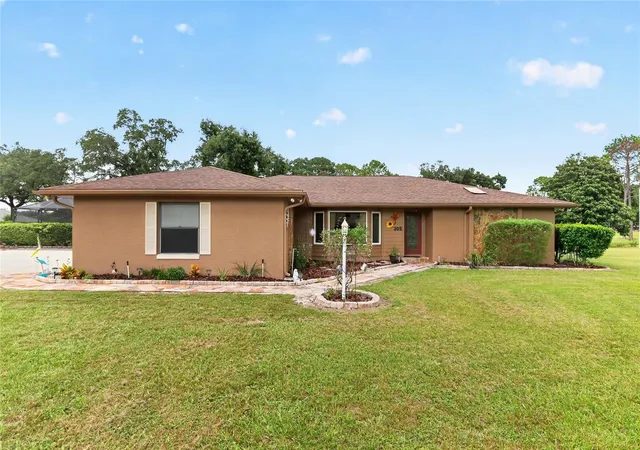
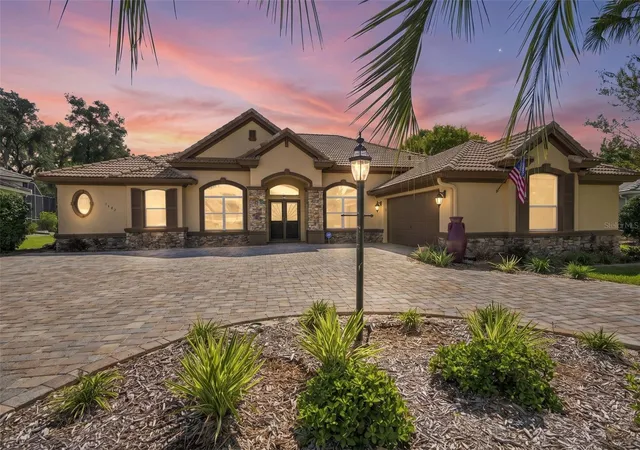
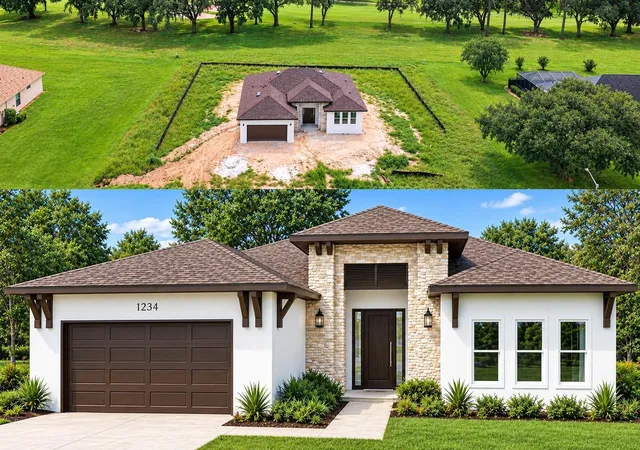
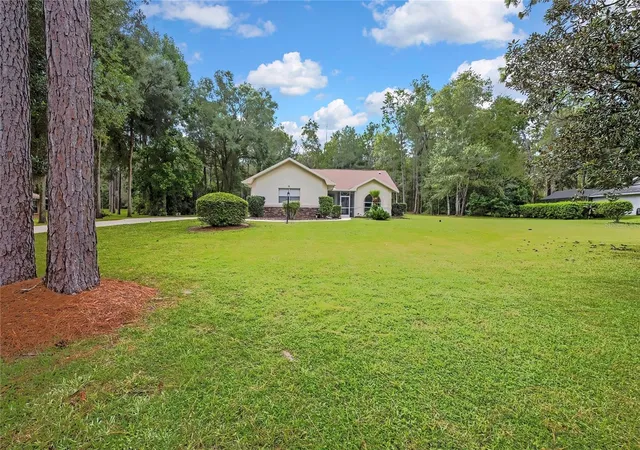
Find Homes by Property Features in Hernando, FL
Nearby New Homes For Sale

Based on information from Stellar MLS® through Oct 07, 2026, 06:00AM as submitted to and distributed by MLS GRID. All data is obtained from various sources and may not have been verified by the broker or MLS GRID. Supplied Open House Information is subject to change without notice. All information should be independently reviewed and verified for accuracy. Properties may or may not be listed by the office/agent presenting the information. IDX information is provided exclusively for consumers’ personal non-commercial use. It may not be used for any purpose other than to identify prospective properties consumers may be interested in purchasing. The data is deemed reliable but is not guaranteed by MLS GRID. The use of the MLS GRID Data may be subject to an end-user license agreement prescribed by the Member Participant’s applicable MLS, if any, and as amended from time to time. © 2026 Stellar MLS. All Rights Reserved.
 Advertising Broker: Fred McGill | Simple Showing, Inc