- Overview
- Description
- Property Details
- Location
- Facts & Features
- Getting Around
- Nearby Homes
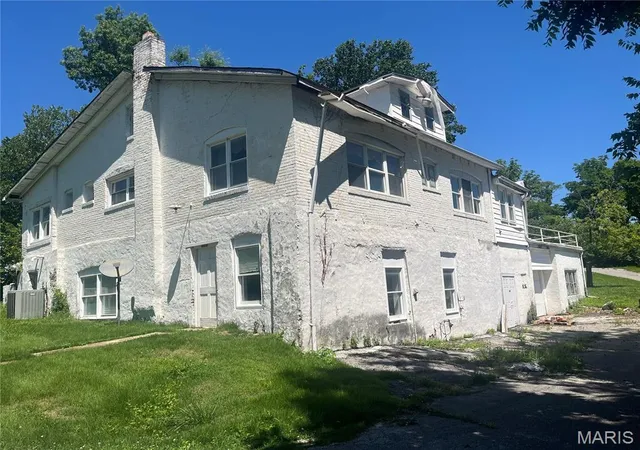

Street View
$299,500
Monthly Est:$1,491
 3 Beds
 2 Baths
1 full bath + 1 half bath
 2,210sqft
15000 Sinks Rd, Florissant, MO 63034
$299,500
$1,491/moEst:
Get Pre-Approved
Single Family Residence
Built in 1917
$-- HOA
6.01 acres lot
$136/sq.ft
Description
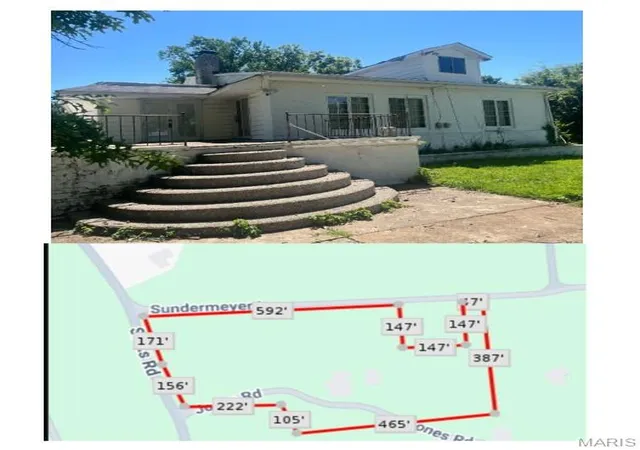
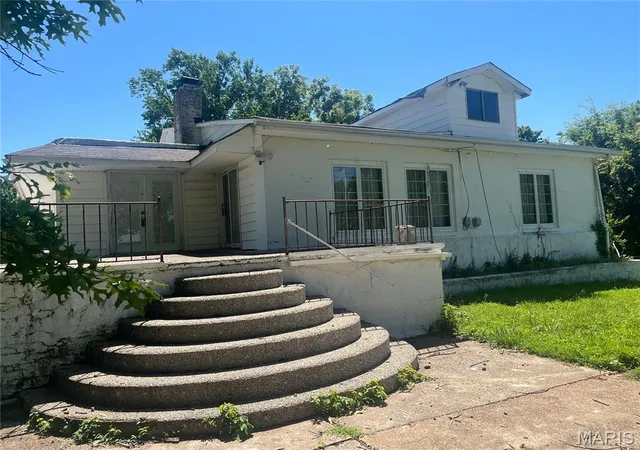
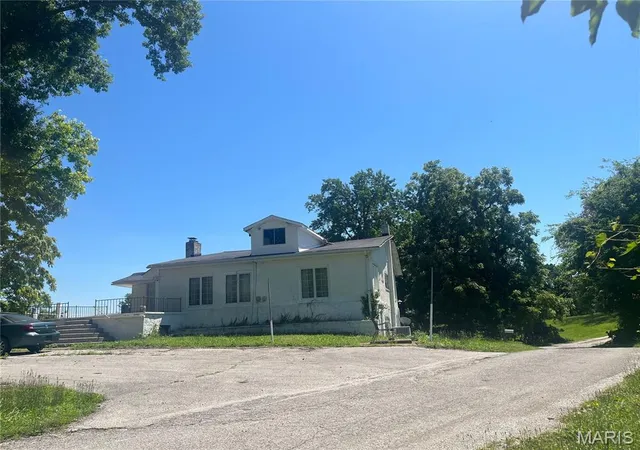
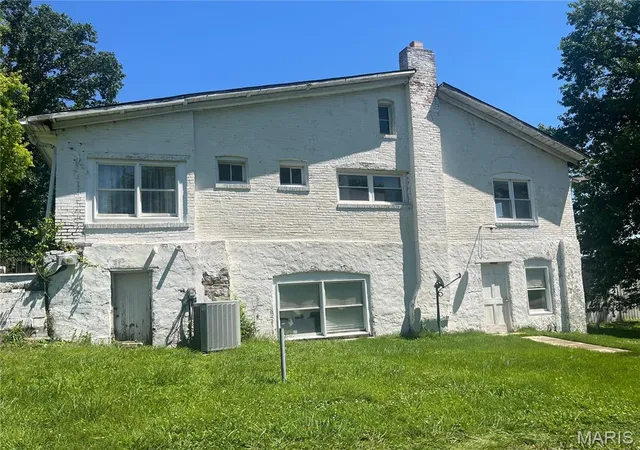
Welcome to 15000 Sinks Road in Old Jamestown! You won't often find six usable, tamed acres like this in the Old Jamestown area. It's a beautiful, rolling lot! This 100+-year-old property is now available for new owners' tender loving care and enjoyment! There's a lot to this place! Nicely set back from the county road, the "Big White House on Sinks," ca. 1917 or earlier, is served by a shared driveway (a/k/a Jones Road on maps), and its own drive encircles the home. You will not run out of parking here! Highlights are: 3BR/1.5 BA/Main Floor Laundry/10+ Car Garage Space (1,332 sf for attached garage plus a 1,488 sf pole barn with concrete floor, two overhead doors and a service door), those 6 beautiful, gently rolling acres and a country view to enjoy. Main living area features Family Room, Great Room/Dining Room combo with fireplace and slider to front porch, spacious kitchen, big "mud room"/laundry room with access to LL, 3 nice-sized BRs, and a full bath. Large primary BR (Hollywood glam-style BR suite negotiable), stairway to attic is in closet of secondary bedroom, and third BR has parquet flooring. Updated tilt-in windows. LL accessed via spiral stairway in main floor laundry. LL was once used as family printing business. Sellers are told that foundation is 6' thick concrete. The walls are 12' tall. Most items have been removed, but there is vintage litho/printing camera equipment and darkroom; sellers do not intend to remove these items. Half bath in LL. Gigantic garage addition. Separate fruit/root cellar. Pole Barn sits behind the home. Property is being sold as-is/where-is. Home needs work. Listing Agent to accompany showings -- Please do not walk the grounds without an appointment.
- Houzeo last checked: 2 minutes ago
- Listing updated: September 23, 2026 at 12:31 pm
- Listing Provided by: Cynthia Winkler (314) 374-4335 | RE/MAX Platinum (636) 698-9000
- Source: MARIS MLS-MO as distributed by MLS GRID | MLS#: MIS26039608

Property Details
Status
Active
Type
Single Family Residence
No. of Stories
-
County
City
Neighborhood
--
Year Built
1917
HOA Fees
-
Finished Area
2,210 sqft
Lot Size
6.01 acres lot
Basement Area
- sqft
MLS Name
MARIS MLS
MLS Number
MIS26039608
MLS Status
Active
Days on Market
131
Cumulative Days on Market
92

Continue Your Journey in App
Find your dream home, receive real-time updates, and many more!
Continue Your Journey in App
Find your dream home, receive real-time updates, and many more!
Location
Facts & Features
Rooms
Bedrooms & bathrooms
Bedrooms: 3
Bathrooms: 2
Family Room
Level: Main
Great Room
Level: Main
Kitchen
Level: Main
Laundry
Level: Main
Primary Bedroom
Level: Main
Bedroom 2
Level: Main
Interior
Interior Features
Eat In Kitchen, Separate Dining, Tub, Workshop/hobby Area
Heating
Forced Air, Propane
Window Features
Insulated Windows, Tilt In Windows
Sewer
Septic Tank
Cooling
Central Air
Construction
Year Built
Year Built: 1917
Home type
Single Family Residence
Roof
Flat, Shingle
Architectural Style
Other
Property Condition
Fixer
Construction Materials
Brick
Foundation Details
Brick/mortar, Concrete Perimeter
Utilities & Energy
Basement
9 Ft + Pour, Bathroom, Cellar, Concrete, Crawl Space, Exterior Entry, Full, Interior Entry, Walk Out Access
Fireplace Features
Insert, Wood Burning
Utilities
Electricity Available, Phone Available, Propane, Water Connected
Electric
Ameren
Parking Features
Additional Parking, Attached, Basement, Circular Driveway, Covered, Detached, Driveway, Garage, Garage Faces Rear, Heated Garage, Inside Entrance, Off Street, Oversized, Paved, Rv Access/parking, Rv Garage, Shared Driveway, Tandem, Workshop In Garage
Water Source
Cistern, Public
Laundry Features
Main Level
Other Features
Subdivision Name
James Clemens Jr Lt Pt 3 Bdy Adj
Disclosures
Occupancy Permit Required, Seller Property Disclosure, Septic Disclosure
Lot Features
Agricultural, Back Yard, Farm, Gently Rolling, Open Lot, Pasture, Sloped, Some Trees, Split Possible
Patio And Porch Features
Front Porch, Porch
Price History
| Date | Event | Price |
|---|---|---|
06/23/2026 Source: | Listed for Sale | $325,000 +8.51% $147/sqft |
06/23/2026 Source: | Price Decreased | $299,500 -7.85% $136/sqft |
06/22/2026 Source: | Coming Soon | $325,000 $147/sqft |

Nearby Homes
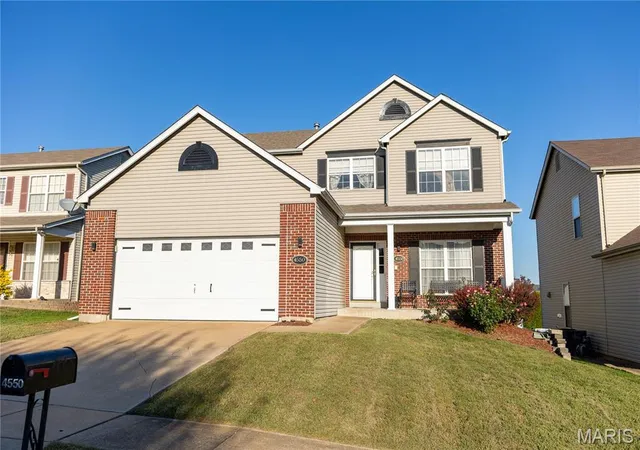

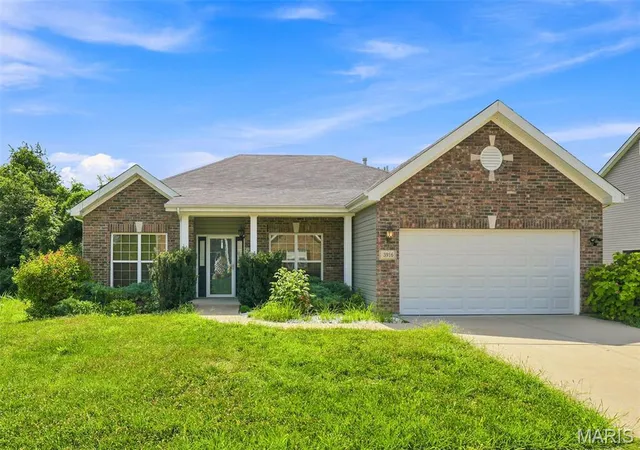
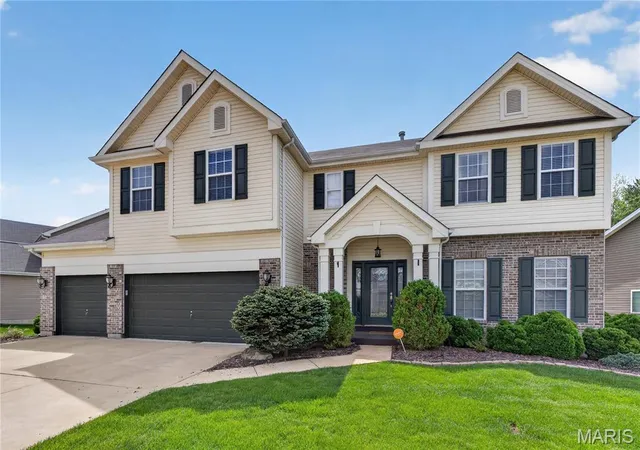
Find Homes by Property Features in Florissant, MO
Nearby New Homes For Sale


Based on information from Mid America Regional Information Systems, Inc. through Nov 01, 2026, 10:15AM. All data is obtained from various sources and may not have been verified by broker or MLS GRID. Supplied Open House Information is
subject to change without notice. All information should be independently reviewed and verified for accuracy. Properties may or may not be listed by the office/agent presenting the information. Some IDX listings have been excluded from this website.
Properties displayed may be listed or sold by various participants in the MLS. Property data presented reflect information otherwise available from public records. The REALTOR® providing this information may not have represented the buyer or seller
in some or all of the transactions.
IDX information is provided exclusively for consumers’ personal noncommercial use, that it may not be used for any purpose other than to identify prospective properties consumers may be interested in purchasing, that the data is deemed reliable but is not guaranteed by MLS GRID, and that the use of the MLS GRID Data may be subject to an end user license agreement prescribed by the Member Participant’s applicable MLS if any and as amended from time to time. © 2026 Mid America Regional Information Systems, Inc. All Rights Reserved.
 Advertising Broker: Nicholas Huscroft | Chosen Realty
