- Overview
- Description
- Property Details
- Location
- Facts & Features
- Getting Around
- Nearby Homes



$350,000
Monthly Est:$1,742
 3 Beds
 2 Baths
2 full baths
 1,349sqft
15005 Monet Dr, Tampa, FL 33613
$350,000
$1,742/moEst:
Get Pre-Approved
Single Family Residence
Built in 1963
$-- HOA
7,840 sqft lot
$259/sq.ft
Description
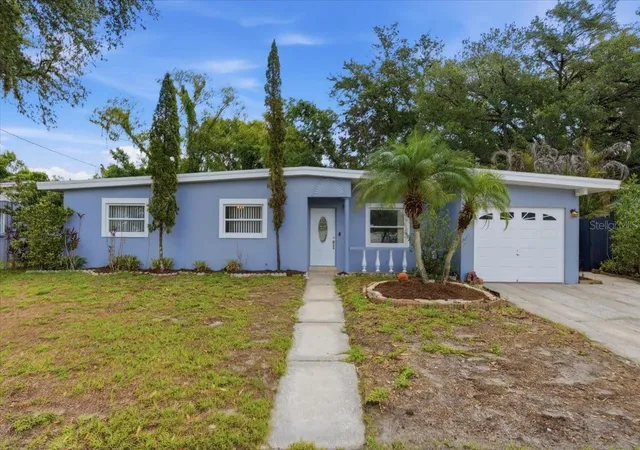
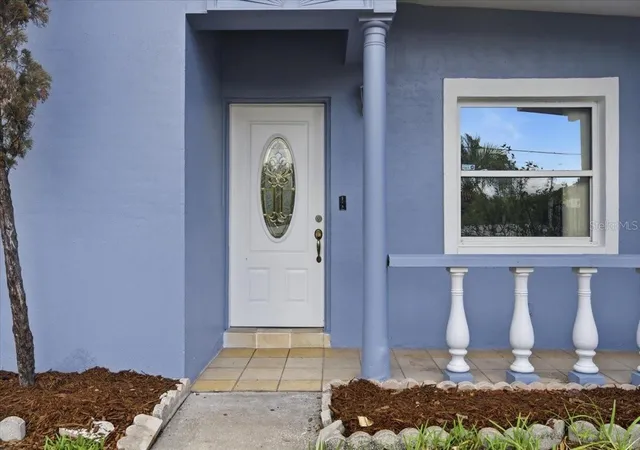
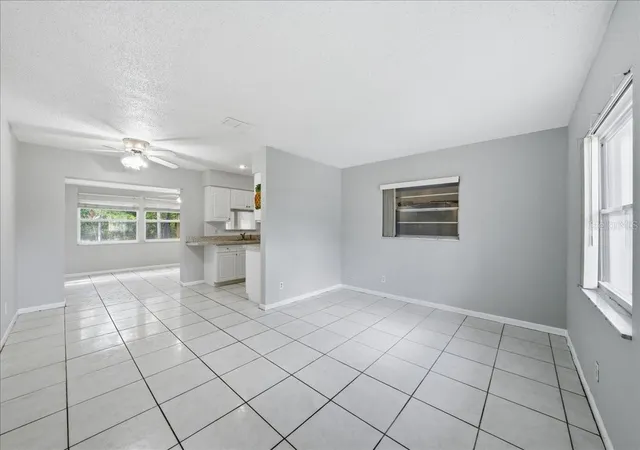
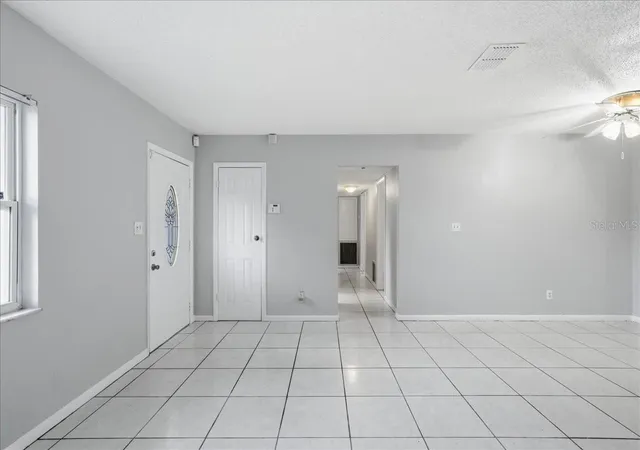
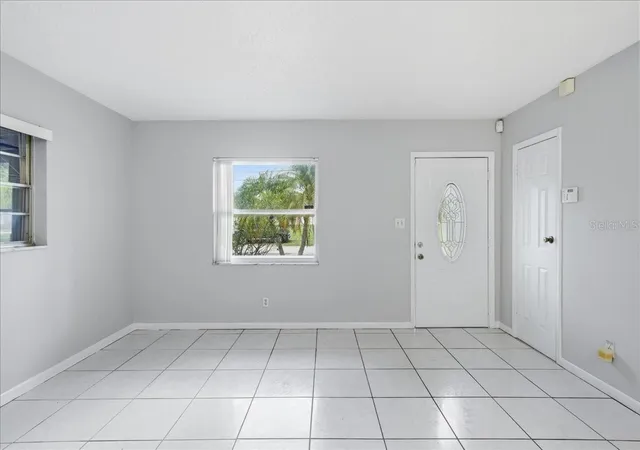
Back on Market! Buyer financing fell through! NEW ROOF, NEW A/C and new electrical panel! No HOA/CDD! Nestled in established North Tampa/Lake Magdalene, this 3-bedroom, 2-bath, 1-car garage home offers a spacious and functional floorplan with flexible living spaces both inside and out. A formal living and dining area welcomes you in, while the kitchen features an eat-in space that can easily double as a breakfast nook, homework station, or small home office. Toward the back of the home, an oversized Florida room/family room provides additional living space with sliding glass doors leading to a large covered and screened lanai—perfect for relaxing, entertaining, or enjoying the peaceful backyard setting. The fully fenced backyard offers plenty of room to garden, play, or create your own outdoor retreat, surrounded by lush mature landscaping and shade trees. A detached storage shed provides additional space for tools, hobbies, or lawn equipment. The primary bedroom includes an en-suite bath, while the additional bedrooms are comfortably sized and filled with natural light. An inside utility room with built-in shelving, washer/dryer hookups, and backyard access adds everyday convenience and extra storage space. Conveniently located near shopping, restaurants, schools, and I-275 for easy commuting access, this home is zoned for Lake Magdalene Elementary, Buchanan Middle, and Gaither High School. A great opportunity for buyers looking for a home with solid bones, versatile living areas, and room to make it their own over time. 15 Minutes to USF and Downtown and 20 minutes to Tampa International Airport. Perfect location if you are looking for a Tampa home!
- Houzeo last checked: 12 hours ago
- Listing updated: September 12, 2026 at 5:06 pm
- Listing Provided by: Dania Alvarez (813) 841-4449 | RE/MAX REALTY UNLIMITED (813) 651-1900
- Source: Stellar MLS-FL | MLS#: TB8512114

Property Details
Status
Active
Type
Single Family Residence
No. of Stories
1
County
City
Neighborhood
--
Year Built
1963
HOA Fees
-
Finished Area
1,349 sqft
Lot Size
7,840 sqft lot
Basement Area
- sqft
MLS Name
Stellar MLS
MLS Number
TB8512114
MLS Status
Active
Days on Market
131
Cumulative Days on Market
33

Continue Your Journey in App
Find your dream home, receive real-time updates, and many more!
Download App
Continue Your Journey in App
Find your dream home, receive real-time updates, and many more!
Location
Facts & Features
Rooms
Bedrooms & bathrooms
Bedrooms: 3
Bathrooms: 2
Living Room
Level: First
Area: 172.50 Square Feet
Dimensions: 15x11.5
Kitchen
Level: First
Area: 80.00 Square Feet
Dimensions: 10x8
Primary Bedroom
Level: First
Area: 130.00 Square Feet
Dimensions: 13x10
Bedroom 2
Level: First
Area: 132.00 Square Feet
Dimensions: 12x11
Bedroom 3
Level: First
Area: 105.00 Square Feet
Dimensions: 10.5x10
Dining Room
Level: First
Area: 64.00 Square Feet
Dimensions: 8x8
Dinette
Level: First
Area: 64.00 Square Feet
Dimensions: 8x8
Bonus Room
Level: First
Area: 160.00 Square Feet
Dimensions: 16x10
Utility Room
Level: First
Area: 72.00 Square Feet
Dimensions: 8x9
Interior
Appliances
Microwave, Range, Refrigerator
Heating
Electric
Flooring
Laminate, Tile
Interior Features
Ceiling Fans(s), Open Floorplan, Primary Bedroom Main Floor
Sewer
Public Sewer
Cooling
Central Air
Exterior Features
Sidewalk, Storage
Construction
Year Built
Year Built: 1963
Home type
Single Family Residence
Construction Materials
Block
Foundation Details
Slab
Roof
Other, Shingle
Utilities & Energy
Water Source
Public
Laundry Features
Inside, Laundry Room
Utilities
Electricity Connected, Public, Water Connected
Other Features
Patio And Porch Features
Patio, Rear Porch, Screened
Subdivision Name
Enchanted Lake Estates Un 1
Lot Features
City Limits
Price History
| Date | Event | Price |
|---|---|---|
09/04/2026 Source: #MFRTB8512114 | Listed for Sale | $350,000 $259/sqft |
08/28/2026 Source: | Contingent (Active Under Contract) | $350,000 $259/sqft |
06/20/2026 Source: | Pending | $350,000 $259/sqft |

Nearby Homes
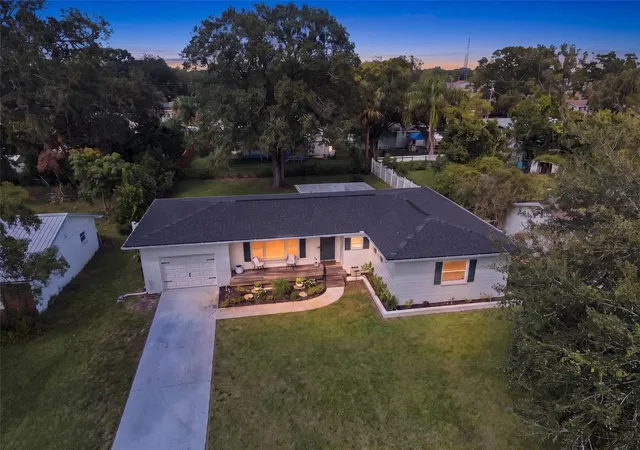
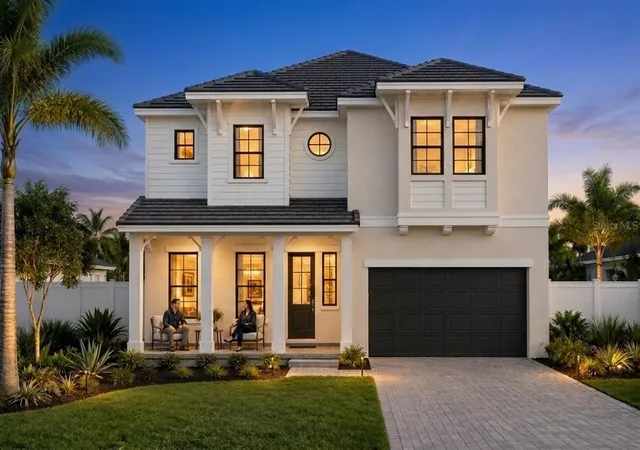


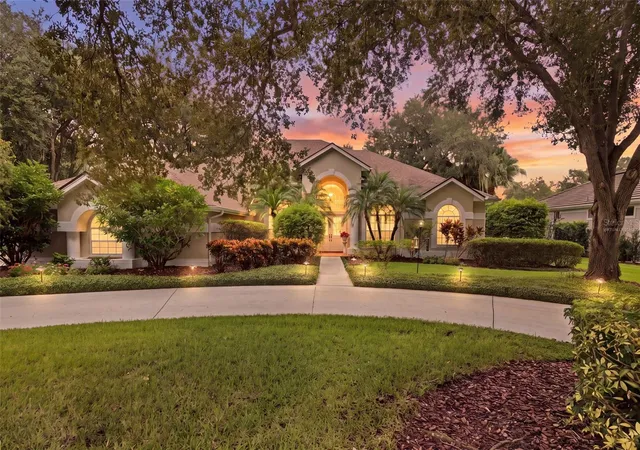
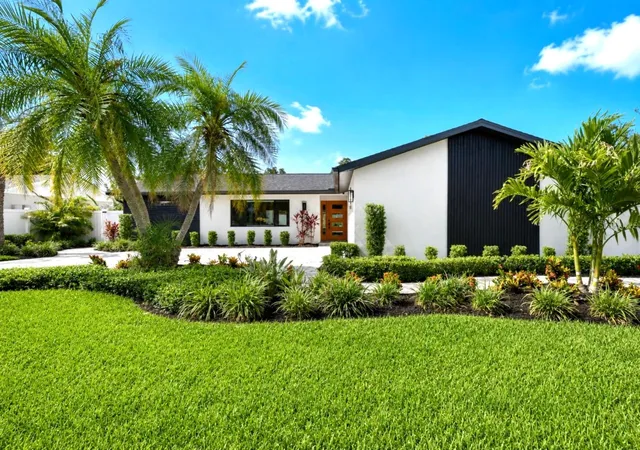
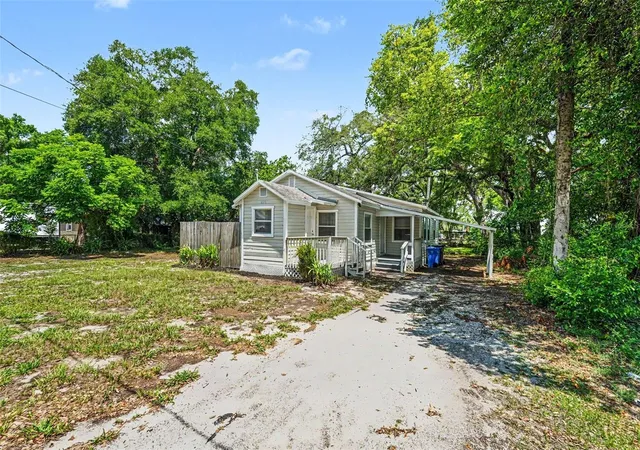
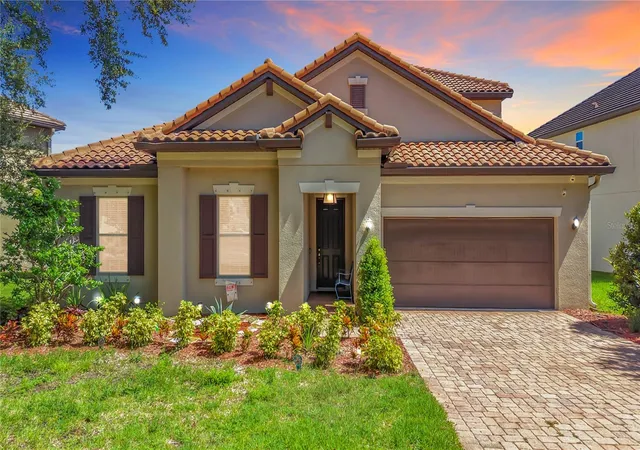
Find Homes by Property Features in Tampa, FL
Nearby New Homes For Sale

Based on information from Stellar MLS® through Oct 02, 2026, 09:00AM as submitted to and distributed by MLS GRID. All data is obtained from various sources and may not have been verified by the broker or MLS GRID. Supplied Open House Information is subject to change without notice. All information should be independently reviewed and verified for accuracy. Properties may or may not be listed by the office/agent presenting the information. IDX information is provided exclusively for consumers’ personal non-commercial use. It may not be used for any purpose other than to identify prospective properties consumers may be interested in purchasing. The data is deemed reliable but is not guaranteed by MLS GRID. The use of the MLS GRID Data may be subject to an end-user license agreement prescribed by the Member Participant’s applicable MLS, if any, and as amended from time to time. © 2026 Stellar MLS. All Rights Reserved.
 Advertising Broker: Fred McGill | Simple Showing, Inc