- Overview
- Description
- Property Details
- Location
- HOA Management
- Facts & Features
- Getting Around
- Nearby Homes



$1,500,000
Monthly Est:$7,466
 4 Beds
 4 Baths
3 full baths + 1 half bath
 3,470sqft
16308 Moradas De Avila, Tampa, FL 33613
$1,500,000
$7,466/moEst:
Get Pre-Approved
Single Family Residence
Built in 1997
$701.83/mo HOA
19,602 sqft lot
$432/sq.ft
Description
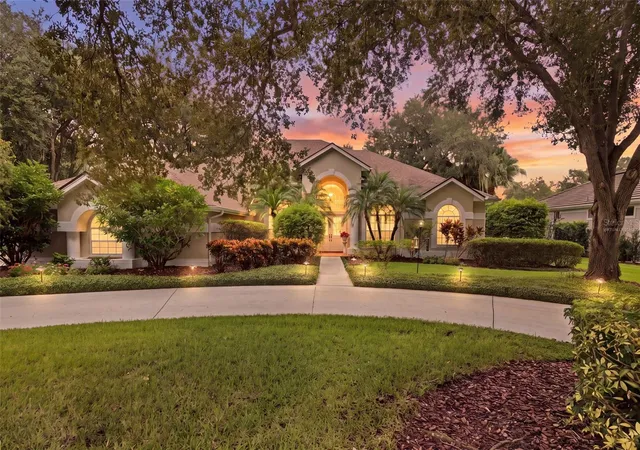
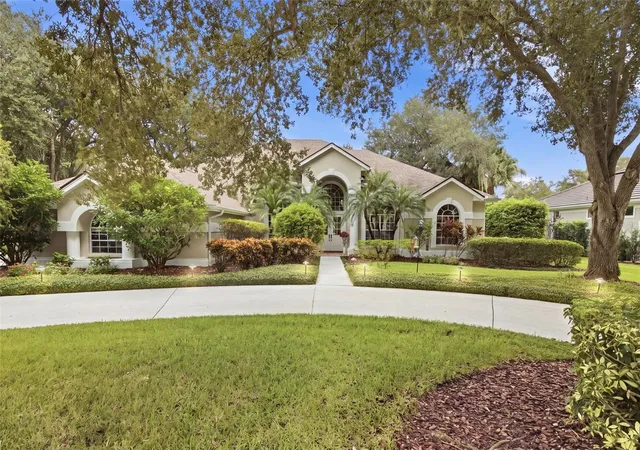
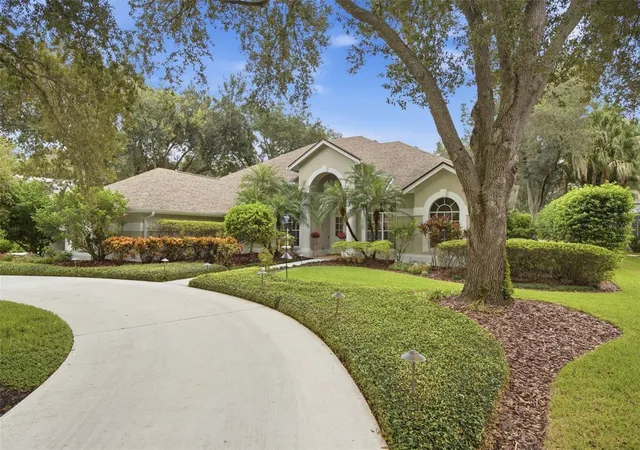
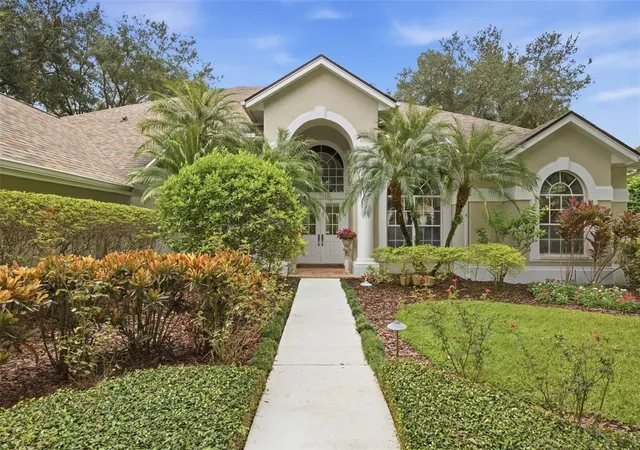
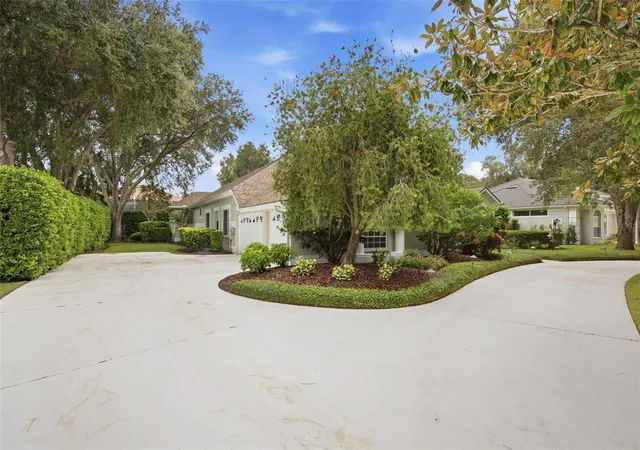
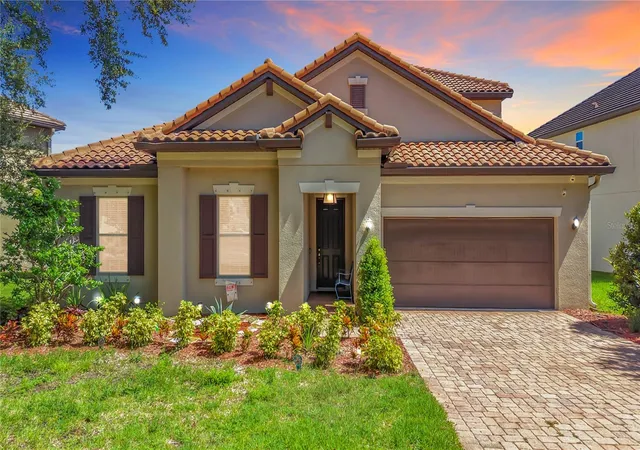
Virtually Staged. One or more photo(s) were virtually staged. Experience the unparalleled prestige of Avila at an accessible price point. Nestled within Tampa’s premier 24/7 guard-gated enclave—with no CDD fees—this 3,470-square-foot executive residence offers an extraordinary entry into one of the region’s most exclusive luxury lifestyles. From the moment you arrive along the sweeping circular driveway and manicured grounds, the home commands elegance. Double French doors open into rich wood-floored interiors, seamless split-plan living, and sophisticated crown molding in the formal areas. Designed for high-end entertaining, the chef’s kitchen features crisp white cabinetry with soft-close drawers, granite countertops, a double wall oven, a dedicated wine refrigerator, and premium stainless steel appliances. Adjacent, a private executive office boasts custom built-in bookcases, creating a refined retreat for working from home. Expansive picture windows frame your private outdoor sanctuary: a screen-enclosed, east-facing heated pool and spa anchored by timeless paver decking—perfect for soaking in sunrise views. Modern peace-of-mind upgrades include a 2020 roof, dual HVAC units (2020/2024), and a FloLogic leak detection system, as well as a transferable home warranty (expires June 2028). •The Exclusive Avila Lifestyle • Living in Avila means joining a private, world-class community defined by winding tree-lined streets, striking architecture, and unmatched security. •The Private Country Club• At the heart of the neighborhood lies Avila’s award-winning members-only country club, featuring a championship golf course with state-of-the-art practice facilities, a dedicated tennis pavilion with six Har-Tru courts, a modern fitness center, a pool pavilion, pro shops, and a rich calendar of social events. •Community Amenities• Enjoy access to Avila Park, complete with pickleball courts, a lighted walking track, a soccer field, a basketball court, play structures, a pavilion, and a dedicated dog park with separate areas for large and small dogs. •Natural Beauty• Surrounded by serene lakes and lush landscaping, the community is a haven for native wildlife, including nesting Sandhill Cranes and Great Blue Herons. This is a rare opportunity to secure an exceptional residence and gain access to Tampa’s ultimate resort-style lifestyle.
- Houzeo last checked: 12 hours ago
- Listing updated: October 4, 2026 at 6:12 pm
- Listing Provided by: Vincent Moreno, PA (813) 777-3479 | KELLER WILLIAMS TAMPA PROPERTIES (813) 264-7754
- Source: Stellar MLS-FL | MLS#: TB8546903

Property Details
Status
Active
Type
Single Family Residence
No. of Stories
1
County
City
Neighborhood
--
Year Built
1997
HOA Fees
$701.83/mo
Finished Area
3,470 sqft
Lot Size
19,602 sqft lot
Basement Area
- sqft
MLS Name
Stellar MLS
MLS Number
TB8546903
MLS Status
Active
Days on Market
5
Cumulative Days on Market
5

Continue Your Journey in App
Find your dream home, receive real-time updates, and many more!
Download App
Continue Your Journey in App
Find your dream home, receive real-time updates, and many more!
Location
HOA Management
Avila Property Owners Association | Kristina Mazza
HOA Fees
$8,422/ Annually
Amenities
 Amenities and services may be covered by one or multiple associations and service providers.
 Security Guard
 Private Road
Disclaimer: Amenities are based on third-party information and may vary; buyers must independently verify all amenities, as information is deemed reliable but not guaranteed.
Facts & Features
Rooms
Bedrooms & bathrooms
Bedrooms: 4
Bathrooms: 4
Primary Bedroom
Level: First
Area: 391.00 Square Feet
Dimensions: 23x17
Bedroom 2
Level: First
Area: 165.00 Square Feet
Dimensions: 11x15
Bedroom 3
Level: First
Area: 165.00 Square Feet
Dimensions: 11x15
Bedroom 4
Level: First
Area: 154.00 Square Feet
Dimensions: 11x14
Family Room
Level: First
Area: 255.00 Square Feet
Dimensions: 15x17
Office
Level: First
Area: 110.00 Square Feet
Dimensions: 10x11
Living Room
Level: First
Area: 360.00 Square Feet
Dimensions: 18x20
Dining Room
Level: First
Area: 216.00 Square Feet
Dimensions: 12x18
Kitchen
Level: First
Area: 340.00 Square Feet
Dimensions: 17x20
Dinette
Level: First
Area: 54.00 Square Feet
Dimensions: 6x9
Interior
Appliances
Built In Oven, Dishwasher, Disposal, Dryer, Microwave, Range, Refrigerator, Washer, Wine Refrigerator
Heating
Electric
Flooring
Carpet, Tile, Wood
Interior Features
Built In Features, Ceiling Fans(s), Crown Molding, Eat In Kitchen, High Ceilings, Kitchen/family Room Combo, Primary Bedroom Main Floor, Stone Counters, Tray Ceiling(s), Walk In Closet(s)
Sewer
Public Sewer
Cooling
Central Air
Window Features
Blinds
Exterior Features
Lighting, Private Entrance, Private Mailbox, Rain Gutters
Construction
Year Built
Year Built: 1997
Home type
Single Family Residence
Construction Materials
Stucco
Foundation Details
Slab
Roof
Shingle
Architectural Style
Florida
Utilities & Energy
Water Source
Public
Parking Features
Circular Driveway, Driveway, Garage Faces Side, Ground Level, Off Street
Pool Features
Heated, In Ground, Screen Enclosure
Security Features
Gated Community
Laundry Features
Corridor Access, Inside, Laundry Room
Utilities
Public
Other Features
Patio And Porch Features
Enclosed, Screened
Subdivision Name
Avila Unit 7b7
Lot Features
In County, Landscaped, Near Golf Course, Sidewalk, Paved
Vegetation
Oak Trees, Trees/landscaped
Community Features
Deed Restrictions, Dog Park, Gated Community Guard, Golf Carts Ok, Golf, Irrigation Reclaimed Water, Park, Playground, Tennis Court(s)
Price History
| Date | Event | Price |
|---|---|---|
09/29/2026 Source: | Listed for Sale | $1,500,000 $432/sqft |

Nearby Homes



Find Homes by Property Features in Tampa, FL
Nearby New Homes For Sale

Based on information from Stellar MLS® through Oct 02, 2026, 09:00AM as submitted to and distributed by MLS GRID. All data is obtained from various sources and may not have been verified by the broker or MLS GRID. Supplied Open House Information is subject to change without notice. All information should be independently reviewed and verified for accuracy. Properties may or may not be listed by the office/agent presenting the information. IDX information is provided exclusively for consumers’ personal non-commercial use. It may not be used for any purpose other than to identify prospective properties consumers may be interested in purchasing. The data is deemed reliable but is not guaranteed by MLS GRID. The use of the MLS GRID Data may be subject to an end-user license agreement prescribed by the Member Participant’s applicable MLS, if any, and as amended from time to time. © 2026 Stellar MLS. All Rights Reserved.
 Advertising Broker: Fred McGill | Simple Showing, Inc