
- Overview
- Description
- Property Details
- Location
- HOA Management
- Facts & Features
- Getting Around
- Nearby Homes

$3,690,000
Monthly Est:$18,366
 6 Beds

7 full baths + 1 half bath
 6,873sqft
17005 Madres De Avila, Tampa, FL 33613
$3,690,000
$18,366/moEst:
Single Family Residence
Built in 2015
$597.58/mo HOA
31,799 sqft lot
$537/sq.ft
Description
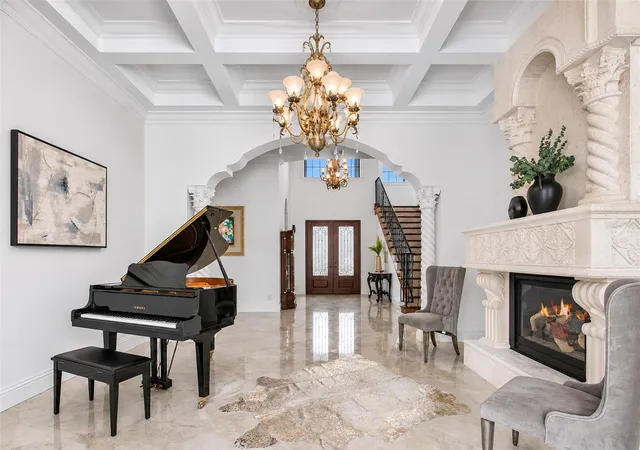
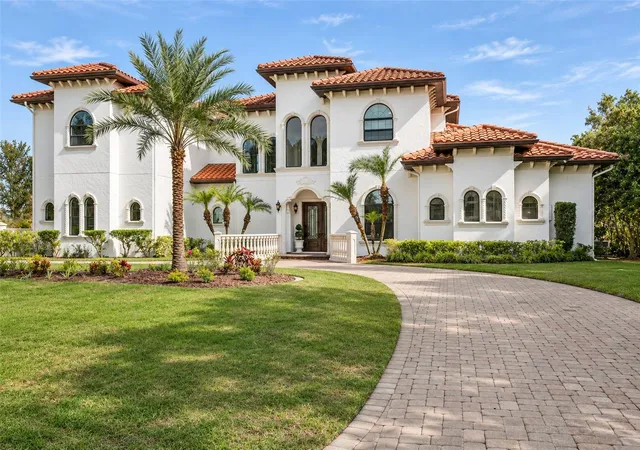
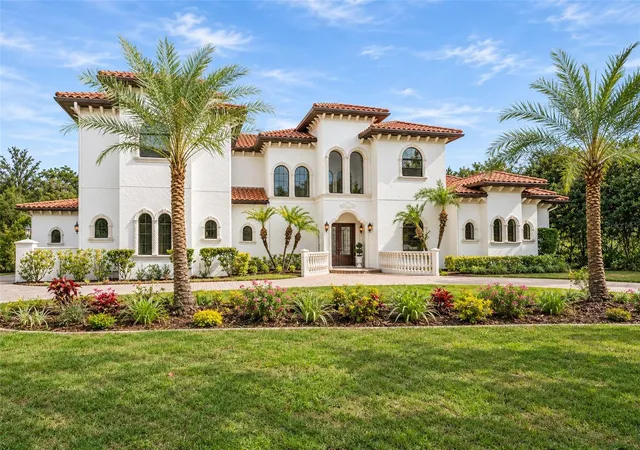
Virtually Staged. Located at the end of a quiet cul-de-sac in Avila Golf & Country Club, one of Tampa Bay's most established 24-hour guard-gated communities, this Mediterranean estate offers privacy, security, and peaceful conservation views with no rear neighbors.
Recently refreshed with interior and exterior paint, polished marble floors, an updated primary bathroom, and landscaping improvements, the home offers a move-in-ready experience without the time and disruption of renovations. Unlike much of today's new construction, its elaborate millwork, stone craftsmanship, and architectural detailing reflect a level of construction that would be difficult and costly to replicate.
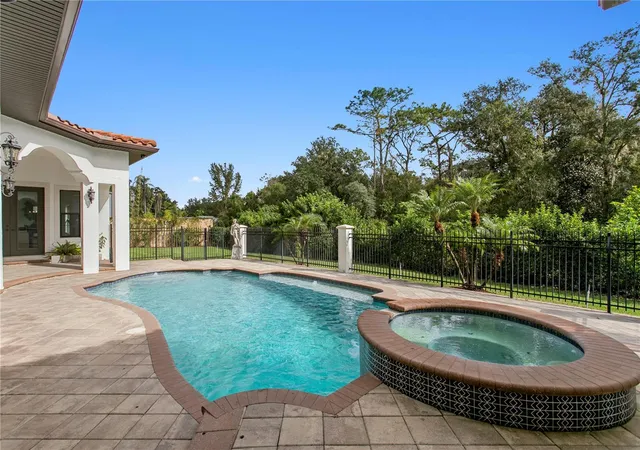
The first-floor primary suite allows for comfortable main-level living, while a second main-level bedroom provides flexibility for visiting family or guests. The private conservation setting adds another advantage: outdoor living without homes directly behind you.
Avila's country club lifestyle brings golf, tennis, fitness, dining, and social opportunities close to home, while Tampa International Airport, downtown Tampa, and the area's shopping and dining destinations remain conveniently accessible. Private club membership is separate.
For buyers seeking an established luxury address, architectural character, and a home ready to enjoy, this is a compelling alternative to building new.
- Houzeo last checked: 9 minutes ago
- Listing updated: November 21, 2026 at 6:45 pm
- Listing Provided by: Jose Cardenas Sanchez (281) 827-0223 | PREMIER SOTHEBYS INTL REALTY (813) 217-5288
- Source: Stellar MLS-FL as distributed by MLS GRID | MLS#:

Property Details
Status
Active
Type
Single Family Residence
No. of Stories
-
County
City
Neighborhood
--
Year Built
2015
HOA Fees
$597.58/mo
Finished Area
6,873 sqft
Lot Size
31,799 sqft lot
Basement Area
- sqft
MLS Name
Stellar MLS
MLS Number
TB8569117
MLS Status
Active
Days on Market
1
Cumulative Days on Market
1
Continue Your Journey in App
Find your dream home, receive real-time updates, and many more!
Location
HOA Management
Elizbeth Sandifer
HOA Fees
$7,171/ Annually
Amenities
 Amenities and services may be covered by one or multiple associations and service providers.
Bike Trails
 Bike Trails
Security Gate
 Security Gate
Trash Pickup
 Trash Pickup
Security Guard
 Security Guard
Park Playground
 Park Playground
Basket Ball
 Basket Ball
Sports Court
 Sports Court
Private Road
Vehicle Restrictions
Common Area Taxes
Management
Recreational Facilities
Escrow Reserves Fund
Disclaimer: Amenities are based on third-party information and may vary; buyers must independently verify all amenities, as information is deemed reliable but not guaranteed.
Facts & Features
Rooms
Bedrooms & bathrooms
Bedrooms: 6
Bathrooms: 8
Kitchen
Level: First
Area: 304.00 Square Feet
Dimensions: 19x16
Living Room
Level: First
Area: 192.00 Square Feet
Dimensions: 16x12
Primary Bedroom
Level: First
Area: 300.00 Square Feet
Dimensions: 20x15
Great Room
Level: First
Area: 650.00 Square Feet
Dimensions: 25x26
Interior
Interior Features
Ceiling Fans(s), Coffered Ceiling(s), Crown Molding, Elevator, High Ceilings, Primary Bedroom Main Floor, Solid Wood Cabinets, Stone Counters, Thermostat, Tray Ceiling(s), Walk In Closet(s), Wet Bar
Heating
Central
Flooring
Marble
Exterior Features
Lighting, Private Mailbox
Cooling
Central Air
Appliances
Bar Fridge, Built In Oven, Convection Oven, Cooktop, Dishwasher, Disposal, Dryer, Exhaust Fan, Freezer, Microwave, Refrigerator, Tankless Water Heater, Washer, Water Filtration System
Sewer
Public Sewer
Construction
Year Built
Year Built: 2015
Home type
Single Family Residence
Roof
Concrete
Foundation Details
Slab
Architectural Style
Mediterranean
Construction Materials
Block
Utilities & Energy
Security Features
Closed Circuit Camera(s), Gated Community, Security System
Utilities
Electricity Connected, Propane, Public, Sprinkler Recycled, Water Available, Water Connected
Water Source
Public
Pool Features
In Ground, Gunite
Laundry Features
Inside, Laundry Room
Association Amenities
Basketball Court, Fence Restrictions, Gated, Park, Pickleball Court(s), Playground, Security, Trail(s), Vehicle Restrictions
Fireplace Features
Gas, Living Room
Other Features
Vegetation
Fruit Trees, Mature Landscaping, Wooded
Lot Features
Conservation Area, Cul De Sac, In County, Near Golf Course, Private, Street Dead End, Paved
Patio And Porch Features
Covered, Patio, Rear Porch
Community Features
Deed Restrictions, Dog Park, Gated Community Guard, Golf Carts Ok, Golf, Irrigation Reclaimed Water, Park, Playground, Tennis Court(s)
Subdivision Name
Avila Unit
Price History
| Date | Event | Price |
|---|---|---|
11/20/2026 Source: | Listed for Sale | $3,690,000 -0.99% $537/sqft |
04/22/2026 Source: | Listing Removed | $3,727,000 $542/sqft |
07/29/2025 Source: | Listed for Sale | $3,727,000 -1.66% $542/sqft |
07/29/2025 Source: | Price Increased | $3,789,777 +1.68% $551/sqft |
07/29/2025 Source: | Price Decreased | $3,727,000 -1.66% $542/sqft |

Show more
Find Homes by Property Features in Tampa, FL
Nearby New Homes For Sale

Based on information from Stellar MLS® through Nov 22, 2026, 04:30AM as submitted to and distributed by MLS GRID. All data is obtained from various sources and may not have been verified by the broker or MLS GRID. Supplied Open House Information is subject to change without notice. All information should be independently reviewed and verified for accuracy. Properties may or may not be listed by the office/agent presenting the information. IDX information is provided exclusively for consumers’ personal non-commercial use. It may not be used for any purpose other than to identify prospective properties consumers may be interested in purchasing. The data is deemed reliable but is not guaranteed by MLS GRID. The use of the MLS GRID Data may be subject to an end-user license agreement prescribed by the Member Participant’s applicable MLS, if any, and as amended from time to time. © 2026 Stellar MLS. All Rights Reserved.
 Advertising Broker: Fred McGill | Simple Showing, Inc