
- Overview
- Description
- Property Details
- Location
- Facts & Features
- Getting Around
- Nearby Homes
 3D Tour

$475,000
Monthly Est:$2,364
 3 Beds

2 full baths
 1,933sqft
505 Proclamation Dr, Tampa, FL 33613
$475,000
$2,364/moEst:
Single Family Residence
Built in 1977
$-- HOA
7,700 sqft lot
$246/sq.ft
Description
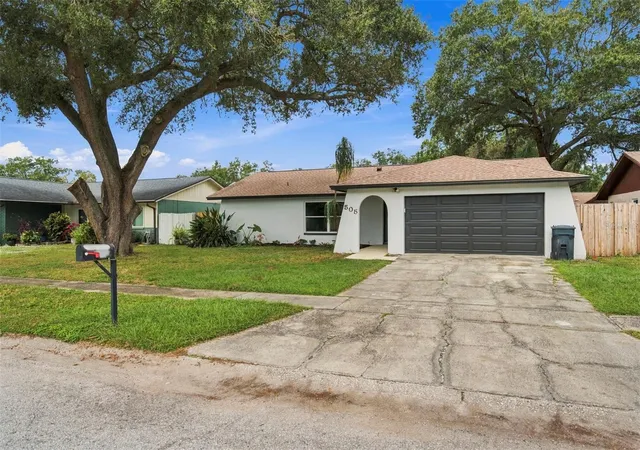
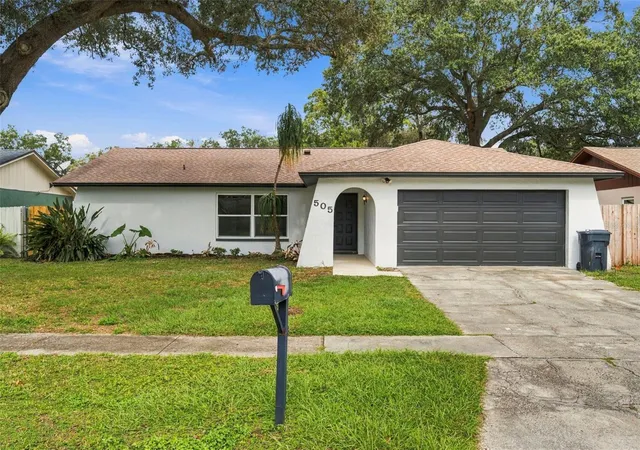
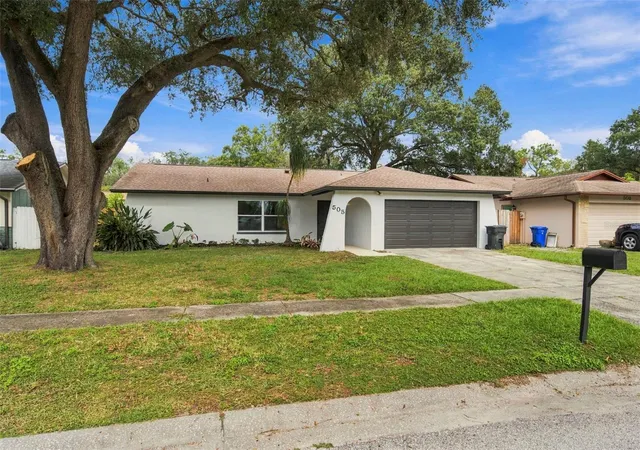
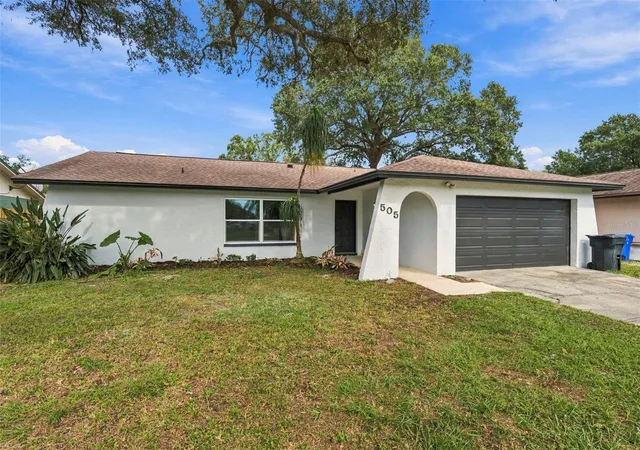
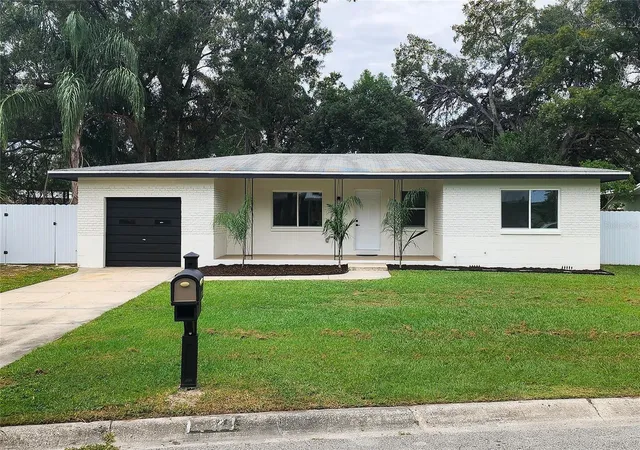
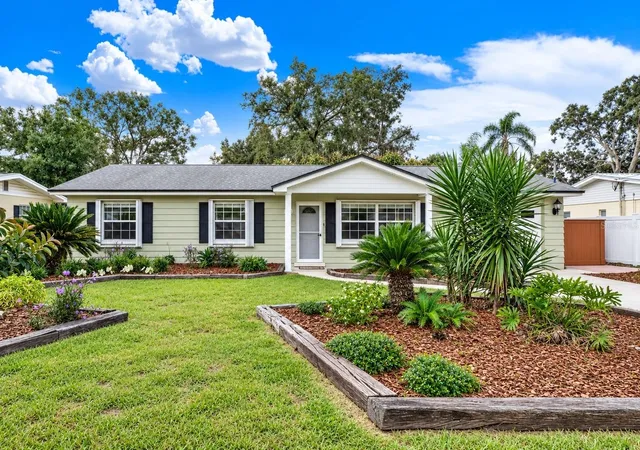
“SAVE THOUSANDS THE 1ST YEAR with a 1% reduction in rate for the first 12 months for FREE, using our preferred lender. . “BEAUTIFULLY REMODELED, MOVE-IN READY, AND NO HOA! Welcome to 505 Proclamation Drive, where modern style meets everyday comfort! This stunning Tampa home has been thoughtfully updated from top to bottom, featuring a beautifully remodeled kitchen, gorgeous updated bathrooms, new flooring, and fresh paint throughout. Every detail comes together to create a bright, inviting space that feels like home the moment you walk in! The NEWER 2024 ROOF adds peace of mind, while the spacious 3-bedroom, 2-bathroom layout offers nearly 2,000 square feet of comfortable living space and a 2-car garage. Enjoy the freedom of NO HOA and a convenient Tampa location close to shopping, dining, entertainment, and major roadways. Why spend time and money renovating when the work has already been done? All that’s missing is YOU! Schedule your private showing today and fall in love with your next home!
- Houzeo last checked: 12 minutes ago
- Listing updated: November 17, 2026 at 8:05 pm
- Listing Provided by: Heather Stotts (951) 505-6515 | RE/MAX COLLECTIVE (813) 438-7841
- Source: Stellar MLS-FL as distributed by MLS GRID | MLS#:

Property Details
Status
Active
Type
Single Family Residence
No. of Stories
1
County
City
Neighborhood
--
Year Built
1977
HOA Fees
-
Finished Area
1,933 sqft
Lot Size
7,700 sqft lot
Basement Area
- sqft
MLS Name
Stellar MLS
MLS Number
TB8564446
MLS Status
Active
Days on Market
8
Cumulative Days on Market
4
Continue Your Journey in App
Find your dream home, receive real-time updates, and many more!
Location
Facts & Features
Rooms
Bedrooms & bathrooms
Bedrooms: 3
Bathrooms: 2
Primary Bedroom
Level: First
Area: 143.00 Square Feet
Dimensions: 11x13
Kitchen
Level: First
Area: 136.00 Square Feet
Dimensions: 17x8
Living Room
Level: First
Area: 253.00 Square Feet
Dimensions: 23x11
Interior
Cooling
Central Air
Sewer
Public Sewer
Heating
Central
Flooring
Luxury Vinyl
Interior Features
Kitchen/family Room Combo, Solid Surface Counters, Split Bedroom, Wet Bar
Appliances
Dishwasher, Disposal, Range, Refrigerator
Exterior Features
Sidewalk
Construction
Year Built
Year Built: 1977
Home type
Single Family Residence
Construction Materials
Stucco, Frame
Roof
Shingle
Foundation Details
Slab
Utilities & Energy
Laundry Features
Laundry Room
Parking Features
Driveway
Water Source
Public
Utilities
Bb/hs Internet Available, Public
Other Features
Subdivision Name
North Pointe Unit Iii
Price History
| Date | Event | Price |
|---|---|---|
11/13/2026 Source: | Listed for Sale | $475,000 +26.67% $246/sqft |
09/05/2026 Source: | Sold | $375,000 +47.06% $194/sqft |
09/05/2026 Source: | Price Decreased | $255,000 -32.00% $132/sqft |
08/17/2026 Source: | Pending | $375,000 $194/sqft |
08/10/2026 Source: | Listed for Sale | $375,000 $194/sqft |

Find Homes by Property Features in Tampa, FL
Nearby New Homes For Sale

Based on information from Stellar MLS® through Nov 22, 2026, 04:30AM as submitted to and distributed by MLS GRID. All data is obtained from various sources and may not have been verified by the broker or MLS GRID. Supplied Open House Information is subject to change without notice. All information should be independently reviewed and verified for accuracy. Properties may or may not be listed by the office/agent presenting the information. IDX information is provided exclusively for consumers’ personal non-commercial use. It may not be used for any purpose other than to identify prospective properties consumers may be interested in purchasing. The data is deemed reliable but is not guaranteed by MLS GRID. The use of the MLS GRID Data may be subject to an end-user license agreement prescribed by the Member Participant’s applicable MLS, if any, and as amended from time to time. © 2026 Stellar MLS. All Rights Reserved.
 Advertising Broker: Fred McGill | Simple Showing, Inc