- Overview
- Description
- Property Details
- Location
- HOA Management
- Facts & Features
- Getting Around
- Nearby Homes



$519,000
Monthly Est:$2,583
 5 Beds
 3 Baths
3 full baths
 3,128sqft
15007 Taylor Ridge Ln, Charlotte, NC 28273
$519,000
$2,583/moEst:
Get Pre-Approved
Single Family Residence
Built in 2004
$56/mo HOA
0.24 acre lot
$166/sq.ft
Description
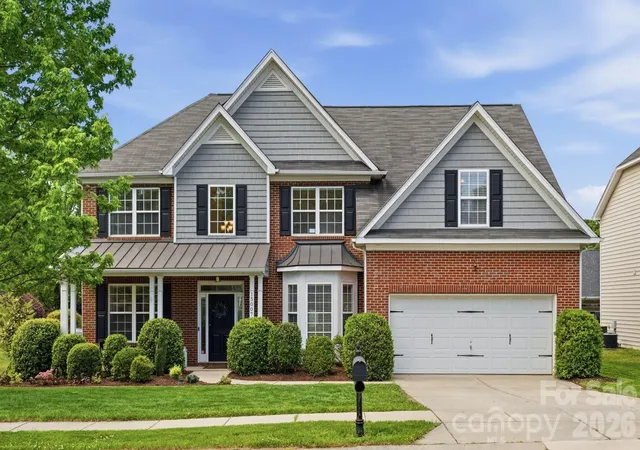
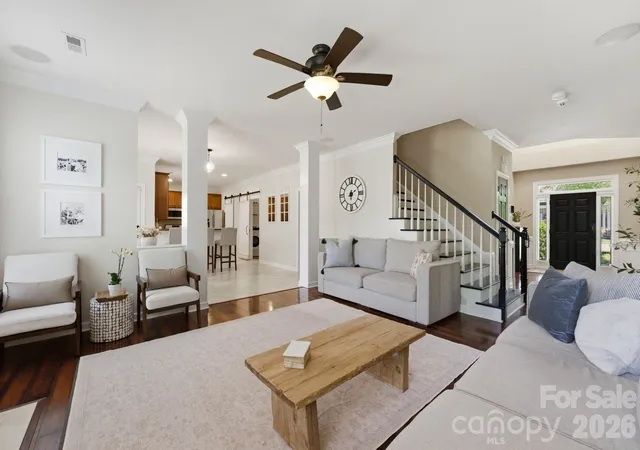
Beautifully updated and truly move-in ready, this refined Huntington Forest home offers a perfect blend of everyday comfort and effortless entertaining. Wide-plank flooring, crisp crown molding, and fresh, neutral paint create a cohesive, high-end feel from the moment you enter.
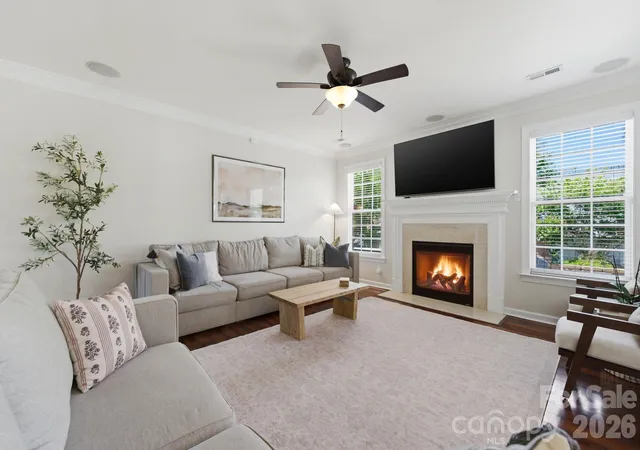
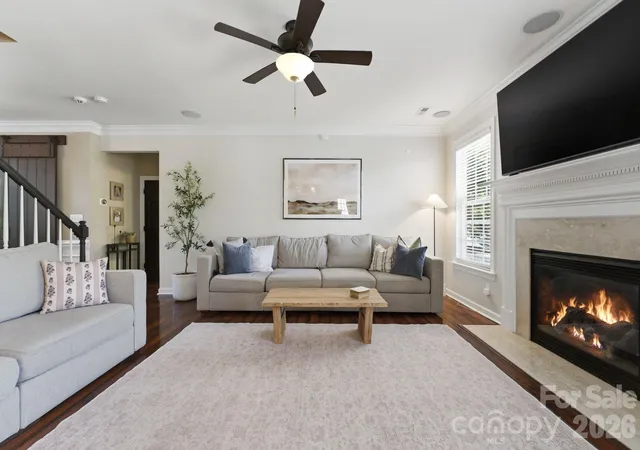
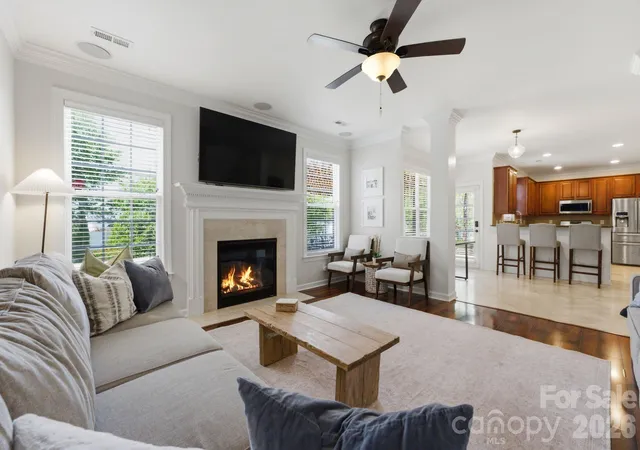
On the main level, a spacious living room anchored by a gas fireplace and framed by large windows that flood the space with natural light and overlook the private backyard. The open-concept layout flows into a chef’s kitchen featuring travertine tile flooring, rich wood cabinetry, granite countertops, and a tile backsplash, complemented by stainless steel appliances including a gas range and French-door refrigerator. An oversized single bowl sink, breakfast bar with seating, and built-in bench breakfast nook make this kitchen as functional as it is beautiful. Nearby, a flexible front sitting room with bay window, wainscoting, and crown molding works perfectly as a formal sitting room, playroom, or formal dining room. Thoughtful upgrades include custom barn doors plus custom-built shelving in the office, laundry, and pantry, maximizing storage and organization. The main-level guest suite with adjoining full bathroom is ideal for overnight guests or long-term guests.
On the upper level, the luxurious primary suite is a true retreat, offering a tray ceiling, generous sitting area/home office space, and excellent natural light. The spa-inspired primary bath features a long dual-sink vanity, garden soaking tub, separate glass-enclosed shower, and ample storage, including a substantial closet. Two additional bedrooms are light, airy, and beautifully finished, and the bright guest bathroom provides double sinks and updated mirrors for easy sharing. A large bonus/media room offers incredible flexibility—currently arranged as a game and theater room with space for a pool table, large seating area, and big-screen TV—perfect for movie nights, gaming, or a fifth bedroom. Surround sound in the living room and primary bedroom elevates everyday living and entertainment.
For outdoor entertaining, the kitchen and living areas connect easily to an expansive paver patio complete with fire pit, outdoor speakers, impressive pergola, and flat, fully fenced backyard, creating a private outdoor living room for gatherings, play, and relaxing evenings at home.
The home’s location is the finishing touch: set on a corner lot with mature landscaping, it is close to the neighborhood outdoor pool, playground, and Walker Branch Greenway access, making it easy to enjoy the outdoors. Daily conveniences and recreation are just minutes away at Rivergate Shopping Center, with its abundant dining and retail options, as well as Carowinds Amusement Park, McDowell Nature Preserve, and Lake Wylie for weekend fun.
With its thoughtful upgrades, flexible floor plan, and prime location, this turn-key Huntington Forest home is an exceptional opportunity—come see it today before it’s gone.
Back on Market through no fault of the sellers, buyer financing fell through. Copy of inspection report provided by request. Pergola was added by previous owners; no permit was found on file with Mecklenburg County.
- Houzeo last checked: 0 minutes ago
- Listing updated: September 25, 2026 at 8:07 pm
- Listing Provided by: Andy Griesinger (980) 316-4454 | EXP Realty LLC Ballantyne (704) 248-8230
- Source: Canopy MLS as distributed by MLS GRID | MLS#: 4370463

Property Details
Status
Active Under Contract
Type
Single Family Residence
No. of Stories
-
County
City
Neighborhood
Year Built
2004
HOA Fees
$56/mo
Finished Area
3,128 sqft
Lot Size
0.24 acre lot
Basement Area
- sqft
MLS Name
Canopy MLS as distributed by MLS GRID
MLS Number
4370463
MLS Status
Under Contract-Show
Days on Market
198
Cumulative Days on Market
55

Continue Your Journey in App
Find your dream home, receive real-time updates, and many more!
Continue Your Journey in App
Find your dream home, receive real-time updates, and many more!
Location
HOA Management
RedRock Management - Huntington Forest HOA
HOA Fees
$56/ Monthly
Disclaimer: Amenities are based on third-party information and may vary; buyers must independently verify all amenities, as information is deemed reliable but not guaranteed.
Facts & Features
Rooms
Bedrooms & bathrooms
Bedrooms: 5
Bathrooms: 3
Interior
Appliances
Dishwasher, Disposal, Exhaust Fan, Gas Range, Gas Water Heater, Refrigerator, Washer/dryer
Sewer
Public Sewer
Interior Features
Attic Stairs Pulldown, Built In Features, Entrance Foyer, Pantry, Storage, Walk In Closet(s), Walk In Pantry
Cooling
Ceiling Fan(s), Central Air
Heating
Heat Pump
Flooring
Tile, Vinyl
Construction
Year Built
Year Built: 2004
Home type
Single Family Residence
Foundation Details
Slab
Construction Materials
Brick Partial, Vinyl
Architectural Style
Traditional
Utilities & Energy
Water Source
City
Laundry Features
Mud Room, Main Level
Parking Features
Driveway, Attached Garage, Garage Faces Front
Security Features
Carbon Monoxide Detector(s), Security System, Smoke Detector(s)
Fireplace Features
Gas Log, Living Room
Other Features
Community Features
Outdoor Pool, Picnic Area, Playground, Sidewalks, Street Lights, Walking Trails
Lot Features
Corner Lot
Subdivision Name
Huntington Forest
Patio And Porch Features
Covered, Front Porch, Patio
Price History
| Date | Event | Price |
|---|---|---|
09/25/2026 Source: | Contingent (Active Under Contract) | $519,000 $166/sqft |
08/27/2026 Source: | Price Decreased | $519,000 -1.89% $166/sqft |
08/12/2026 Source: | Listed for Sale | $529,000 -1.86% $169/sqft |
05/27/2026 Source: | Contingent (Active Under Contract) | $539,000 $172/sqft |
05/19/2026 Source: | Listed for Sale | $539,000 $172/sqft |

Show more
Nearby Homes
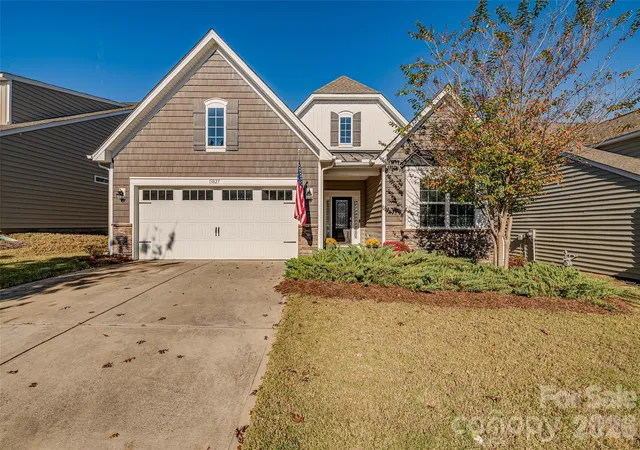
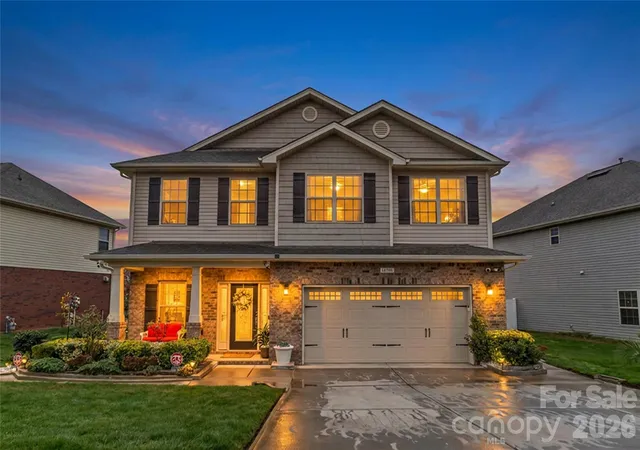
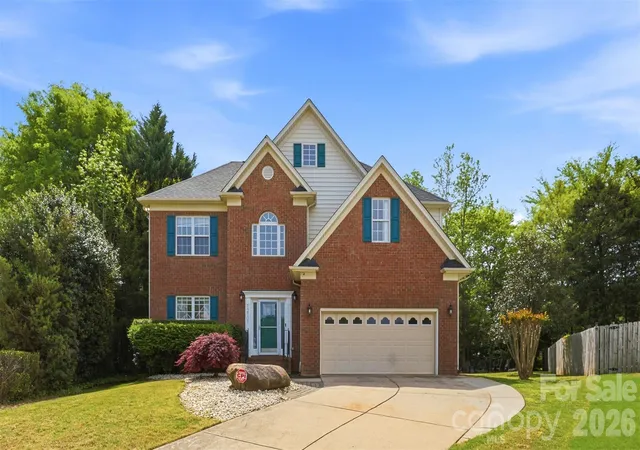
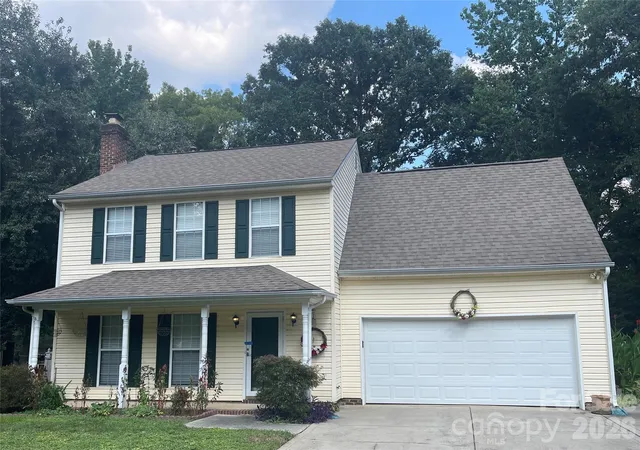
Find Homes by Property Features in Charlotte, NC
Nearby New Homes For Sale

Based on information from Canopy MLS through Nov 08, 2026, 07:15AM as submitted to and distributed by MLS GRID. All data is obtained from various sources and may not have been verified by the broker or MLS GRID. Supplied Open House Information is subject to change without notice. All information should be independently reviewed and verified for accuracy. Properties may or may not be listed by the office/agent presenting the information. IDX information is provided exclusively for consumers’ personal, noncommercial use. It may not be used for any purpose other than to identify prospective properties which the consumers may be interested in purchasing. The data is deemed reliable but is not guaranteed by MLS GRID. The use of the MLS GRID Data may be subject to an end-user license agreement prescribed by the Member Participant’s applicable MLS, if any, and as amended from time to time. ©2026 Canopy MLS. All Rights Reserved.
 Advertising Broker: Nicholas Huscroft | Chosen Realty
