- Overview
- Description
- Property Details
- Location
- HOA Management
- Facts & Features
- Getting Around
- Nearby Homes



$584,900
Monthly Est:$2,911
 4 Beds
 2 Baths
2 full baths
 1,944sqft
15009 Naturewalk Dr, Tampa, FL 33624
$584,900
$2,911/moEst:
Get Pre-Approved
Single Family Residence
Built in 1983
$40.83/mo HOA
9,430 sqft lot
$301/sq.ft
Description
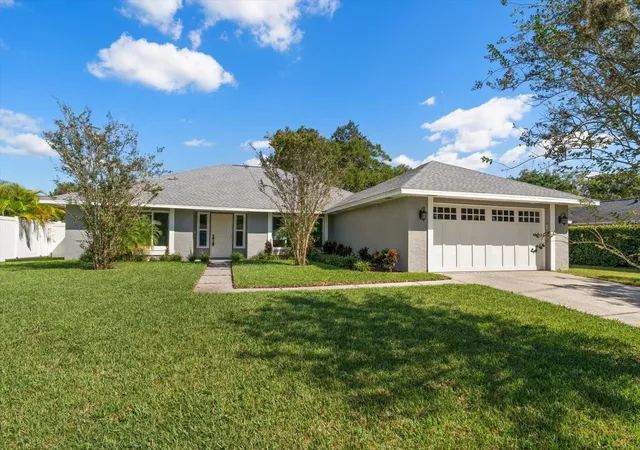
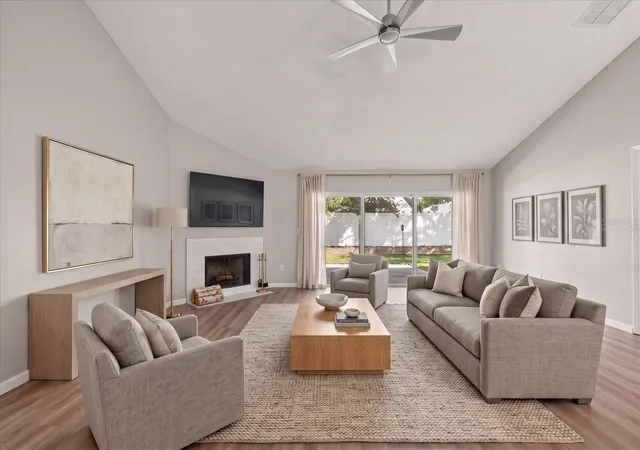
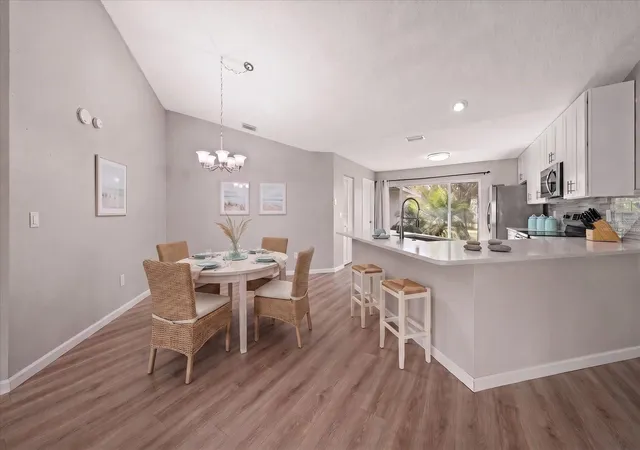
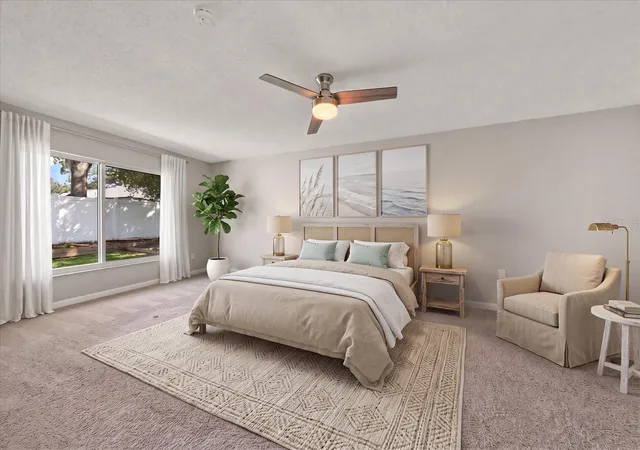
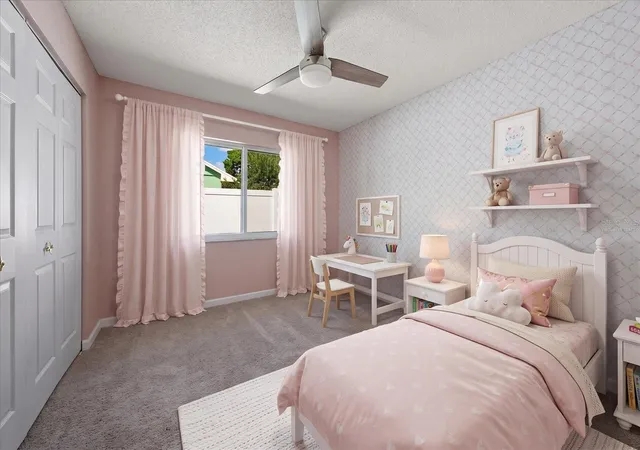
Virtually Staged. Welcome to this beautifully maintained and extensively updated home in the desirable Carrollwood Springs community, where exceptional upgrades, a quiet, walkable neighborhood, and a convenient location come together to create an ideal Tampa lifestyle. Offering true turnkey living with significant investments already made in the home's major systems and features, this property delivers outstanding value and peace of mind for its next owner. Great curb appeal, sidewalks, and streetlights welcome you into this inviting residence with an open, bright floor plan and beautiful LVP flooring throughout. The spacious family room and dining room combination is designed for comfortable everyday living and effortless entertaining, featuring a cozy wood-burning fireplace, vaulted ceiling, and sliding doors that open to the patio and private, fenced backyard. The kitchen flows seamlessly into the living space and offers stainless steel appliances, all less than three years old, a pantry, and a convenient adjoining laundry room. The split-bedroom layout provides privacy, with a spacious primary suite featuring two closets and a private bath with double-sink vanity and walk-in shower. Additional bedrooms are well-appointed and share a beautifully renovated bath with a tub/shower combination and double-sink vanity. What truly sets this home apart is the extensive list of major improvements, including hurricane-impact windows and garage door, a new front door, and a 4-ton HVAC system each less than two years old! Additional upgrades include all new ductwork, a brand-new water heater, and a roof that's only three years old. The garage offers even more versatility with its own mini-split air conditioning system and workout setup, creating a comfortable, climate-controlled space for fitness, hobbies, or additional recreational use. These substantial improvements provide buyers with the confidence and convenience of owning a home where so many of the big-ticket updates have already been taken care of. Enjoy the quiet community setting while being just minutes from Dale Mabry Highway, the Veterans Expressway, outstanding dining and shopping, Tampa International Airport, and downtown Tampa. Beautifully updated, thoughtfully maintained, and truly move-in ready, this exceptional Carrollwood Springs home offers the perfect blend of comfort, convenience, and lasting value.
- Houzeo last checked: 12 minutes ago
- Listing updated: October 24, 2026 at 6:06 pm
- Listing Provided by: Martha Thorn (727) 432-9019 | COLDWELL BANKER REALTY (727) 581-9411
- Source: Stellar MLS-FL as distributed by MLS GRID | MLS#: TB8558147

Property Details
Status
Active
Type
Single Family Residence
No. of Stories
-
County
City
Neighborhood
--
Year Built
1983
HOA Fees
$40.83/mo
Finished Area
1,944 sqft
Lot Size
9,430 sqft lot
Basement Area
- sqft
MLS Name
Stellar MLS
MLS Number
TB8558147
MLS Status
Active
Days on Market
16
Cumulative Days on Market
10

Continue Your Journey in App
Find your dream home, receive real-time updates, and many more!
Continue Your Journey in App
Find your dream home, receive real-time updates, and many more!
Location
HOA Management
GREENACRE PROPERTIES - Cindy Riner
HOA Fees
$490/ Annually
Disclaimer: Amenities are based on third-party information and may vary; buyers must independently verify all amenities, as information is deemed reliable but not guaranteed.
Facts & Features
Rooms
Bedrooms & bathrooms
Bedrooms: 4
Bathrooms: 2
Interior
Cooling
Central Air
Appliances
Dishwasher, Dryer, Microwave, Range, Refrigerator, Washer
Flooring
Carpet, Luxury Vinyl
Interior Features
Ceiling Fans(s), Eat In Kitchen, Open Floorplan, Primary Bedroom Main Floor, Solid Wood Cabinets, Stone Counters, Vaulted Ceiling(s), Walk In Closet(s)
Sewer
Public Sewer
Exterior Features
Sidewalk
Heating
Electric
Construction
Year Built
Year Built: 1983
Home type
Single Family Residence
Roof
Shingle
Construction Materials
Block, Stucco
Foundation Details
Slab
Architectural Style
Contemporary
Utilities & Energy
Fireplace Features
Family Room, Wood Burning
Water Source
Public
Laundry Features
Inside, Laundry Room
Utilities
Bb/hs Internet Available, Electricity Connected, Public
Other Features
Vegetation
Trees/landscaped
Community Features
Street Lights
Patio And Porch Features
Patio
Subdivision Name
Carrollwood Spgs Unit 1
Price History
| Date | Event | Price |
|---|---|---|
10/14/2026 Source: | Listed for Sale | $584,900 +17.00% $301/sqft |
10/10/2023 Source: | Price Increased | $499,900 +36.96% $257/sqft |
08/10/2023 Source: | Sold | $365,000 $188/sqft |

Nearby Homes

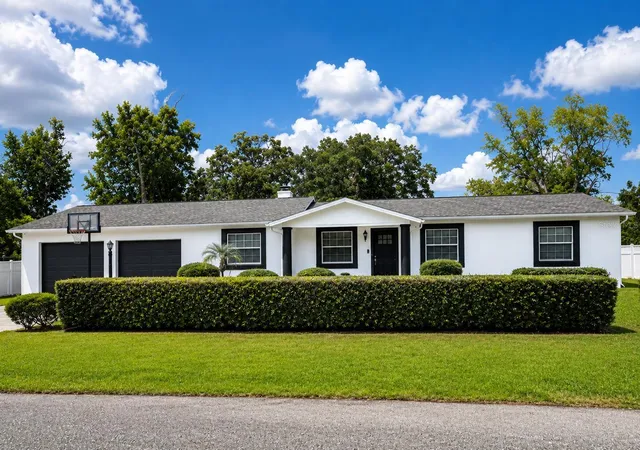
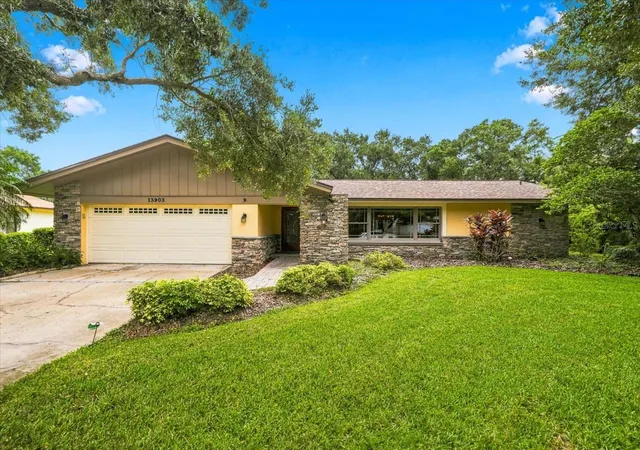
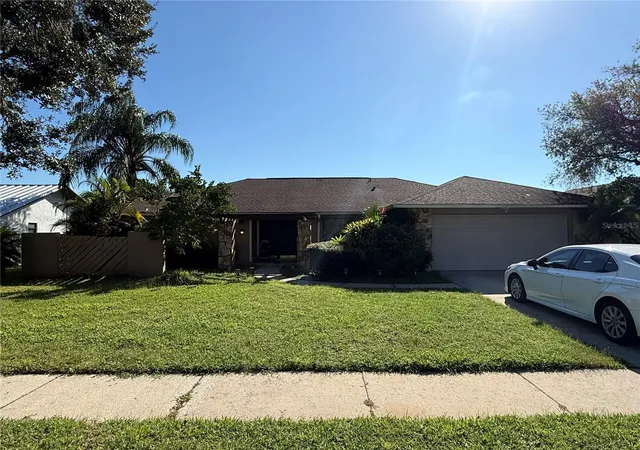
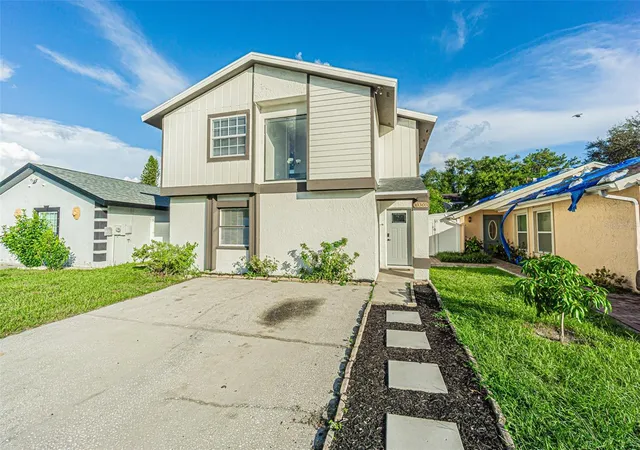
Find Homes by Property Features in Tampa, FL
Nearby New Homes For Sale

Based on information from Stellar MLS® through Oct 31, 2026, 06:30AM as submitted to and distributed by MLS GRID. All data is obtained from various sources and may not have been verified by the broker or MLS GRID. Supplied Open House Information is subject to change without notice. All information should be independently reviewed and verified for accuracy. Properties may or may not be listed by the office/agent presenting the information. IDX information is provided exclusively for consumers’ personal non-commercial use. It may not be used for any purpose other than to identify prospective properties consumers may be interested in purchasing. The data is deemed reliable but is not guaranteed by MLS GRID. The use of the MLS GRID Data may be subject to an end-user license agreement prescribed by the Member Participant’s applicable MLS, if any, and as amended from time to time. © 2026 Stellar MLS. All Rights Reserved.
 Advertising Broker: Fred McGill | Simple Showing, Inc
