- Overview
- Description
- Property Details
- Location
- Facts & Features
- Getting Around
- Nearby Homes



Street View
$329,000
Monthly Est:$1,638
 3 Beds
 2 Baths
2 full baths
 1,600sqft
1501 Alabama Ave, Lynn Haven, FL 32444
$329,000
$1,638/moEst:
Get Pre-Approved
Single Family Residence
Built in 1972
$-- HOA
0.29 acre lot
$206/sq.ft
Description
NEW PRICE $329,000 + UP TO $10,000 IN SELLER CONCESSIONS!
EXCEPTIONAL INDOOR-OUTDOOR LIVING IN LYNN HAVEN, FLORIDA!
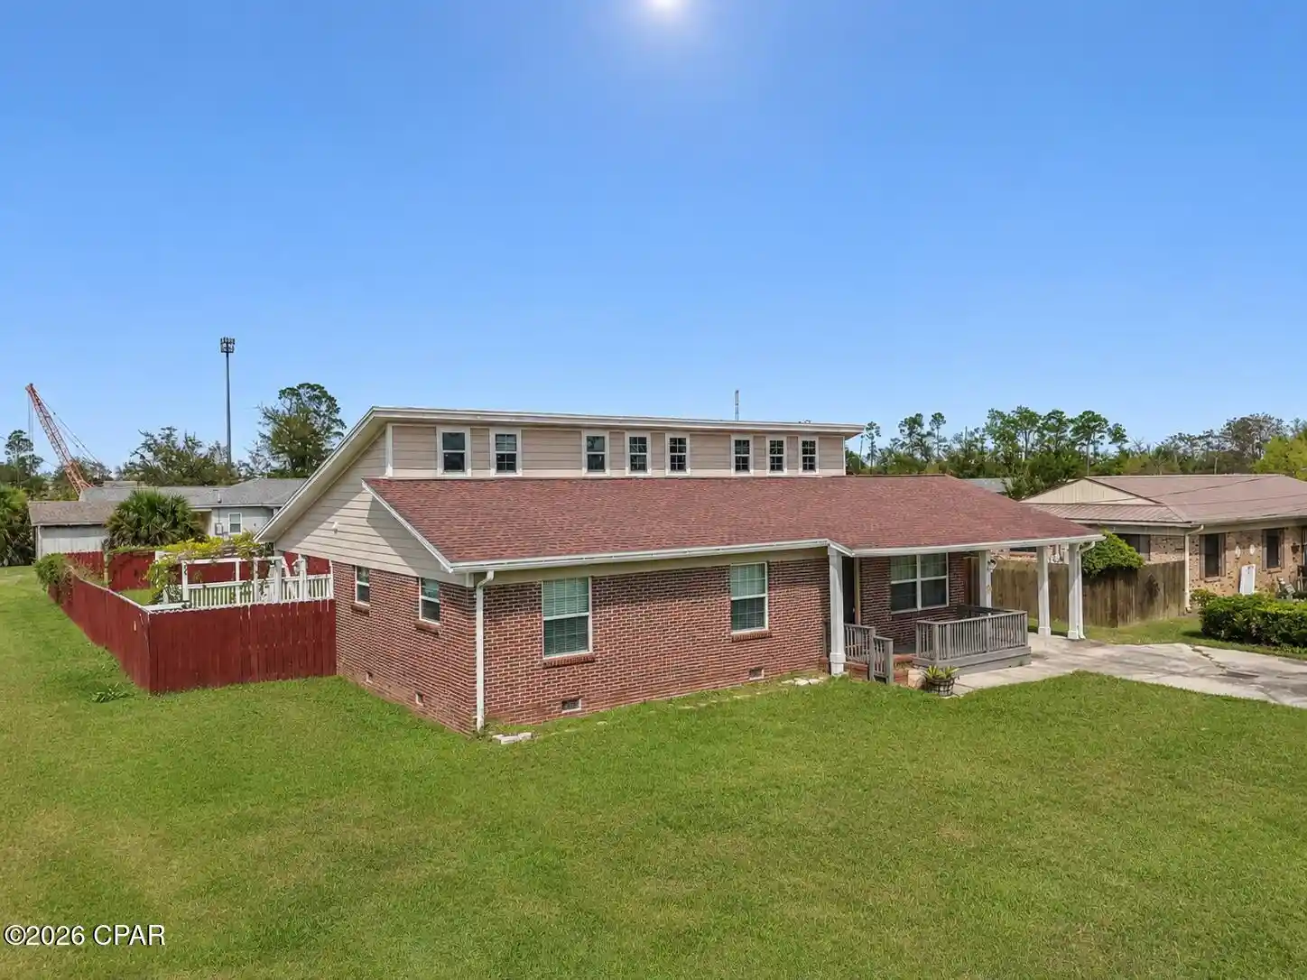
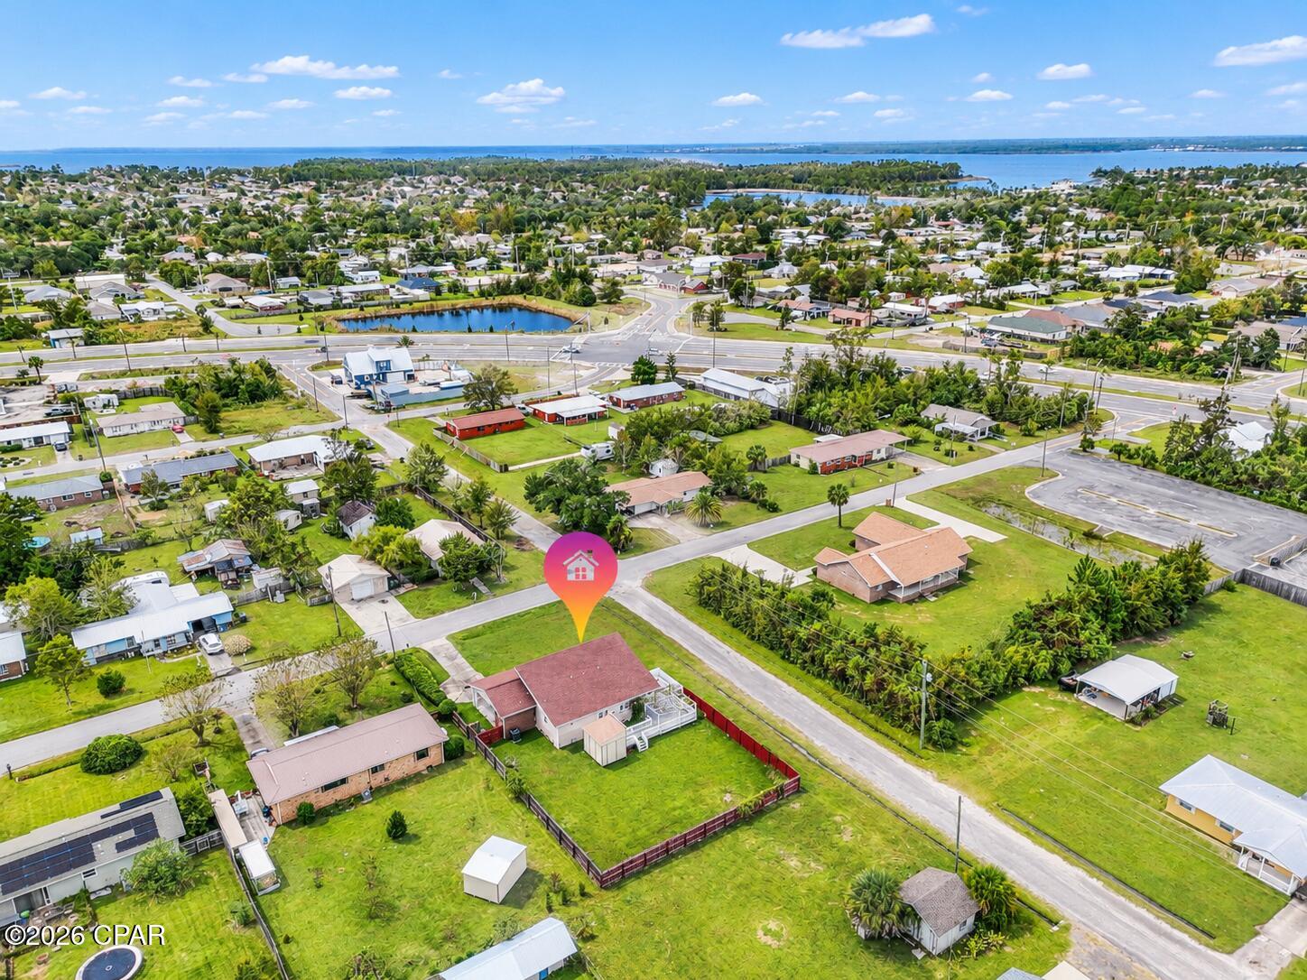
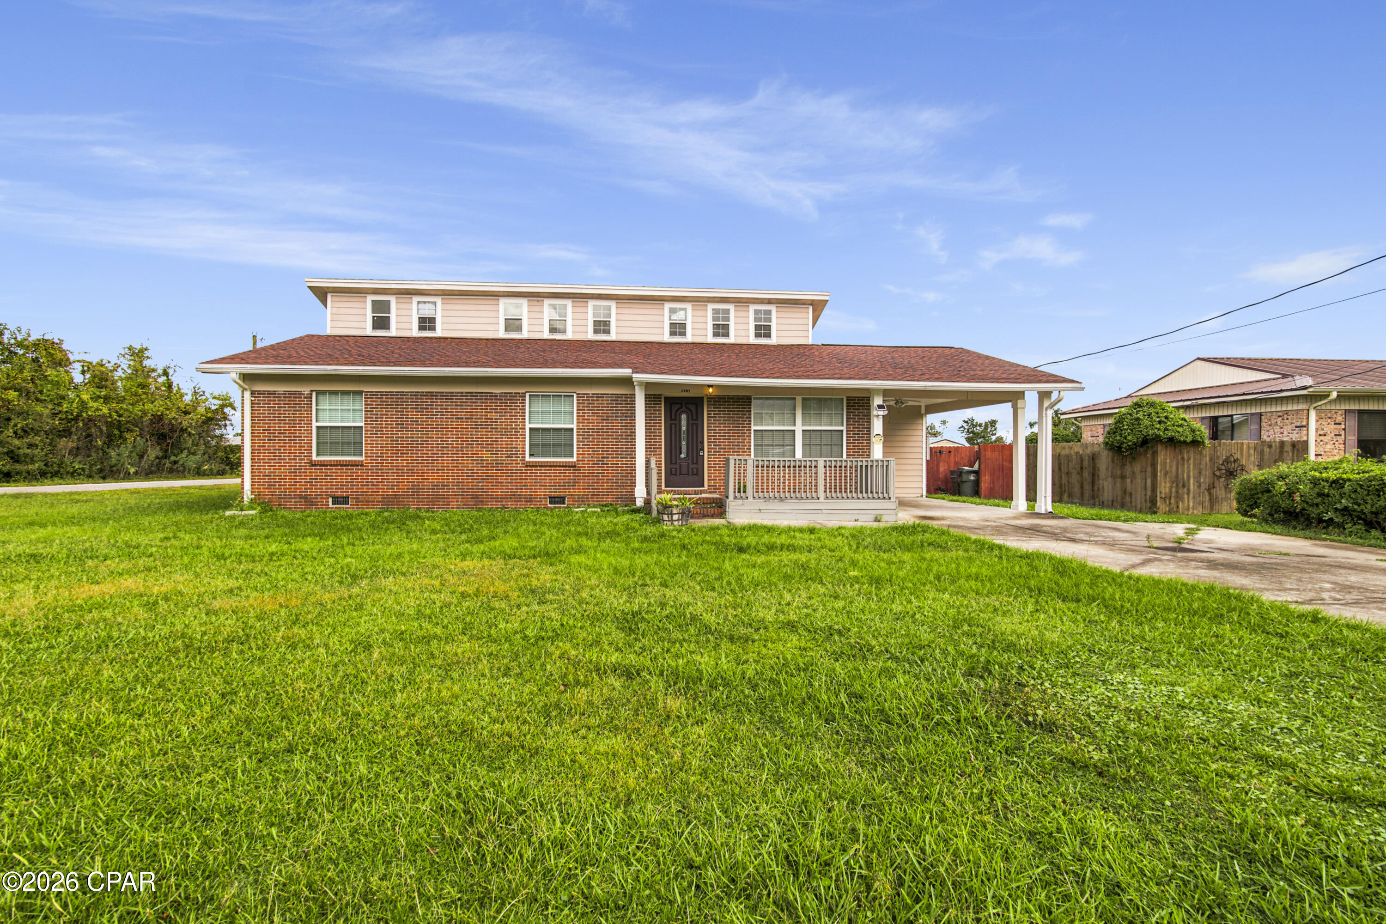
Discover something different at 1501 Alabama Avenue in Lynn Haven, Florida. This distinctive 3-bedroom, 2-bath single-family home offers approximately 1,600 square feet of interior living space, dramatic architectural volume, an approximately 0.28-acre corner lot, and an impressive connected outdoor entertaining environment designed for enjoying Florida living.
THE OUTDOOR LIVING EXPERIENCE IS THE SHOWSTOPPER.
Step outside to approximately 805 square feet of connected rear deck and patio space, creating a continuous outdoor environment with four distinct areas:
187 sq. ft. covered patio: A sheltered transition from the house, featuring a protective roof and overhead ceiling fan.
204 sq. ft. lounge and dining deck: An open-air space for outdoor dining, seating, grilling, and entertaining.
306 sq. ft. garden pergola deck: A distinctive outdoor retreat shaded by a custom grapevine pergola.
108 sq. ft. connecting walkway: Seamlessly links the main rear outdoor spaces.
Unlike a typical small backyard patio, this connected system provides multiple functional zones for gathering, dining, relaxing, gardening, and enjoying the outdoors.
MORE OUTDOOR SPACE. MORE FLEXIBILITY.
Beyond the rear deck and patio system, the property includes a covered 240-square-foot carport with ceiling fan, a 96-square-foot raised storage shed, and a 66-square-foot front porch.
Together, these areas bring the seller-reported outdoor living and supporting-space total to approximately 1,207 square feet, separate from the home's approximately 1,600 square feet of interior living area.
The corner lot offers an open yard, privacy fencing, a natural tree line, and space for recreation, gardening, or enjoying the Florida weather.
DRAMATIC INTERIOR ARCHITECTURE.
Inside, the home offers impressive ceiling volume, with seller-measured ceiling heights reaching approximately 22 feet in designated areas. The distinctive layout and connection between indoor and outdoor spaces create an open, inviting atmosphere that goes beyond traditional square-footage comparisons.
With three bedrooms and two bathrooms, the home provides flexible interior accommodations complemented by an extensive collection of exterior spaces.
NEW PRICE + SELLER INCENTIVE.
Offered at $329,000, with the seller contributing up to $10,000 toward eligible buyer closing costs, prepaid expenses, or mortgage interest-rate buydown with an acceptable offer, subject to lender guidelines and negotiated contract terms.
This incentive may help eligible buyers reduce upfront closing expenses or financing costs, depending on their loan program and lender approval.
CONVENIENT LYNN HAVEN LOCATION.
Enjoy access to local shopping, restaurants, parks, outdoor recreation, and the greater Panama City area while having your own private outdoor environment at home.
IMPORTANT PROPERTY HISTORY CLARIFICATION
The previously reported $11,600 transaction associated with the property's April 2026 transfer was court-related and was not a conventional arm's-length, open-market sale. The amount should not be interpreted as the property's market purchase price or as an indication of its fair market value. Supporting court and recorded-property documentation should be reviewed to confirm the transaction's precise legal and financial characterization.
PROPERTY HIGHLIGHTS
3 Bedrooms | 2 Bathrooms | Approx. 1,600 Sq. Ft. Interior | Approx. 805 Sq. Ft. Connected Rear Deck & Patio | Custom Grapevine Pergola | Covered Patio with Ceiling Fan | Covered Carport | Raised Storage Shed | Corner Lot | Privacy Fencing | Dramatic Ceiling Volume | $329,000 | Up to $10,000 Seller Concession
Don't judge this home by interior square footage alone. Explore the outdoor living system, experience the architectural volume, and discover the complete property in person.
Schedu
- Houzeo last checked: 0 minutes ago
- Listing updated: November 6, 2026 at 6:10 pm
- Listing Provided by: Eren S Sullivan (850) 258-2882 DRE #3262520 | Counts Real Estate Group (850) 248-3615
- Source: Bay/Panama City/Central Panhandle MLS-FL | MLS#: 797531

Property Details
Status
Active
Type
Single Family Residence
No. of Stories
-
County
City
Neighborhood
--
Year Built
1972
HOA Fees
-
Finished Area
1,600 sqft
Lot Size
0.29 acre lot
Basement Area
- sqft
MLS Name
Bay/Panama City/Central Panhandle MLS
MLS Number
797531
MLS Status
Active
Days on Market
1
Cumulative Days on Market
79

Continue Your Journey in App
Find your dream home, receive real-time updates, and many more!
Continue Your Journey in App
Find your dream home, receive real-time updates, and many more!
Location
Facts & Features
Rooms
Bedrooms & bathrooms
Bedrooms: 3
Bathrooms: 2
FullBath
Level: First
Area: 35.00 Square Feet
Dimensions: 7 x 5
Bedroom
Level: First
Area: 160.31 Square Feet
Dimensions: 14.25 x 11.25
Bedroom
Level: First
Area: 112.50 Square Feet
Dimensions: 11.25 x 10
PrimaryBathroom
Level: First
Area: 52.56 Square Feet
Dimensions: 7.25 x 7.25
PrimaryBedroom
Level: First
Area: 154.00 Square Feet
Dimensions: 14 x 11
UtilityRoom
Level: First
Area: 77.63 Square Feet
Dimensions: 11.5 x 6.75
FamilyRoom
Level: First
Area: 264.00 Square Feet
Dimensions: 16.5 x 16
Kitchen
Level: First
Area: 260.00 Square Feet
Dimensions: 16.25 x 16
DiningRoom
Level: First
Area: 110.00 Square Feet
Dimensions: 11 x 10
LivingRoom
Level: First
Area: 178.25 Square Feet
Dimensions: 15.5 x 11.5
Interior
Heating
Central, Electric
Exterior Features
Covered Patio, Deck
Cooling
Central Air, Ceiling Fans
Appliances
Electric Range, Electric Water Heater
Window Features
Double Pane Windows
Interior Features
Main Level Primary, Shower Only, Walk In Closets, Utility Room
Flooring
Plank, Vinyl
Construction
Year Built
Year Built: 1972
Home type
Single Family Residence
Architectural Style
Traditional
Construction Materials
Brick, Hardiplank Type, Wood Frame
Roof
Composition, Shingle
Utilities & Energy
Utilities
Cable Connected, Electricity Available, Natural Gas Available, Sewer Available
Other Features
Community Features
Short Term Rental Allowed
Subdivision Name
Lynn Haven
Lot Features
Paved
Patio And Porch Features
Deck, Covered, Porch
Price History
| Date | Event | Price |
|---|---|---|
11/06/2026 Source: | Price Decreased | $329,000 -3.21% $206/sqft |
07/23/2026 Source: | Listed for Sale | $339,900 $212/sqft |
07/20/2026 Source: | Off Market | $339,900 +566.47% $212/sqft |
04/30/2019 Source: | Price Increased | $51,000 +5268.42% $32/sqft |
08/07/2017 Source: | Price Increased | $950 +5.56% $1/sqft |

Show more
Nearby Homes
Find Homes by Property Features in Lynn Haven, FL
Nearby New Homes For Sale


Based on information from Central Panhandle Association of REALTORS® MLS through Nov 07, 2026, 10:45AM. IDX information is provided exclusively for consumers’ personal, non-commercial use, that it may not be used for any purpose other than to identify prospective properties consumers may be interested in purchasing. Data is deemed reliable but is not guaranteed accurate by the MLS. ©2026 Bay Central Panhandle Association of REALTORS®
 Advertising Broker: Moe Mossa (Savvy Avenue) | Savvy Avenue, LLC
