- Overview
- Description
- Property Details
- Location
- Facts & Features
- Getting Around
- Nearby Homes






$320,000
Monthly Est:$1,593
 3 Beds
 2 Baths
2 full baths
 1,901sqft
1542 Blue Grass Ln, Lynn Haven, FL 32444
$320,000
$1,593/moEst:
Get Pre-Approved
Single Family Residence
Built in 1988
$-- HOA
0.27 acre lot
$168/sq.ft
Description
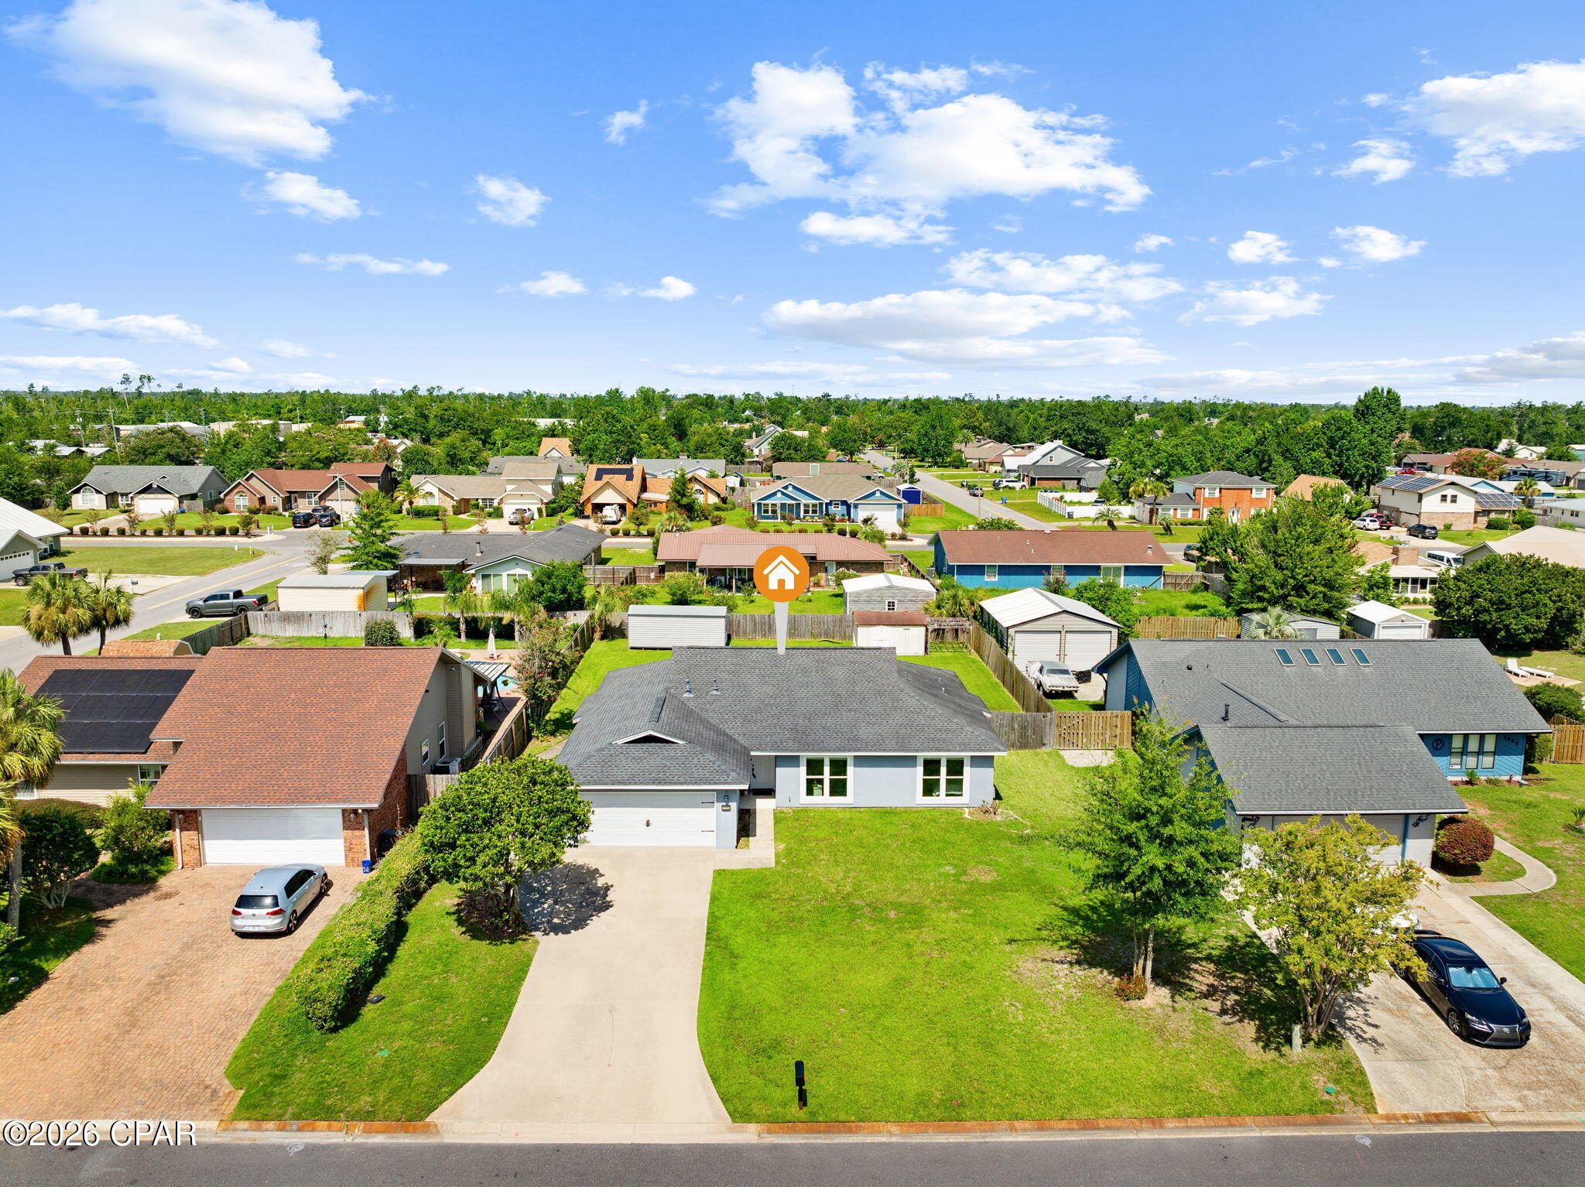
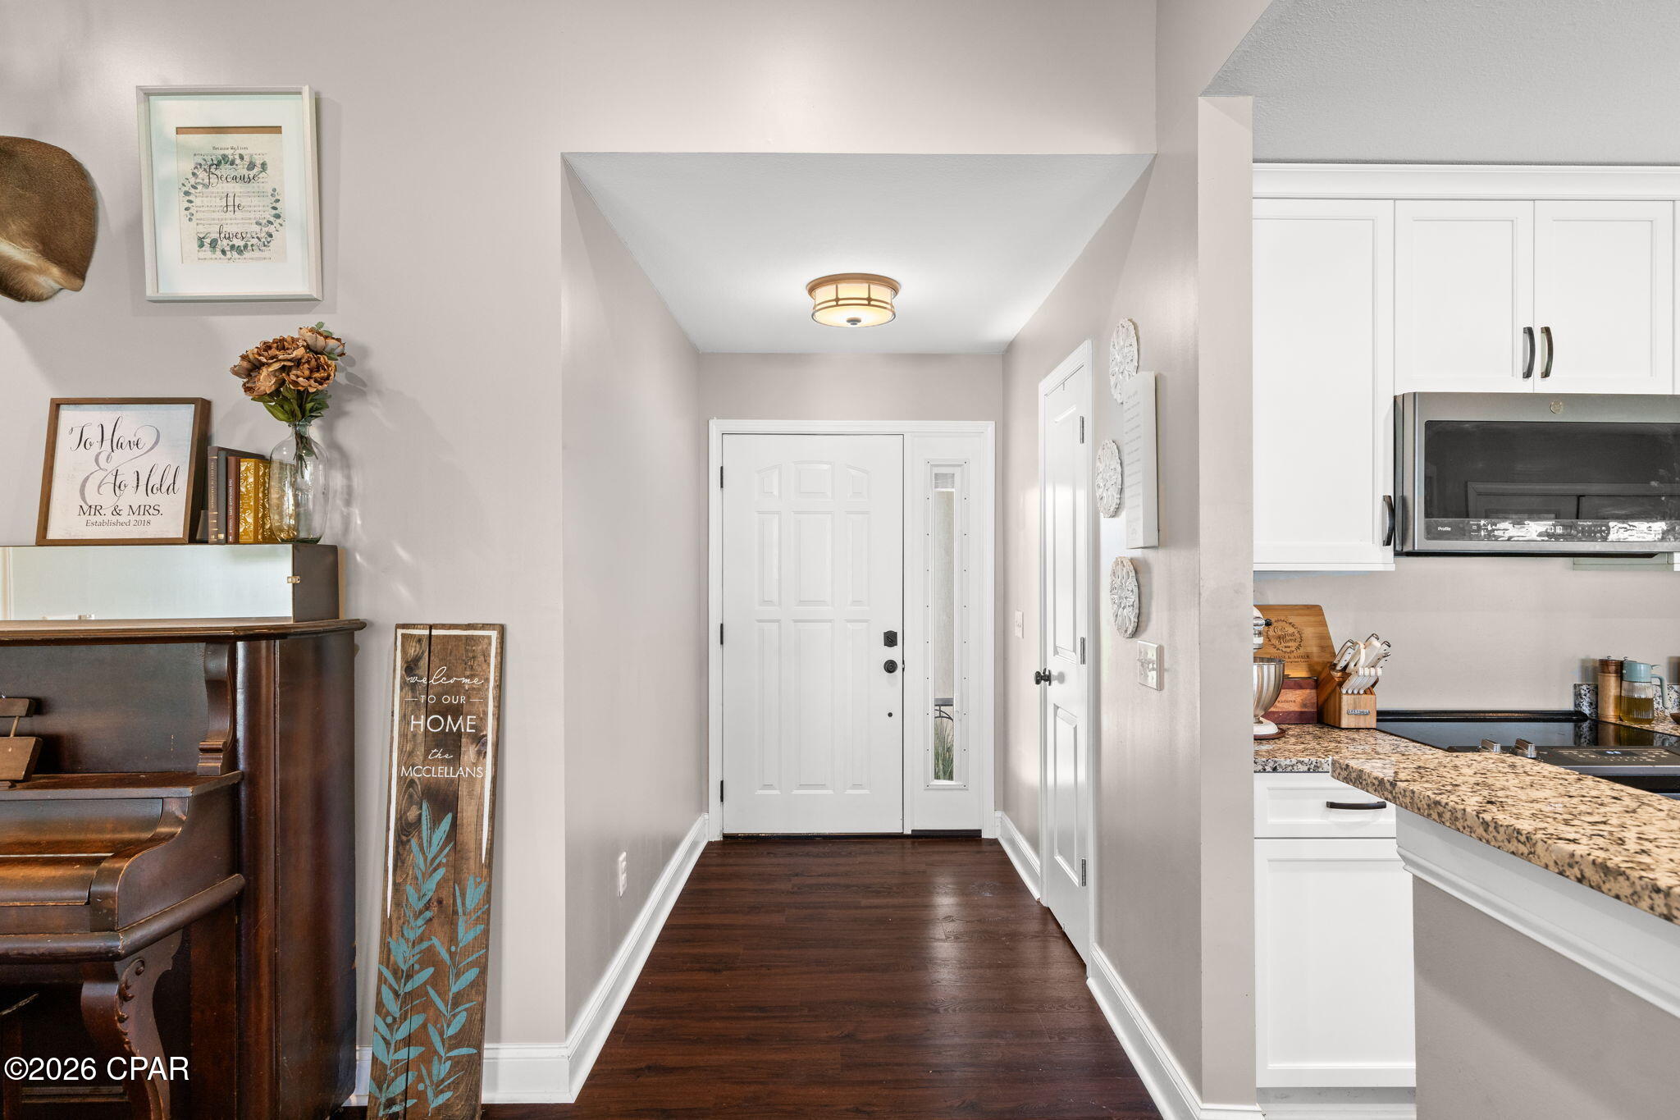
Welcome to 1542 Bluegrass Lane! Located in highly desirable Lynn Haven. This completely remodeled 3-bedroom, home with 2 full baths offers 1,900 square feet of living space on over a 1/4 acre lot in the Derby Woods neighborhood. Renovated in 2019, the home features a large kitchen with granite countertops, a breakfast bar, breakfast nook and full dining room is open to the spacious living area, perfect for entertaining. Luxury vinyl plank flooring runs throughout the main living areas, carpet in the bedrooms, a stucco exterior, a new roof, windows installed in 2019/2020, all new sheetrock and paint as well when remodeled. Conveniently located less than half a mile from the Lynn Haven Sports Complex, you'll enjoy easy access to pickleball courts, walking trails, baseball and soccer fields, and an indoor gymnasium. The home is also close to shopping, dining, and public boat ramps in Lynn Haven. Commuting is convenient with easy access to Tyndall Air Force Base and the Naval Surface Warfare Center Panama City Division. Downtown Panama City and Panama City Beach are just a short drive away.
Schedule your showing today before someone else snaps this gem up!
All Measurements are assumed accurate please confirm if important.
- Houzeo last checked: 5 hours ago
- Listing updated: July 21, 2026 at 12:51 am
- Listing Provided by: Ronald S Shover (603) 731-9449 DRE #SL3354316 | ERA Neubauer Real Estate, Inc (850) 872-3434
- Source: Bay/Panama City/Central Panhandle MLS-FL | MLS#: 792928

Property Details
Status
Active
Type
Single Family Residence
No. of Stories
-
County
City
Neighborhood
--
Year Built
1988
HOA Fees
-
Finished Area
1,901 sqft
Lot Size
0.27 acre lot
Basement Area
- sqft
MLS Name
Bay/Panama City/Central Panhandle MLS
MLS Number
792928
MLS Status
Active
Days on Market
80

Continue Your Journey in App
Find your dream home, receive real-time updates, and many more!
Download App
Continue Your Journey in App
Find your dream home, receive real-time updates, and many more!
Location
Facts & Features
Rooms
Bedrooms & bathrooms
Bedrooms: 3
Bathrooms: 2
StorageRoom
Level: First
Area: 200.00 Square Feet
Dimensions: 20 x 10
Porch
Level: First
Area: 71.25 Square Feet
Dimensions: 9.5 x 7.5
Garage
Level: First
Area: 420.00 Square Feet
Dimensions: 21 x 20
FullBath
Level: First
Area: 57.00 Square Feet
Dimensions: 12 x 4.75
Bedroom
Level: First
Area: 158.21 Square Feet
Dimensions: 13 x 12.17
Bedroom
Level: First
Area: 142.42 Square Feet
Dimensions: 12.75 x 11.17
PrimaryBathroom
Level: First
Area: 89.67 Square Feet
Dimensions: 11.83 x 7.58
PrimaryBedroom
Level: First
Area: 222.58 Square Feet
Dimensions: 18.17 x 12.25
BreakfastRoomNook
Level: First
Area: 96.00 Square Feet
Dimensions: 12 x 8
LivingRoom
Level: First
Area: 350.00 Square Feet
Dimensions: 25 x 14
DiningRoom
Level: First
Area: 156.00 Square Feet
Dimensions: 13 x 12
Kitchen
Level: First
Area: 140.00 Square Feet
Dimensions: 14 x 10
Interior
Interior Features
Double Vanity, Main Level Primary, Tub Shower, Walk In Closets, Storage
Sewer
Public Sewer
Exterior Features
Patio, Fire Pit
Appliances
Electric Cooktop, Electric Oven, Electric Water Heater
Cooling
Central Air, Ceiling Fans
Heating
Central, Electric
Construction
Year Built
Year Built: 1988
Home type
Single Family Residence
Construction Materials
Aluminum Siding, Stucco, Wood Frame
Foundation Details
Slab
Roof
Shingle
Architectural Style
Traditional
Utilities & Energy
Utilities
Electricity Available, Natural Gas Available, High Speed Internet Available, Underground Utilities
Other Features
Subdivision Name
Derby Woods 2nd Add
Patio And Porch Features
Covered, Patio
Community Features
Short Term Rental Allowed
Lot Features
Paved
Price History
| Date | Event | Price |
|---|---|---|
07/21/2026 Source: | Listed for Sale | $320,000 +23603.70% $168/sqft |
03/20/2017 Source: | Sold | $1,350 $1/sqft |

Nearby Homes










Find Homes by Property Features in Lynn Haven, FL
Nearby New Homes For Sale


Based on information from Central Panhandle Association of REALTORS® MLS through Oct 09, 2026, 02:30PM. IDX information is provided exclusively for consumers’ personal, non-commercial use, that it may not be used for any purpose other than to identify prospective properties consumers may be interested in purchasing. Data is deemed reliable but is not guaranteed accurate by the MLS. ©2026 Bay Central Panhandle Association of REALTORS®
 Advertising Broker: Moe Mossa (Savvy Avenue) | Savvy Avenue, LLC