- Overview
- Description
- Property Details
- Location
- Facts & Features
- Getting Around
- Nearby Homes
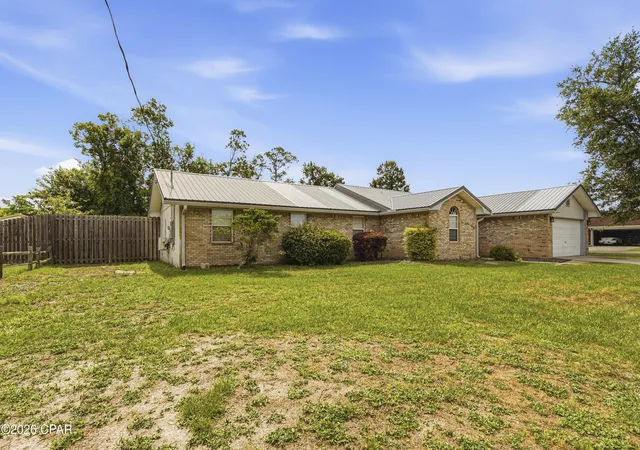

Street View
$345,000
Monthly Est:$1,717
 3 Beds
 3 Baths
3 full baths
 1,923sqft
1609 New Hampshire Ave, Lynn Haven, FL 32444
$345,000
$1,717/moEst:
Get Pre-Approved
Single Family Residence
Built in 1992
$-- HOA
0.34 acre lot
$179/sq.ft
Description
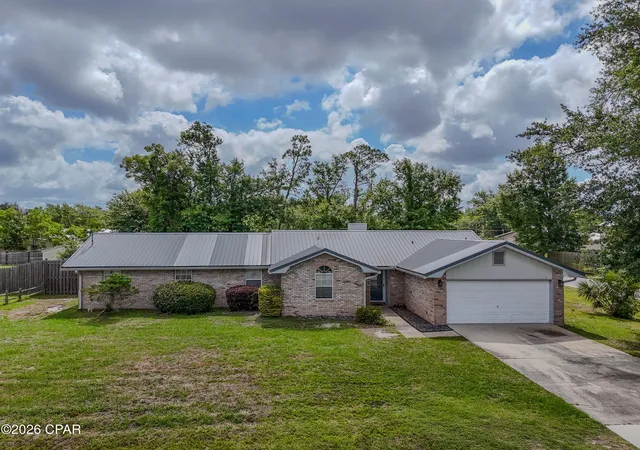
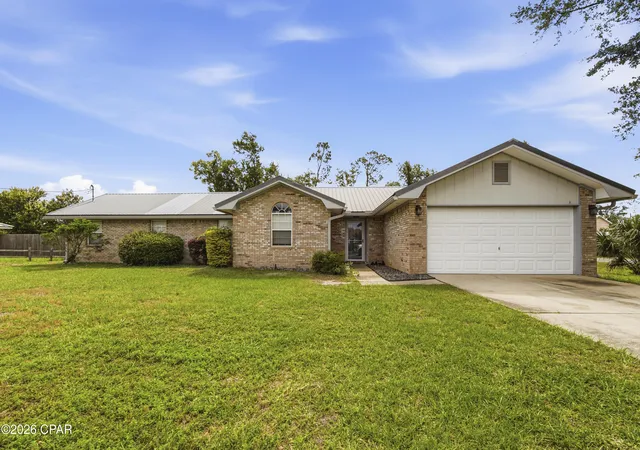
3 BEDROOM | 3 BATH brick-front home in desirable Lynn Haven, FL offering approximately 1,922 sq. ft. and featuring 2 private master suites plus numerous upgrades throughout.
Step inside to vaulted ceilings in the living room, highlighted by a cozy wood-burning fireplace, dining area, and kitchen with granite countertops, stainless steel appliances, and an undermount sink. Brand-new 2026 LVP flooring runs throughout the home, complemented by tile in select bathrooms.
The spacious primary suite addition includes its own mini-split system for enhanced comfort, trey ceilings, beadboard accents and trim, two oversized walk-in closets, double vanities, a soaking tub, and a separate step-in shower. Attached is a versatile 13x13 bonus room with a closet--perfect for a nursery, office, gym, or sitting room.
The second master suite features a walk-in closet and private full bath, ideal for guests or multi-generational living.
Additional highlights include:
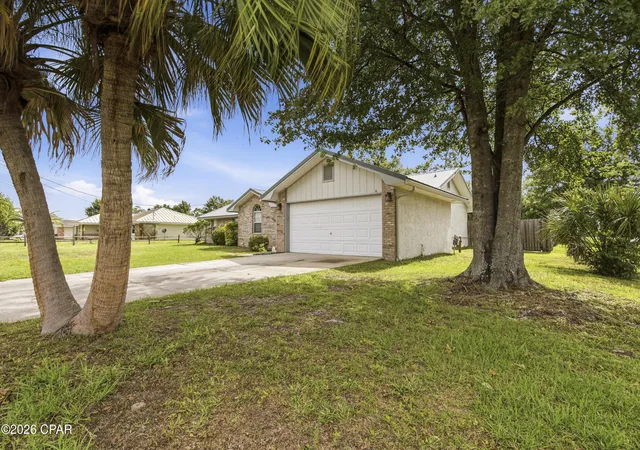
* Extended 2-car garage
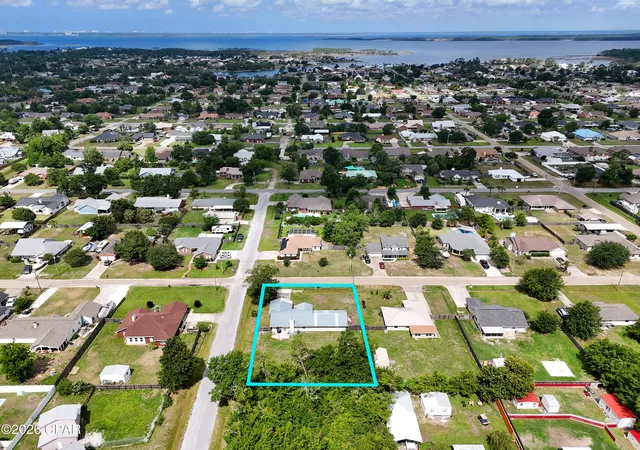
* Large corner .35-acre lot in an X Flood Zone
* Vacant lot behind the home for added privacy
* Fully fenced backyard with 8-foot privacy fencing
* 2015 metal roof
* 2018 4-ton HVAC system
* Updated PEX plumbing
* TECO natural gas service with generator hookup capable of powering the home's outlets and master mini-split
* Tankless water heater, gas stove, and outdoor gas grill hookup
All sizes, measurements, and information are approximate and should be verified by buyer if important.
- Houzeo last checked: 40 minutes ago
- Listing updated: September 11, 2026 at 10:08 pm
- Listing Provided by: Lisa James DRE #3357563 | Realty Mark Associates (561) 245-5400
- Source: Bay/Panama City/Central Panhandle MLS-FL | MLS#: 790095

Property Details
Status
Active
Type
Single Family Residence
No. of Stories
1
County
City
Neighborhood
--
Year Built
1992
HOA Fees
-
Finished Area
1,923 sqft
Lot Size
0.34 acre lot
Basement Area
- sqft
MLS Name
Bay/Panama City/Central Panhandle MLS
MLS Number
790095
MLS Status
Active
Days on Market
142
Cumulative Days on Market
115

Continue Your Journey in App
Find your dream home, receive real-time updates, and many more!
Download App
Continue Your Journey in App
Find your dream home, receive real-time updates, and many more!
Location
Facts & Features
Rooms
Bedrooms & bathrooms
Bedrooms: 3
Bathrooms: 3
Kitchen
Level: First
Area: 120.00 Square Feet
Dimensions: 12 x 10
DiningRoom
Level: First
Area: 120.00 Square Feet
Dimensions: 12 x 10
LivingRoom
Level: First
Area: 266.00 Square Feet
Dimensions: 19 x 14
Bedroom
Level: First
Area: 132.00 Square Feet
Dimensions: 12 x 11
Bedroom
Level: First
Area: 168.00 Square Feet
Dimensions: 14 x 12
BonusRoom
Level: First
Area: 169.00 Square Feet
Dimensions: 13 x 13
PrimaryBedroom
Level: First
Area: 576.00 Square Feet
Dimensions: 24 x 24
Interior
Exterior Features
Patio
Interior Features
Bidet, Main Level Primary, Sitting Area In Primary, Soaking Tub, Walk In Closets, Instant Hot Water
Sewer
Public Sewer
Heating
Central, Ductless, Electric, Fireplaces
Appliances
Gas Cooktop, Gas Oven, Gas Water Heater, Tankless Water Heater
Cooling
Central Air, Ceiling Fans, Ductless
Construction
Year Built
Year Built: 1992
Home type
Single Family Residence
Roof
Metal
Foundation Details
Slab
Architectural Style
Ranch
Construction Materials
Brick, Vinyl Siding, Wood Siding, Wood Frame
Utilities & Energy
Parking Features
Garage, Garage Door Opener
Utilities
Electricity Available
Other Features
Subdivision Name
Lynn Haven
Patio And Porch Features
Patio
Lot Features
Paved
Community Features
Short Term Rental Allowed
Price History
| Date | Event | Price |
|---|---|---|
06/04/2026 Source: | Listed for Sale | $350,000 +1.45% $182/sqft |
06/04/2026 Source: | Price Decreased | $345,000 -1.43% $179/sqft |
06/02/2026 Source: | Pending | $350,000 +97.74% $182/sqft |
10/19/2017 Source: | Price Decreased | $177,000 -11.50% $92/sqft |
10/19/2017 Source: | Sold | $200,000 $104/sqft |

Nearby Homes









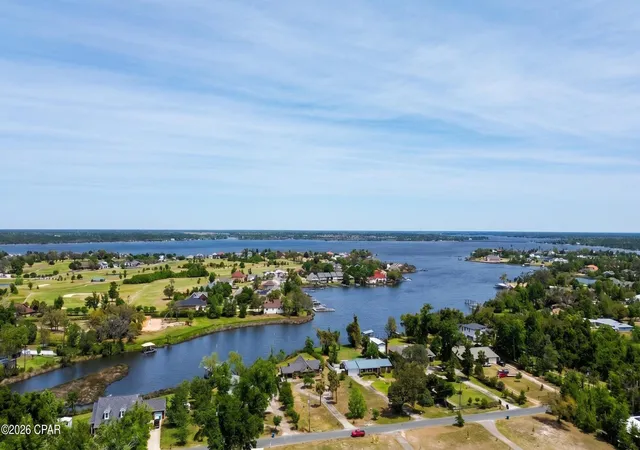
Find Homes by Property Features in Lynn Haven, FL
Nearby New Homes For Sale


Based on information from Central Panhandle Association of REALTORS® MLS through Oct 09, 2026, 02:30PM. IDX information is provided exclusively for consumers’ personal, non-commercial use, that it may not be used for any purpose other than to identify prospective properties consumers may be interested in purchasing. Data is deemed reliable but is not guaranteed accurate by the MLS. ©2026 Bay Central Panhandle Association of REALTORS®
 Advertising Broker: Moe Mossa (Savvy Avenue) | Savvy Avenue, LLC