- Overview
- Description
- Property Details
- Location
- Facts & Features
- Getting Around
- Nearby Homes
 Price Drop: $10K (09/16)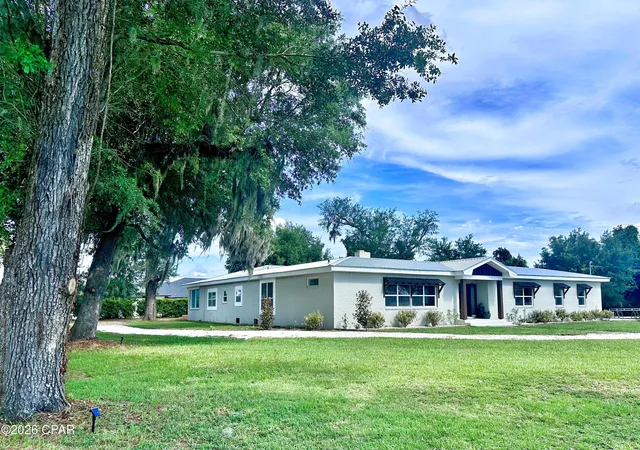

Street View
$639,900
Monthly Est:$3,185
 4 Beds
 4 Baths
3 full baths + 1 half bath
 3,751sqft
315 Iowa Ave, Lynn Haven, FL 32444
$639,900
$3,185/moEst:
Get Pre-Approved
Single Family Residence
Built in 1950
$-- HOA
1.16 acres lot
$171/sq.ft
Description
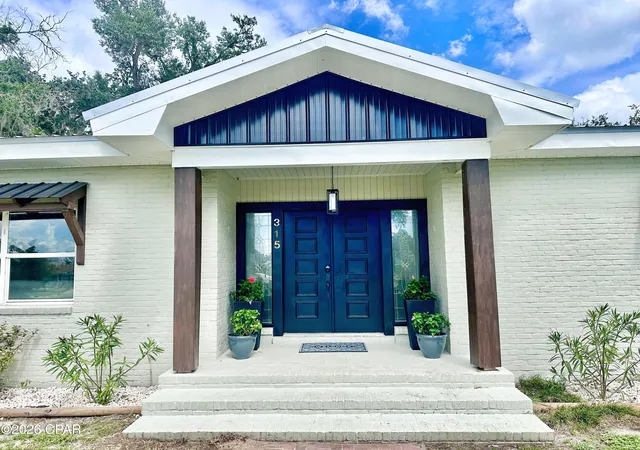
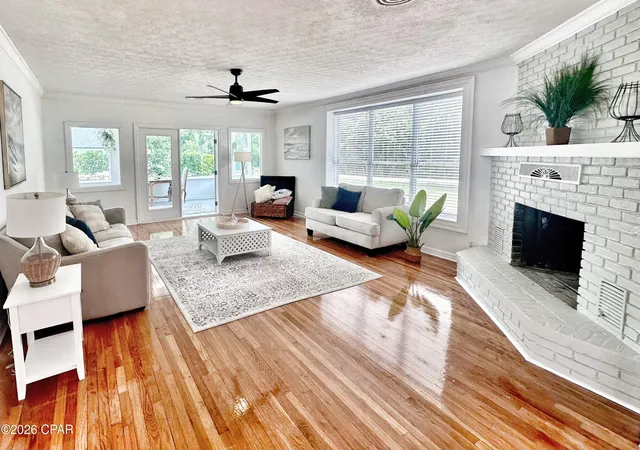
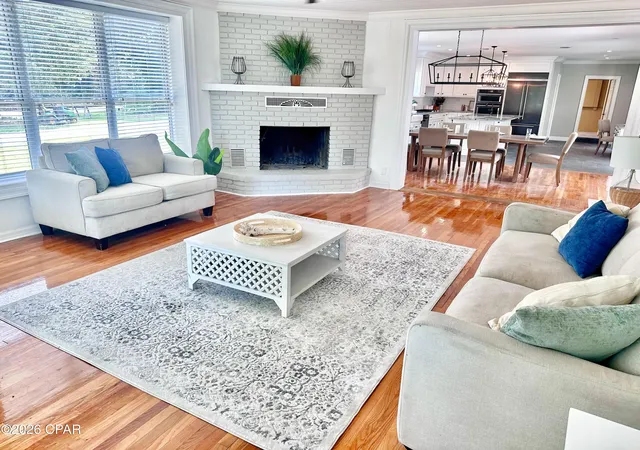
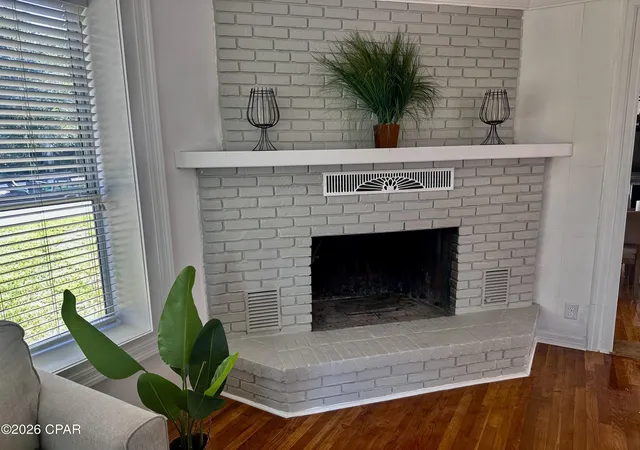
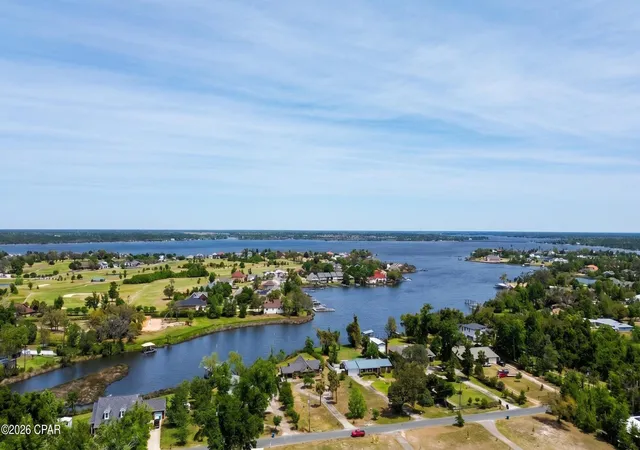
NO HOA! Forget cookie-cutter houses-- this lovely mid-century BEAUTY situated on over an acre in Lynn Haven is one of a kind; timeless craftsmanship with thoughtfully updated luxury. Brick pavers in the foyer immediately draw your eye to the centerpiece of the home: a spectacular atrium COURTYARD at the very center of the home, complete with a built-in waterfall fountain and ideal for an outdoor kitchen, private herb garden, or just a relaxing retreat that can be accessed from several points in the home. Vintage oak hardwood flooring is featured throughout (no vinyl here!) and two gorgeous wood-burning fireplaces grace the living and family room. The chef's kitchen is designed to impress, offering a massive granite-topped island/breakfast bar, premium appliances, a farmhouse sink, abundant cabinetry, and a walk-thru pantry-- all overlooking the tranquil courtyard. Perfect for entraining, the home features a private guest suite tucked away from the family bedrooms, along with a convenient half bath just off the expansive living room. Each secondary bedroom opens into a heated and cooled sunroom spanning the entire back of the home, offering endless possibilities for a playroom, home office, fitness space, or simply a bright, relaxing place to unwind. The primary suite enjoys peaceful views of the sprawling side yard beneath beautiful moss-draped oak trees and features a spa-inspired, ultra-modern wet room complete with a soaking tub, dual shower towers, and a backlit vanity mirror. Built with solid concrete block-- a level of durability rarely found in newer homes-- and topped with a metal roof installed in 2024, this exceptional property offers the perfect combination of enduring quality, architectural character, and modern comfort. Located right Nextdoor to the gated community of Osceola Point and just around the corner from Porter Park with its PUBLIC BOAT LAUNCH, this unique property has plenty of room to spread out and enjoy.
- Houzeo last checked: 59 minutes ago
- Listing updated: September 16, 2026 at 1:09 pm
- Listing Provided by: Denise B Quintana DRE #3167554 | Anchor Realty Florida (850) 899-7999
- Source: Bay/Panama City/Central Panhandle MLS-FL | MLS#: 792449

Property Details
Status
Pending
Type
Single Family Residence
No. of Stories
-
County
City
Neighborhood
--
Year Built
1950
HOA Fees
-
Finished Area
3,751 sqft
Lot Size
1.16 acres lot
Basement Area
- sqft
MLS Name
Bay/Panama City/Central Panhandle MLS
MLS Number
792449
MLS Status
Pending
Days on Market
91
Cumulative Days on Market
68

Continue Your Journey in App
Find your dream home, receive real-time updates, and many more!
Download App
Continue Your Journey in App
Find your dream home, receive real-time updates, and many more!
Location
Facts & Features
Rooms
Bedrooms & bathrooms
Bedrooms: 4
Bathrooms: 4
Bedroom
Level: First
Area: 247.00 Square Feet
Dimensions: 19 x 13
Bedroom
Level: First
Area: 247.00 Square Feet
Dimensions: 19 x 13
InLawSuite
Level: First
Area: 256.00 Square Feet
Dimensions: 16 x 16
PrimaryBedroom
Level: First
Area: 286.00 Square Feet
Dimensions: 22 x 13
Kitchen
Level: First
Area: 594.00 Square Feet
Dimensions: 33 x 18
LivingRoom
Level: First
Area: 544.00 Square Feet
Dimensions: 32 x 17
Interior
Exterior Features
Deck, Courtyard, Outdoor Kitchen
Interior Features
Double Vanity, Main Level Primary, Soaking Tub, Separate Shower, Walk In Closets
Sewer
Public Sewer
Heating
Central, Fireplaces
Appliances
Electric Water Heater, Gas Range, Ice Maker
Cooling
Central Air
Construction
Year Built
Year Built: 1950
Home type
Single Family Residence
Roof
Metal
Architectural Style
Traditional
Construction Materials
Brick Veneer, Block
Utilities & Energy
Parking Features
Garage, Garage Door Opener, Gravel
Other Features
Subdivision Name
No Named Subdivision
Patio And Porch Features
Deck, Covered, Porch
Lot Features
Paved
Price History
| Date | Event | Price |
|---|---|---|
09/16/2026 Source: | Pending | $639,900 $171/sqft |
09/04/2026 Source: | Price Decreased | $639,900 -1.54% $171/sqft |
08/24/2026 Source: | Price Decreased | $649,900 -2.99% $173/sqft |
07/22/2026 Source: | Price Decreased | $669,900 -4.16% $179/sqft |
07/10/2026 Source: | Listed for Sale | $699,000 $186/sqft |

Show more
Nearby Homes









Find Homes by Property Features in Lynn Haven, FL
Nearby New Homes For Sale


Based on information from Central Panhandle Association of REALTORS® MLS through Oct 09, 2026, 02:30PM. IDX information is provided exclusively for consumers’ personal, non-commercial use, that it may not be used for any purpose other than to identify prospective properties consumers may be interested in purchasing. Data is deemed reliable but is not guaranteed accurate by the MLS. ©2026 Bay Central Panhandle Association of REALTORS®
 Advertising Broker: Moe Mossa (Savvy Avenue) | Savvy Avenue, LLC