- Overview
- Description
- Property Details
- Location
- HOA Management
- Facts & Features
- Getting Around
- Nearby Homes
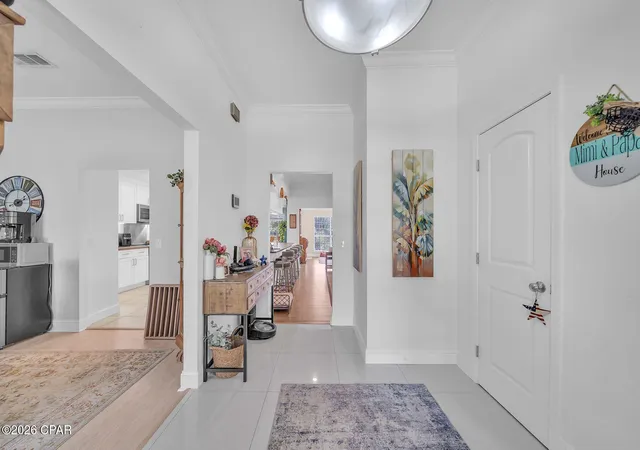

Street View
$640,000
Monthly Est:$3,186
 4 Beds
 3 Baths
2 full baths + 1 half bath
 2,873sqft
3216 Bob Jones Dr, Lynn Haven, FL 32444
$640,000
$3,186/moEst:
Get Pre-Approved
Single Family Residence
Built in 1994
$20.83/mo HOA
0.38 acre lot
$223/sq.ft
Description
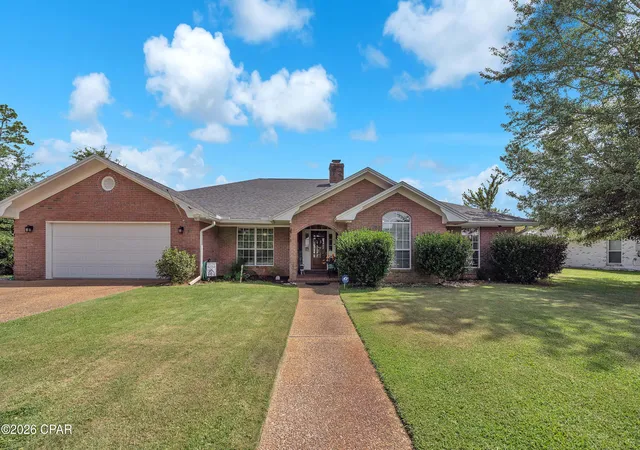
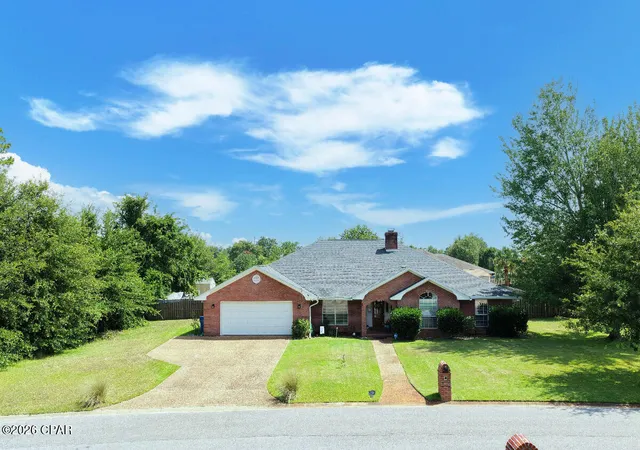
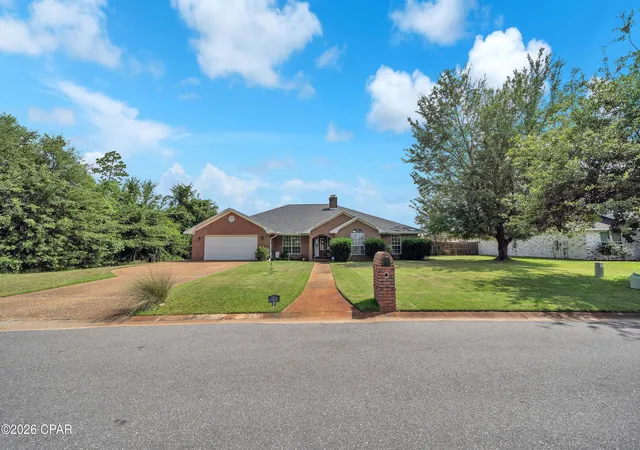
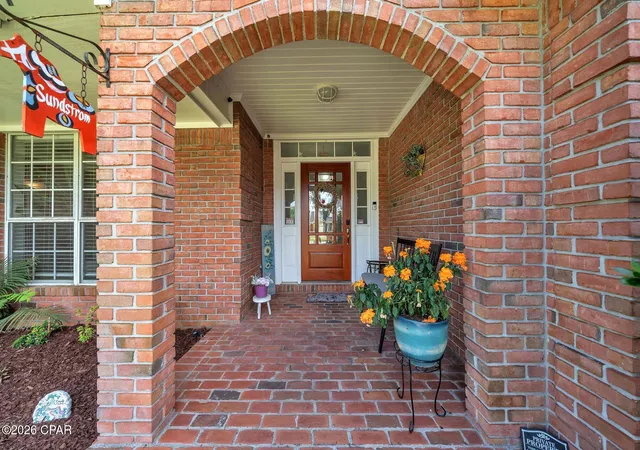
Welcome to 3216 Bob Jones Dr, Lynn Haven Florida! This IS the one that everyone is looking for!!! Privacy, seclusion and ready to move in! This like new home has 4 bedrooms, 2 full baths, a half bath and a 30,000 gallon inground pool. The interior feels like a new home and features a HUGE office, formal dining room and a living room situated next to a really nice sitting room. The master bedroom is split from the 3 other bedrooms for the ultimate in luxury and privacy. The master bath is equipped with a soaking tub, large separate shower and a massive walk in closet. The chefs dream kitchen is loaded with cabinets and quartz counter tops, a full stainless appliance package and a wrap around breakfast bar. The exterior of the home is as amazing as the interior with a covered back patio leading to the inground pool. The entire back yard is fenced and cross fenced for privacy and security and the east side of the home is next to a nature preserve at the end of a dead end street and the entire east facing fence is brand new PLUS the entire yard has a sprinkler system. The 2 car garage is insulated and cooled with a separate mini split system and fitted with cabinets on 3 walls for the perfect workshop. If you are looking for luxury and privacy in the city limits, close to everything you could possibly need, this is the one!!!!! The home currently has a state of the art home security system with exterior cameras. THE SELLER IS MOTIVATED, bring your best offer!!!!
- Houzeo last checked: 1 hour ago
- Listing updated: September 20, 2026 at 6:36 am
- Listing Provided by: Jeff Payne (850) 890-2724 DRE #3168006 | Keller Williams Success Realty (850) 249-0313
- Source: Bay/Panama City/Central Panhandle MLS-FL | MLS#: 792605

Property Details
Status
Active
Type
Single Family Residence
No. of Stories
-
County
City
Neighborhood
--
Year Built
1994
HOA Fees
$20.83/mo
Finished Area
2,873 sqft
Lot Size
0.38 acre lot
Basement Area
- sqft
MLS Name
Bay/Panama City/Central Panhandle MLS
MLS Number
792605
MLS Status
Active
Days on Market
87
Cumulative Days on Market
69

Continue Your Journey in App
Find your dream home, receive real-time updates, and many more!
Download App
Continue Your Journey in App
Find your dream home, receive real-time updates, and many more!
Location
HOA Management
N/A
HOA Fees
$250/ Annually
Amenities
 Amenities and services may be covered by one or multiple associations and service providers.
 Maintenance
 LegalAccounting
Disclaimer: Amenities are based on third-party information and may vary; buyers must independently verify all amenities, as information is deemed reliable but not guaranteed.
Facts & Features
Rooms
Bedrooms & bathrooms
Bedrooms: 4
Bathrooms: 3
Sunroom
Level: First
Area: 192.00 Square Feet
Dimensions: 16 x 12
GreatRoom
Level: First
Area: 256.00 Square Feet
Dimensions: 16 x 16
DiningRoom
Level: First
Area: 180.00 Square Feet
Dimensions: 15 x 12
BreakfastRoomNook
Level: First
Area: 132.00 Square Feet
Dimensions: 12 x 11
Kitchen
Level: First
Area: 182.00 Square Feet
Dimensions: 14 x 13
Bedroom
Level: First
Area: 132.00 Square Feet
Dimensions: 12 x 11
Bedroom
Level: First
Area: 168.00 Square Feet
Dimensions: 14 x 12
Bedroom
Level: First
Area: 144.00 Square Feet
Dimensions: 12 x 12
PrimaryBedroom
Level: First
Area: 300.00 Square Feet
Dimensions: 20 x 15
Interior
Sewer
Public Sewer
Heating
Electric, Forced Air, Fireplaces
Appliances
Energy Star Qualified Appliances, Electric Oven, Electric Range, Electric Water Heater, Ice Maker
Interior Features
Coffered Ceilings, Double Vanity, Main Level Primary, Soaking Tub, Separate Shower, Walk In Closets
Cooling
Central Air, Ceiling Fans, Ductless, Energy Star Qualified Equipment, Heat Pump
Construction
Year Built
Year Built: 1994
Home type
Single Family Residence
Construction Materials
Aluminum Siding, Brick, Vinyl Siding, Wood Frame
Roof
Shingle
Foundation Details
Slab
Architectural Style
Contemporary
Utilities & Energy
Utilities
Cable Connected, Electricity Available, Phone Connected, Underground Utilities
Pool Features
Fenced, In Ground, Private
Other Features
Patio And Porch Features
Covered, Patio
Lot Features
Cul De Sac, Paved
Subdivision Name
Mill Bayou Phase 1
Price History
| Date | Event | Price |
|---|---|---|
07/13/2026 Source: | Listed for Sale | $640,000 -1.54% $223/sqft |
07/13/2026 Source: | Price Increased | $650,000 +11.11% $226/sqft |
07/07/2023 Source: | Price Decreased | $585,000 -0.83% $204/sqft |
07/07/2023 Source: | Price Increased | $589,900 +10.26% $205/sqft |
05/19/2022 Source: | Price Decreased | $535,000 -0.74% $186/sqft |

Show more
Nearby Homes









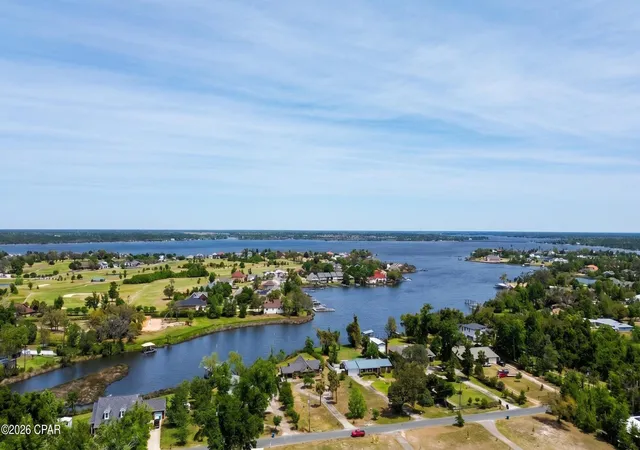
Find Homes by Property Features in Lynn Haven, FL
Nearby New Homes For Sale


Based on information from Central Panhandle Association of REALTORS® MLS through Oct 09, 2026, 02:30PM. IDX information is provided exclusively for consumers’ personal, non-commercial use, that it may not be used for any purpose other than to identify prospective properties consumers may be interested in purchasing. Data is deemed reliable but is not guaranteed accurate by the MLS. ©2026 Bay Central Panhandle Association of REALTORS®
 Advertising Broker: Moe Mossa (Savvy Avenue) | Savvy Avenue, LLC