- Overview
- Description
- Property Details
- Location
- HOA Management
- Facts & Features
- Getting Around
- Nearby Homes



$575,000
Monthly Est:$2,862
 4 Beds
 3 Baths
2 full baths + 1 half bath
 2,344sqft
1515 Country Clb Dr, Lynn Haven, FL 32444
$575,000
$2,862/moEst:
Get Pre-Approved
Single Family Residence
Built in 1992
$52.08/mo HOA
0.19 acre lot
$245/sq.ft
Description
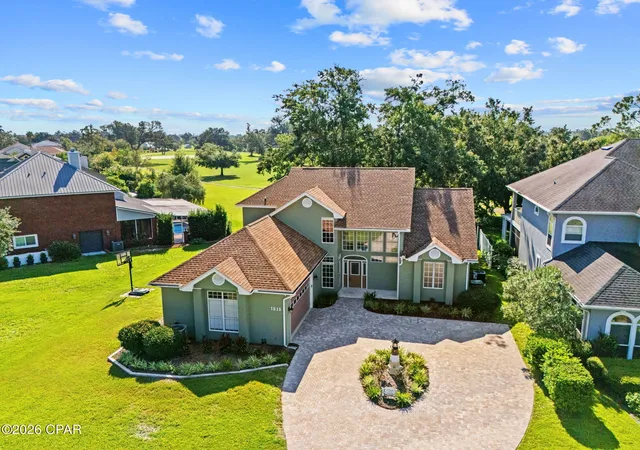
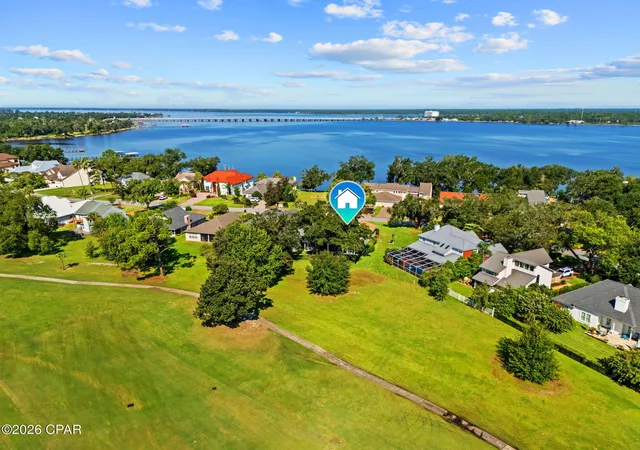
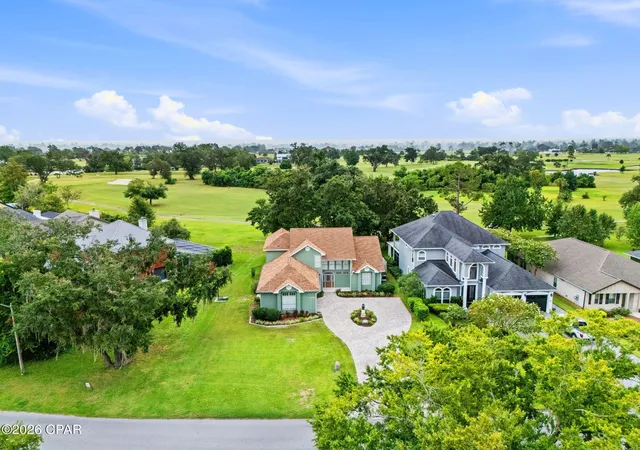
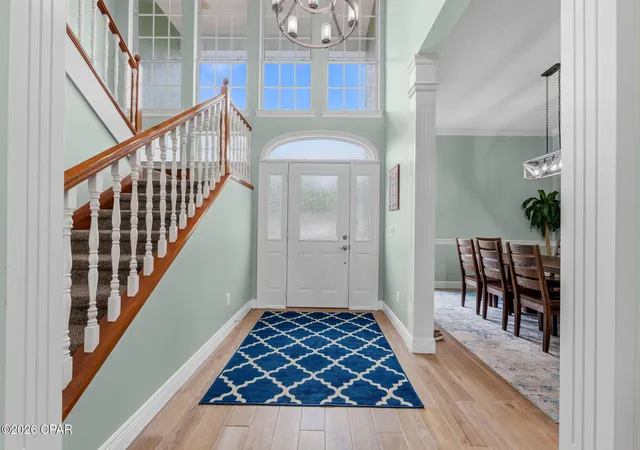
Welcome to this beautifully updated 4-bedroom, 2.5-bathroom home in the desirable Panama Country Club community, ideally positioned overlooking the 12th hole of the golf course. Offering a blend of thoughtful updates, functional living spaces, and resort-style outdoor living, this home is ready to enjoy.
Step inside to an inviting open floor plan that seamlessly connects the living room, kitchen, and dining area. The living room features a vaulted ceiling and entertainment center, creating an ideal space for both everyday living and entertaining. The kitchen has been refreshed with an updated tile backsplash, while custom cabinetry has been added in the living room. Plank tile flooring flows throughout the downstairs living areas, complemented by new carpet in the primary bedroom.
The main-floor primary suite offers a private retreat with a large walk-in closet and a beautifully remodeled bathroom featuring a tile shower, custom cabinetry, granite countertops, two vanities, a separate spa tub, and tile flooring. The upstairs bathroom has also been updated with new tile flooring.
Numerous improvements throughout the home provide both style and peace of mind. Recent updates include resealed and painted exterior stucco, resealed windows, fresh interior paint, replacement glass in six windows and updated glass in the front door, new light fixtures and hardware throughout, custom remote-controlled blinds and shades, and a whole-house surge protection system. The home also features two HVAC systems and two water heaters for year-round comfort and convenience. The HVAC serving the primary side of the home was replaced in August 2025.
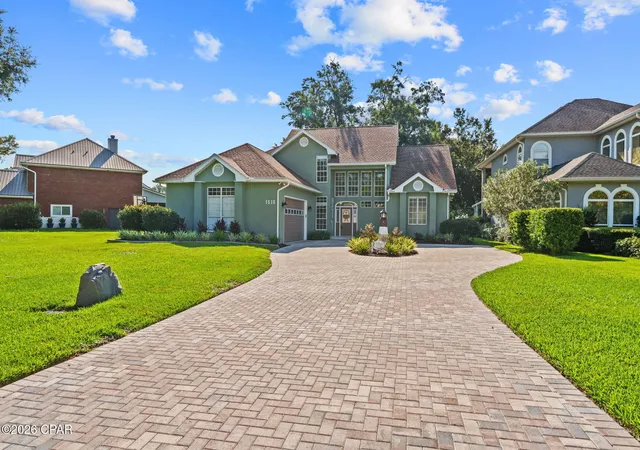
The home's exterior has been extensively enhanced as well. Enjoy the golf course views from the new screened-in back porch with panoramic screens, featuring a polyaspartic-coated floor. The fenced backyard offers privacy while the updated front and rear landscape beds add curb appeal. A brick paver driveway and travertine front porch were added in May 2026, while the garage received a new belt system and motor, along with a motor/lift system for the golf cart door.
Additional recent improvements include removal of the chimney and replacement of a large portion of the south-facing roof, installation of a Culligan whole-house water filtration system with Reverse Osmosis at the kitchen sink and refrigerator, and polyaspartic coating in the garage and back porch.
The large unfinished attic provides abundant storage for seasonal items and more. With golf course views, a fenced yard, screened outdoor living, a spacious open interior, and an extensive list of recent improvements, this Panama Country Club home offers a combination of comfort, functionality, and location that is hard to overlook.
Buyer to verify all information deemed important.
- Houzeo last checked: 4 hours ago
- Listing updated: October 5, 2026 at 3:29 pm
- Listing Provided by: Matt W Wright (850) 227-8276 DRE #sl3475720 | Think Real Estate (850) 270-4200
- Source: Bay/Panama City/Central Panhandle MLS-FL | MLS#: 795314

Property Details
Status
Active
Type
Single Family Residence
No. of Stories
2
County
City
Neighborhood
--
Year Built
1992
HOA Fees
$52.08/mo
Finished Area
2,344 sqft
Lot Size
0.19 acre lot
Basement Area
- sqft
MLS Name
Bay/Panama City/Central Panhandle MLS
MLS Number
795314
MLS Status
Active
Days on Market
27
Cumulative Days on Market
21

Continue Your Journey in App
Find your dream home, receive real-time updates, and many more!
Download App
Continue Your Journey in App
Find your dream home, receive real-time updates, and many more!
Location
HOA Management
N/A
HOA Fees
$625/ Annually
Amenities
 Amenities and services may be covered by one or multiple associations and service providers.
 LegalAccounting
Disclaimer: Amenities are based on third-party information and may vary; buyers must independently verify all amenities, as information is deemed reliable but not guaranteed.
Facts & Features
Rooms
Bedrooms & bathrooms
Bedrooms: 4
Bathrooms: 3
LivingRoom
Level: First
Area: 240.00 Square Feet
Dimensions: 15 x 16
Bedroom
Level: Second
Area: 156.00 Square Feet
Dimensions: 12 x 13
Bedroom
Level: Second
Area: 204.00 Square Feet
Dimensions: 17 x 12
PrimaryBedroom
Level: First
Area: 320.00 Square Feet
Dimensions: 20 x 16
Interior
Sewer
Public Sewer
Interior Features
Double Vanity, Main Level Primary, Walk In Closets
Appliances
Electric Cooktop, Electric Oven, Electric Water Heater
Window Features
Tinted Windows
Exterior Features
Porch
Cooling
Central Air
Heating
Electric
Construction
Year Built
Year Built: 1992
Home type
Single Family Residence
Architectural Style
Traditional
Roof
Composition, Shingle
Utilities & Energy
Utilities
Electricity Available
Other Features
Patio And Porch Features
Porch, Screened
Lot Features
Sprinkler System, Paved
Subdivision Name
Country Club Harbour Estates
Price History
| Date | Event | Price |
|---|---|---|
09/14/2026 Source: | Listed for Sale | $575,000 $245/sqft |
09/11/2026 Source: | Coming Soon | $575,000 $245/sqft |

Nearby Homes










Find Homes by Property Features in Lynn Haven, FL
Nearby New Homes For Sale


Based on information from Central Panhandle Association of REALTORS® MLS through Oct 09, 2026, 02:30PM. IDX information is provided exclusively for consumers’ personal, non-commercial use, that it may not be used for any purpose other than to identify prospective properties consumers may be interested in purchasing. Data is deemed reliable but is not guaranteed accurate by the MLS. ©2026 Bay Central Panhandle Association of REALTORS®
 Advertising Broker: Moe Mossa (Savvy Avenue) | Savvy Avenue, LLC